
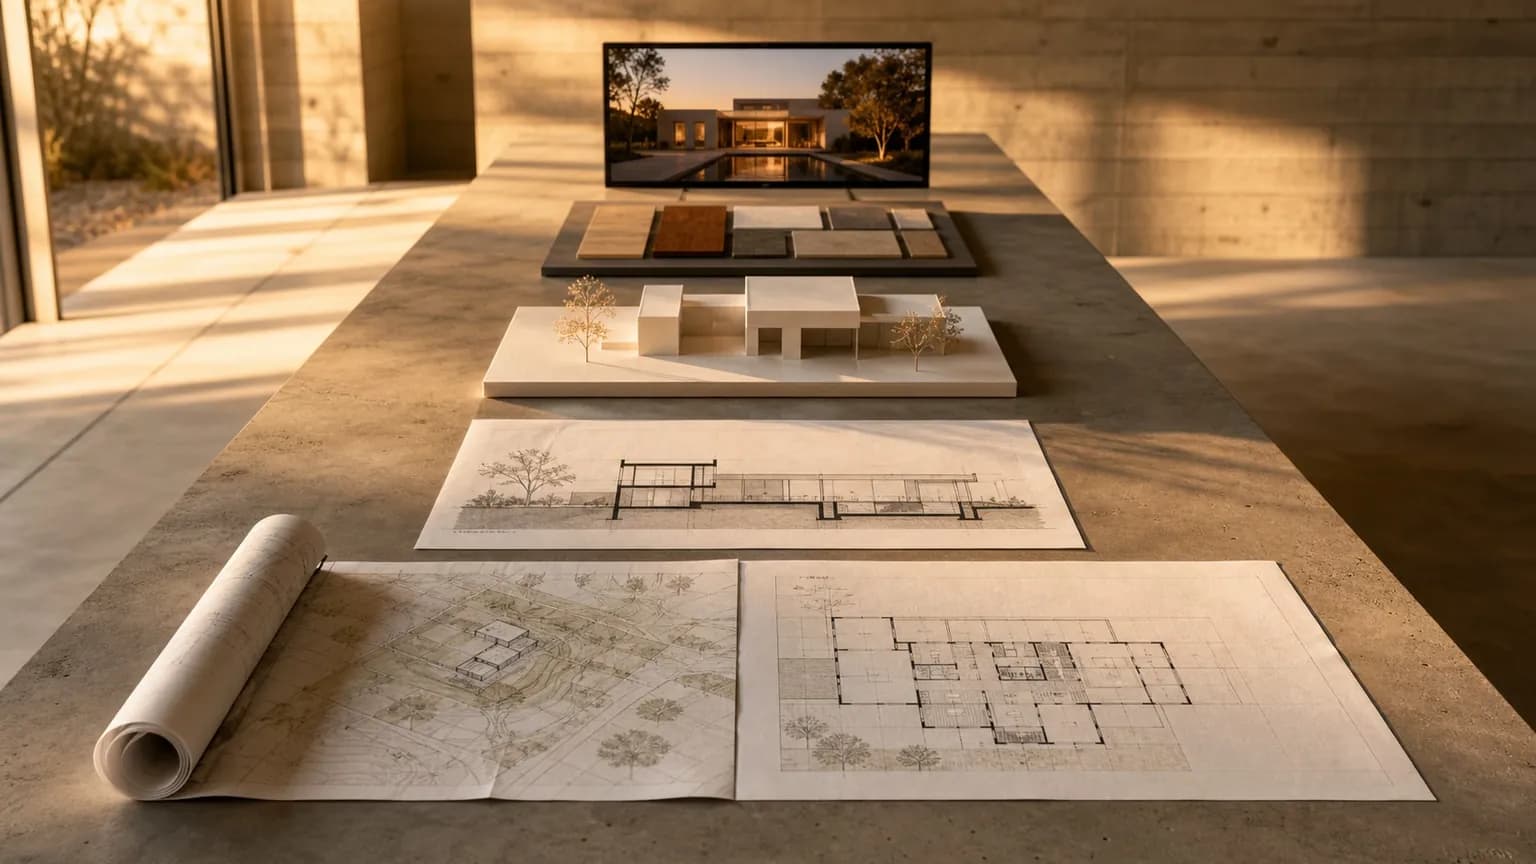


Structural & MEP coordination
Across India
MIYAAR coordinates structural and MEP (mechanical, electrical and plumbing) design with the architecture, so beams, ducts, pipes and switches are resolved on paper rather than cut in on site. Engineering is prepared and signed by appropriately qualified professionals.
Review sample drawings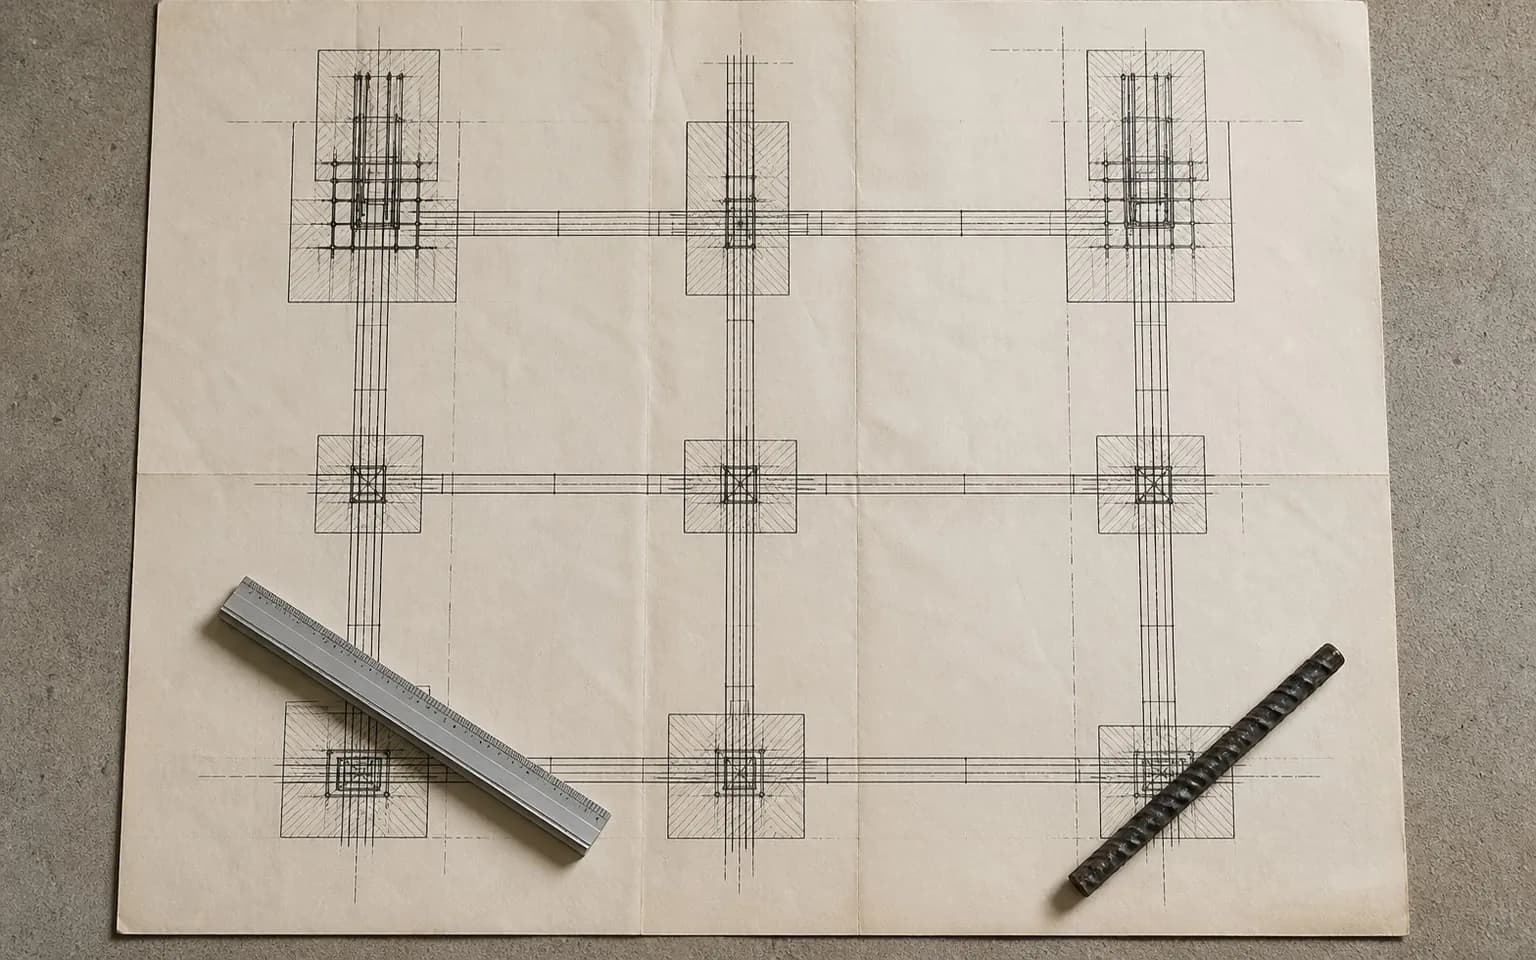
01What this covers
Who it is for
- Owners who have an architectural design and need engineering
- Projects where services keep clashing with the architecture
- Anyone who wants the bar-bender and electrician working from drawings, not guesses
What you receive
- Foundation, column, beam and slab drawings with reinforcement schedules
- Electrical point, lighting and switching layouts
- Water supply, drainage and rainwater layouts
- HVAC and fire provisions where the scale requires
- A coordination check against the architectural set
What it does not include
- Structural assessment from photographs or a chat, never offered
- Statutory structural certification outside the engineer's jurisdiction
Common
questions.
Who signs the structural drawings?
An appropriately qualified structural engineer. MIYAAR coordinates their work with the architecture; it does not replace professional sign-off.
Can you check whether my existing house can take another floor?
Only through a proper structural assessment on site by a qualified engineer: see renovation and extension. We never estimate structural adequacy remotely.
02Related services