
01
Life before layout
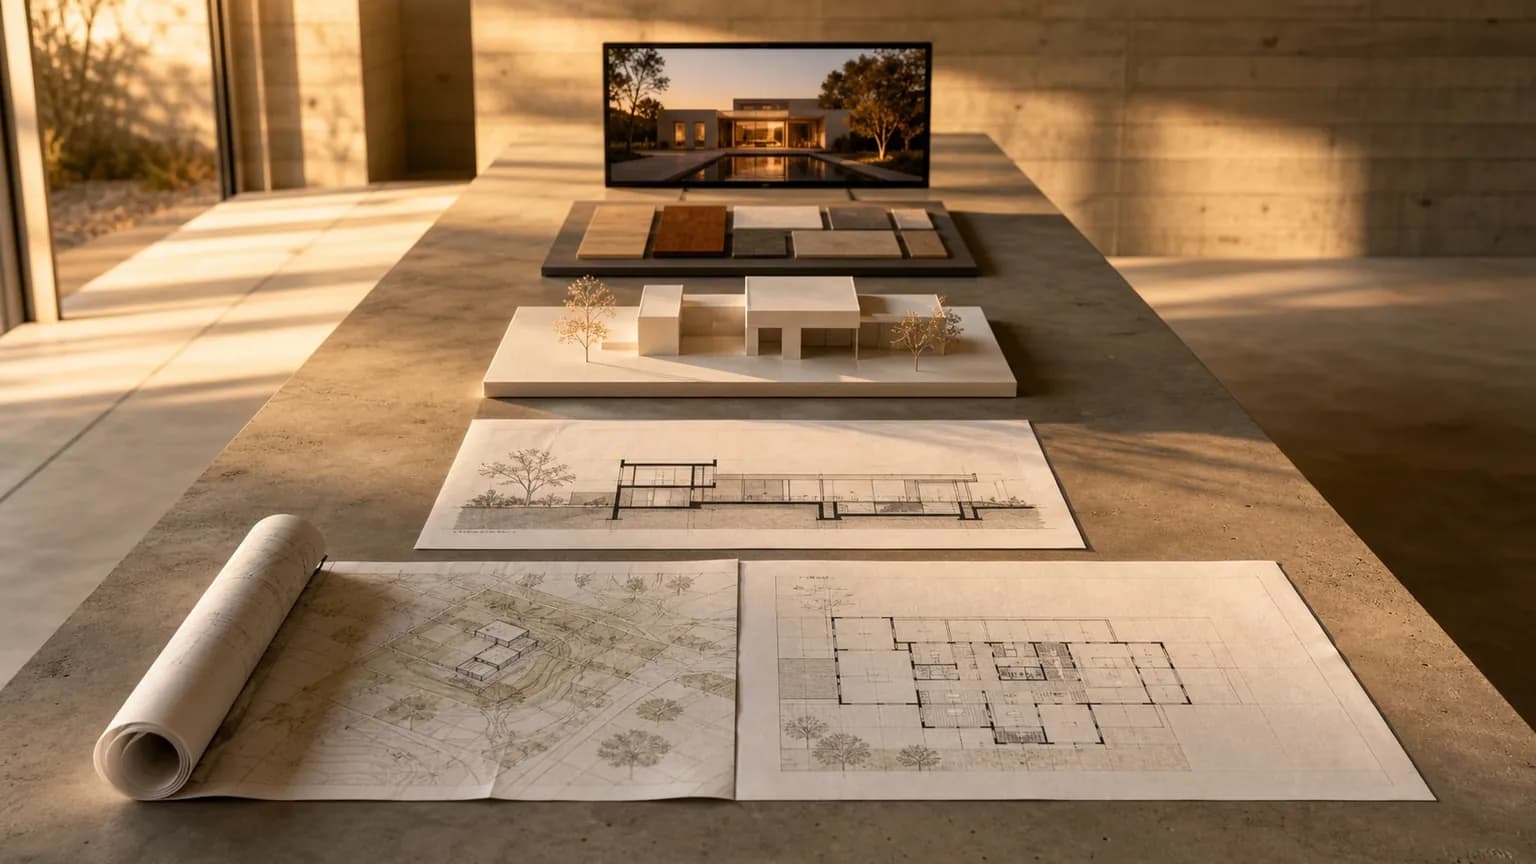
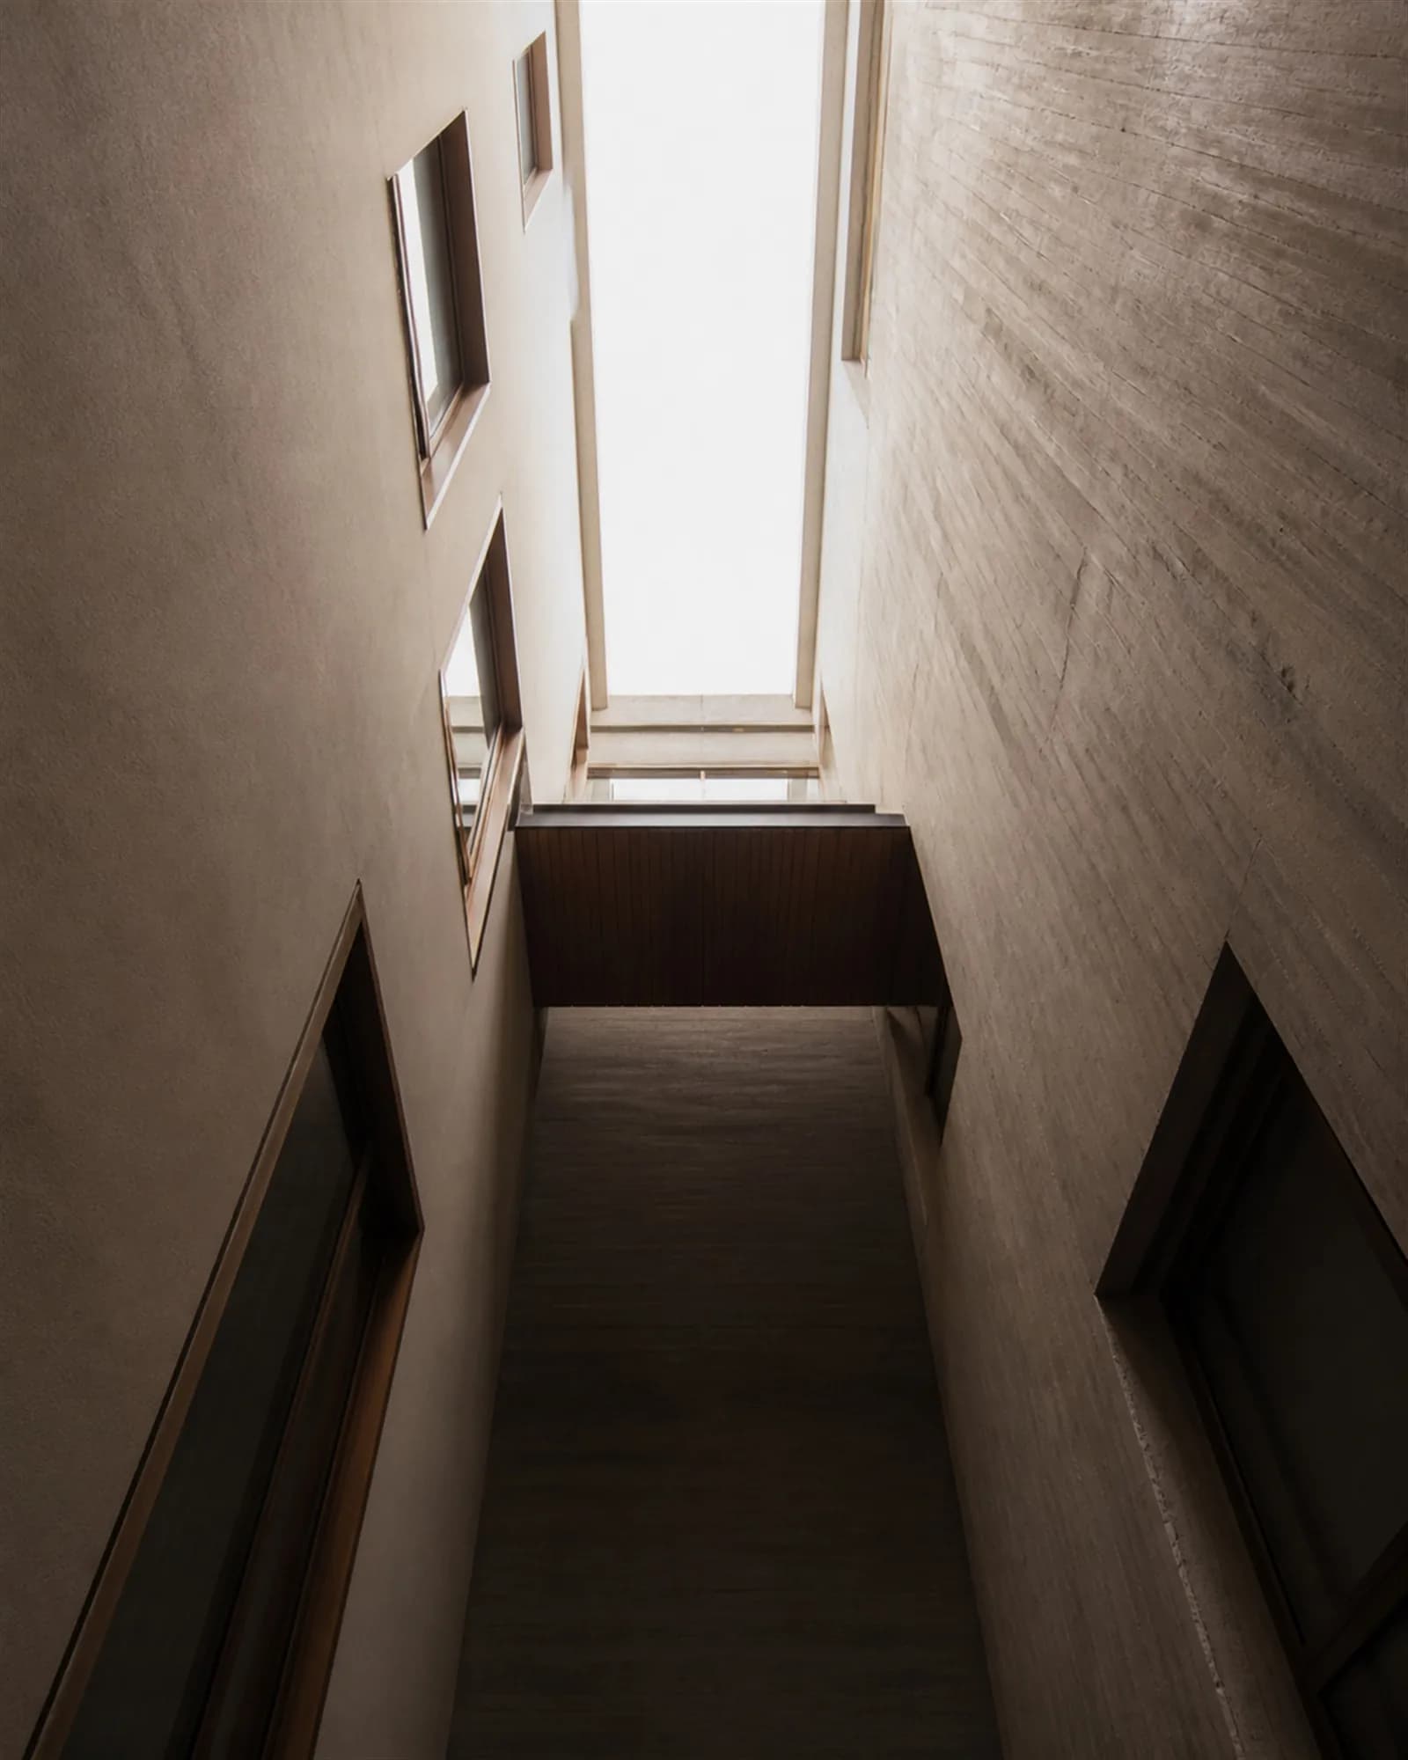
The Life Brief maps routines, relationships, privacy, aspirations and future change before a single line is drawn.

Our practices
Architecture · Interiors · Construction
Based in Bengaluru
Working across India
MIYAAR / 01
Our premise
We understand the life first, translate it into architecture, and remain accountable until the idea is faithfully built.
Featured perspective
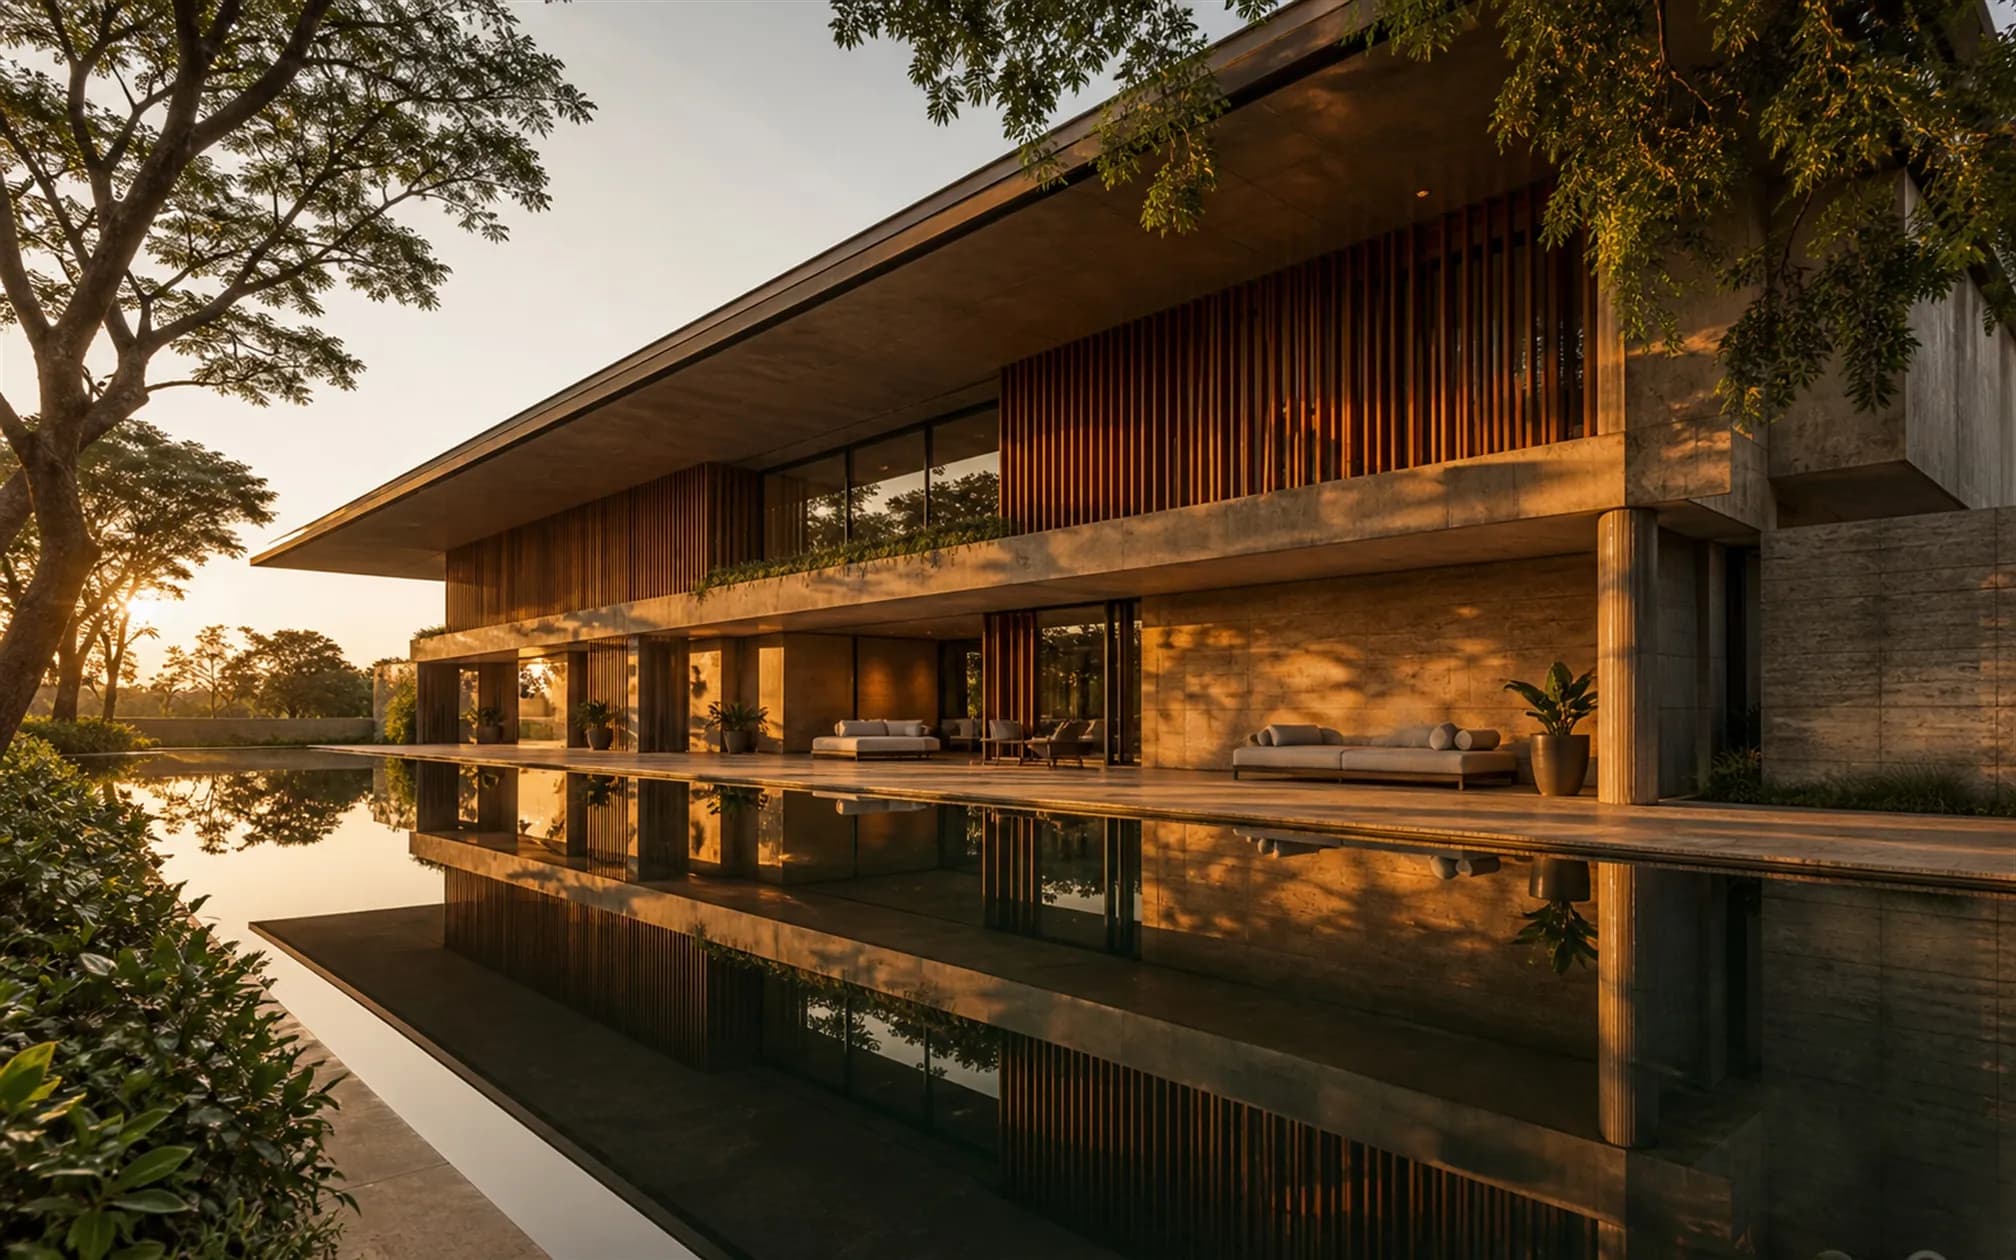
The Courtyard House
Bengaluru · Architecture + Build
01Our point of view
A meaningful home begins with more than a style reference.
It begins with the rhythms of your day, the people you welcome, the privacy you value and the future you are building toward.
MIYAAR turns those insights into architecture, interiors, engineering and detail. With design and delivery working as one, the original idea remains clear from the first conversation to the final handover.
Discover our philosophy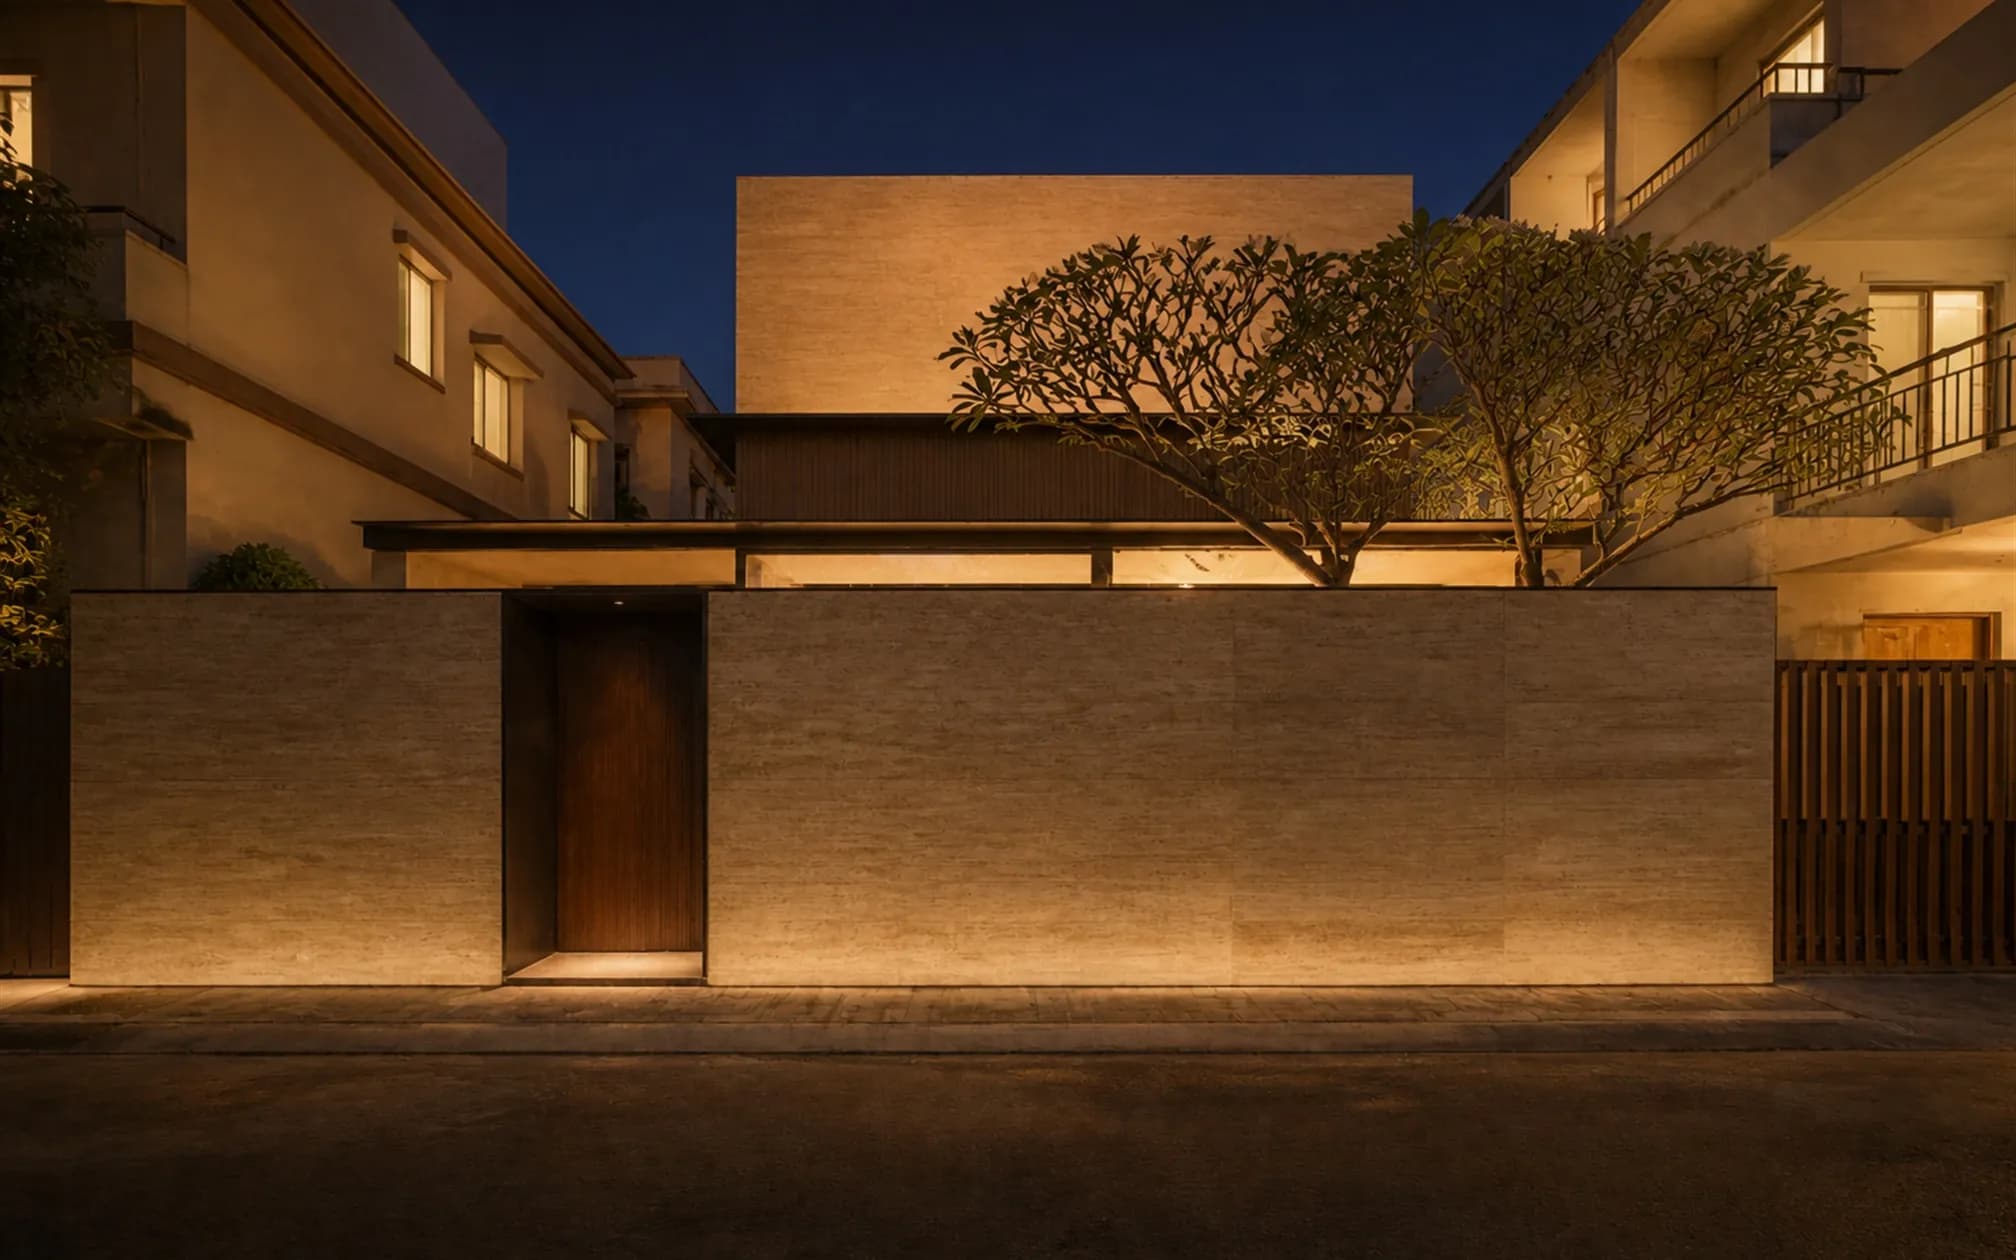
Life before layout
Spaces shaped by routines, relationships, light and time.
02What we create
From a once-in-a-generation residence to an interior transformation or a customer-facing environment, every project begins with understanding.
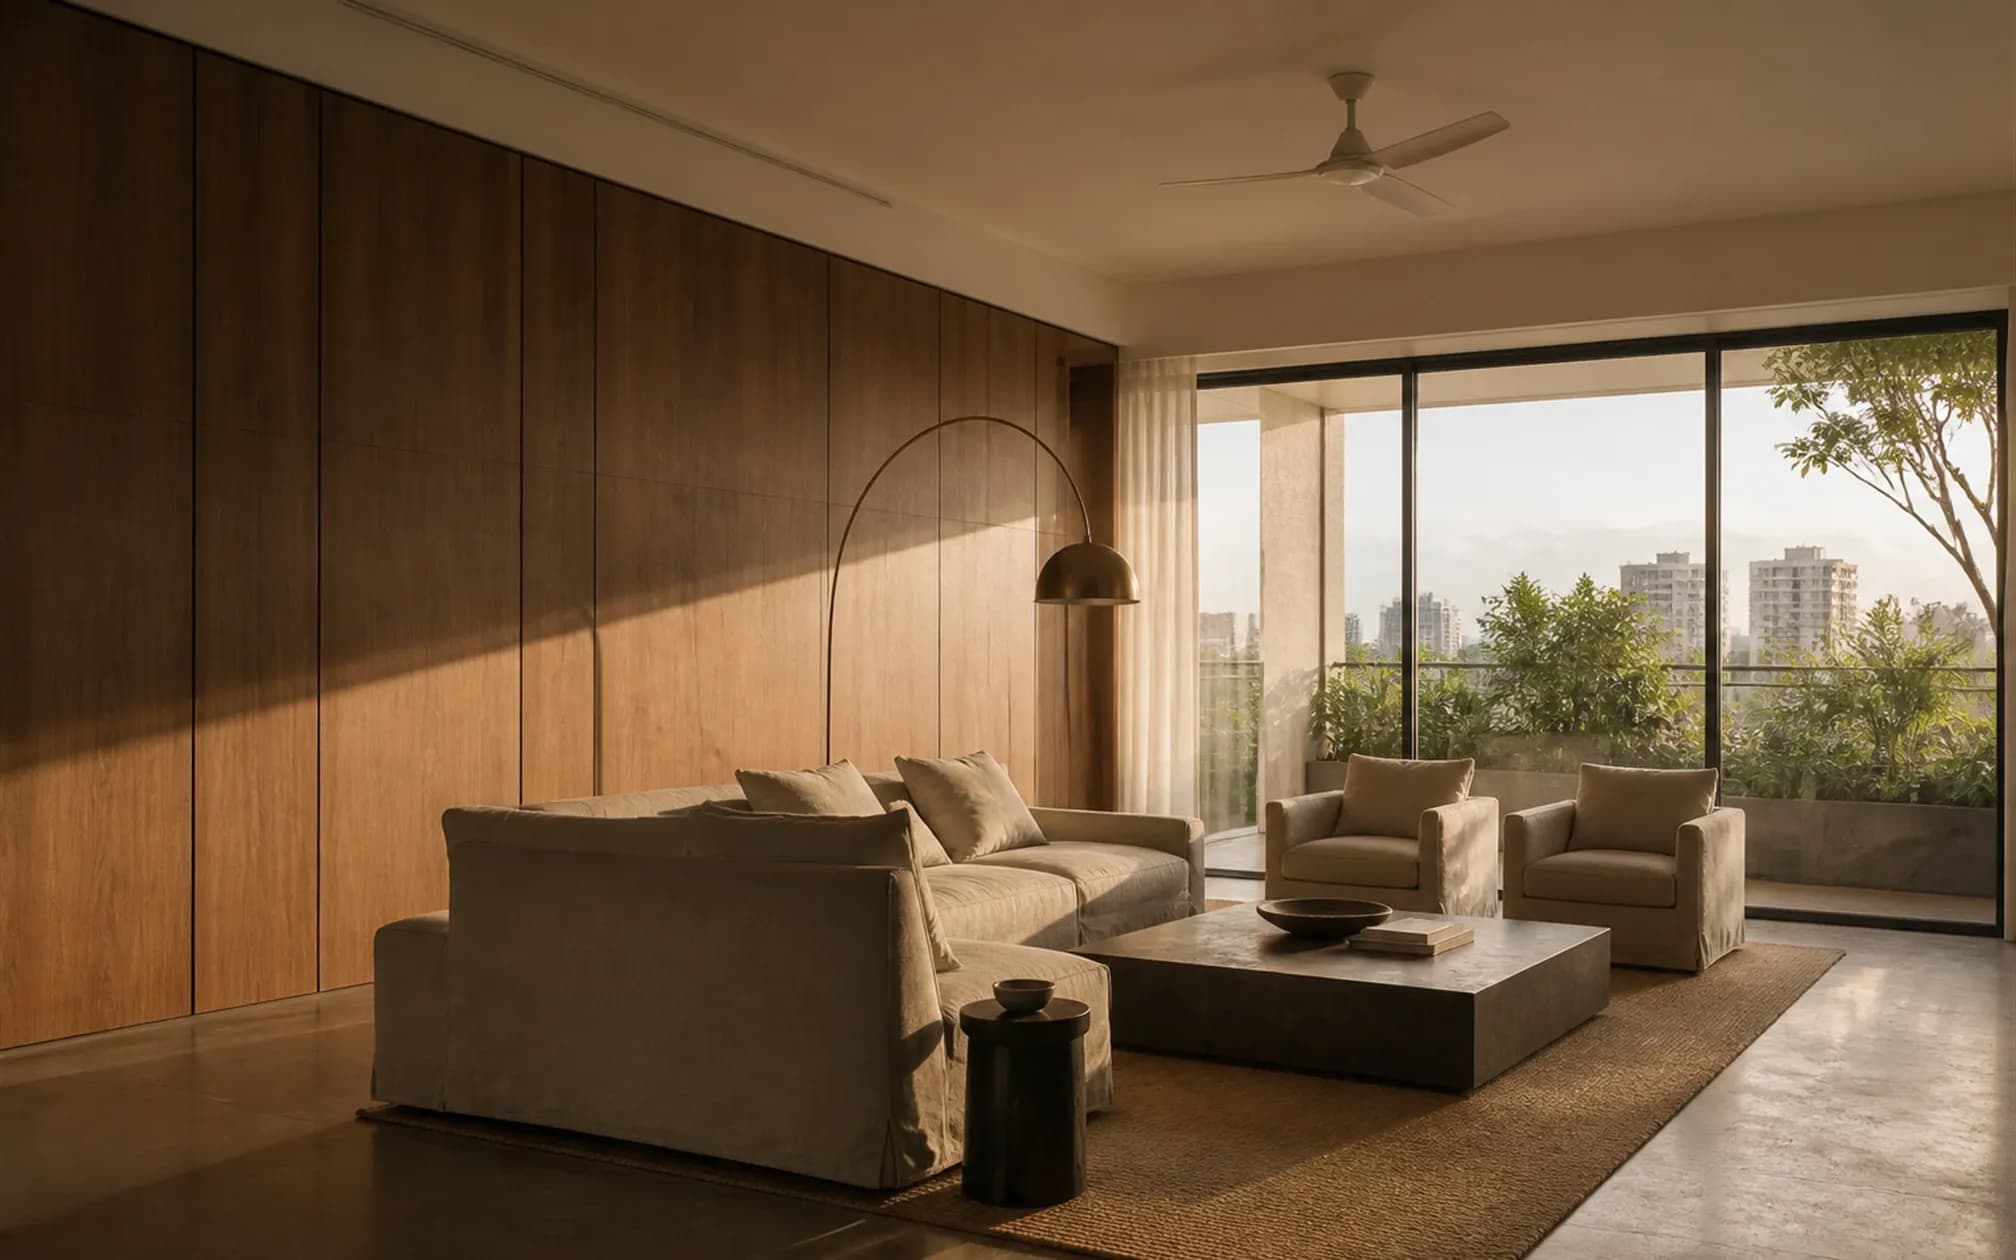
Selected work
Our case studies reveal the people, context, decisions and craft behind each space — not only the final photographs.
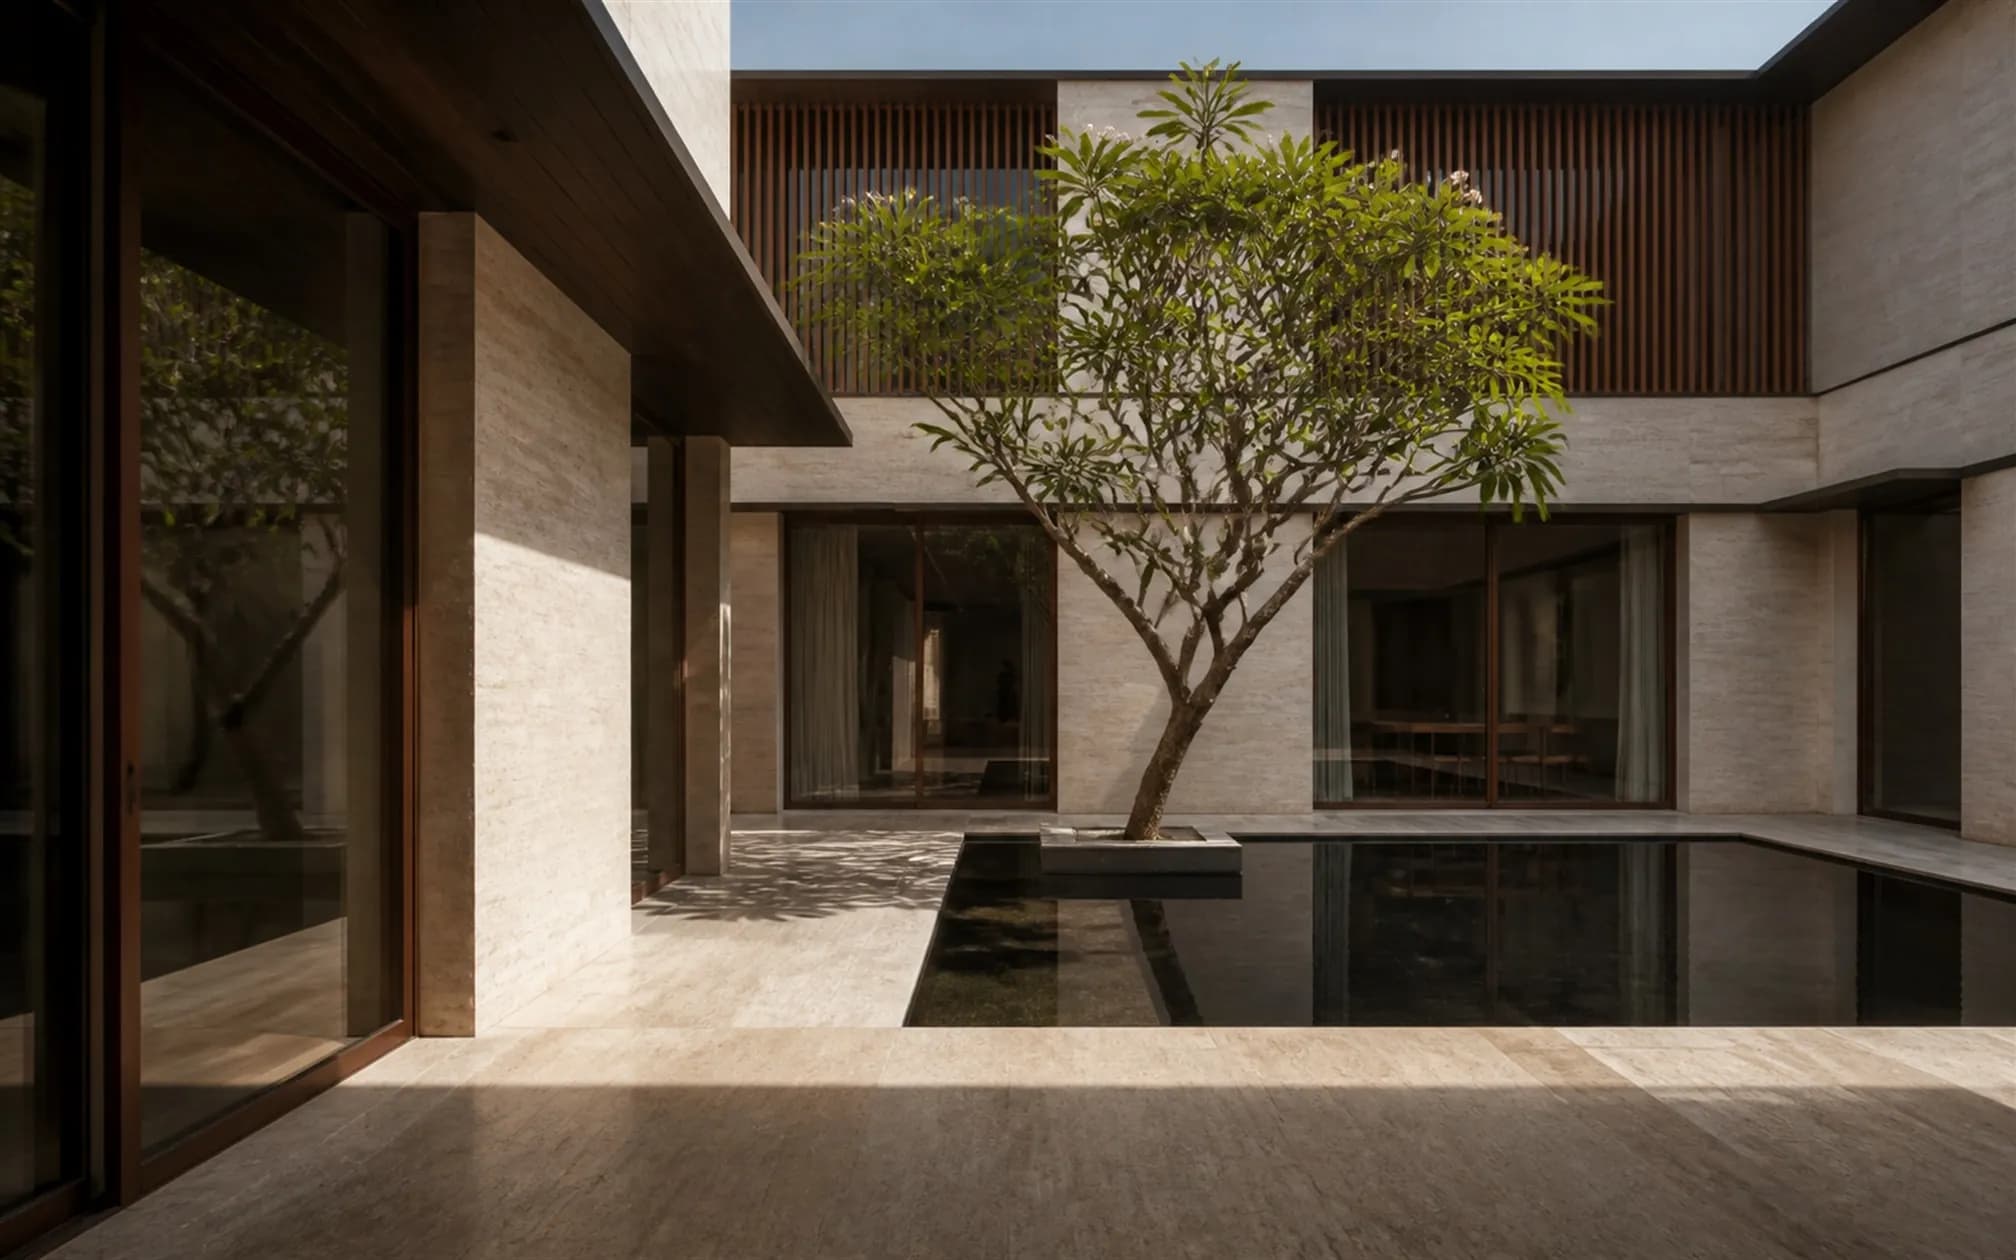
01 · Design study
The Courtyard House
Private Residence · Bengaluru
03The MIYAAR difference
Beautiful concepts often lose clarity when design, procurement and construction become fragmented. MIYAAR brings them together.
01
The Life Brief maps routines, relationships, privacy, aspirations and future change before a single line is drawn.
02
Architecture, interiors, engineering, procurement and construction are coordinated around one approved intent.
03
Materials, details and spatial decisions are tracked so the finished space stays true to the design.
04
Programme, cost, approvals, changes, quality and risk are reported on a fixed rhythm throughout delivery.
Creative vision · Construction intelligence
MIYAAR connects the sensitivity of a design studio with the control of a professional construction company. Drawings, materials, costs, procurement, site execution and quality are held within one line of accountability.
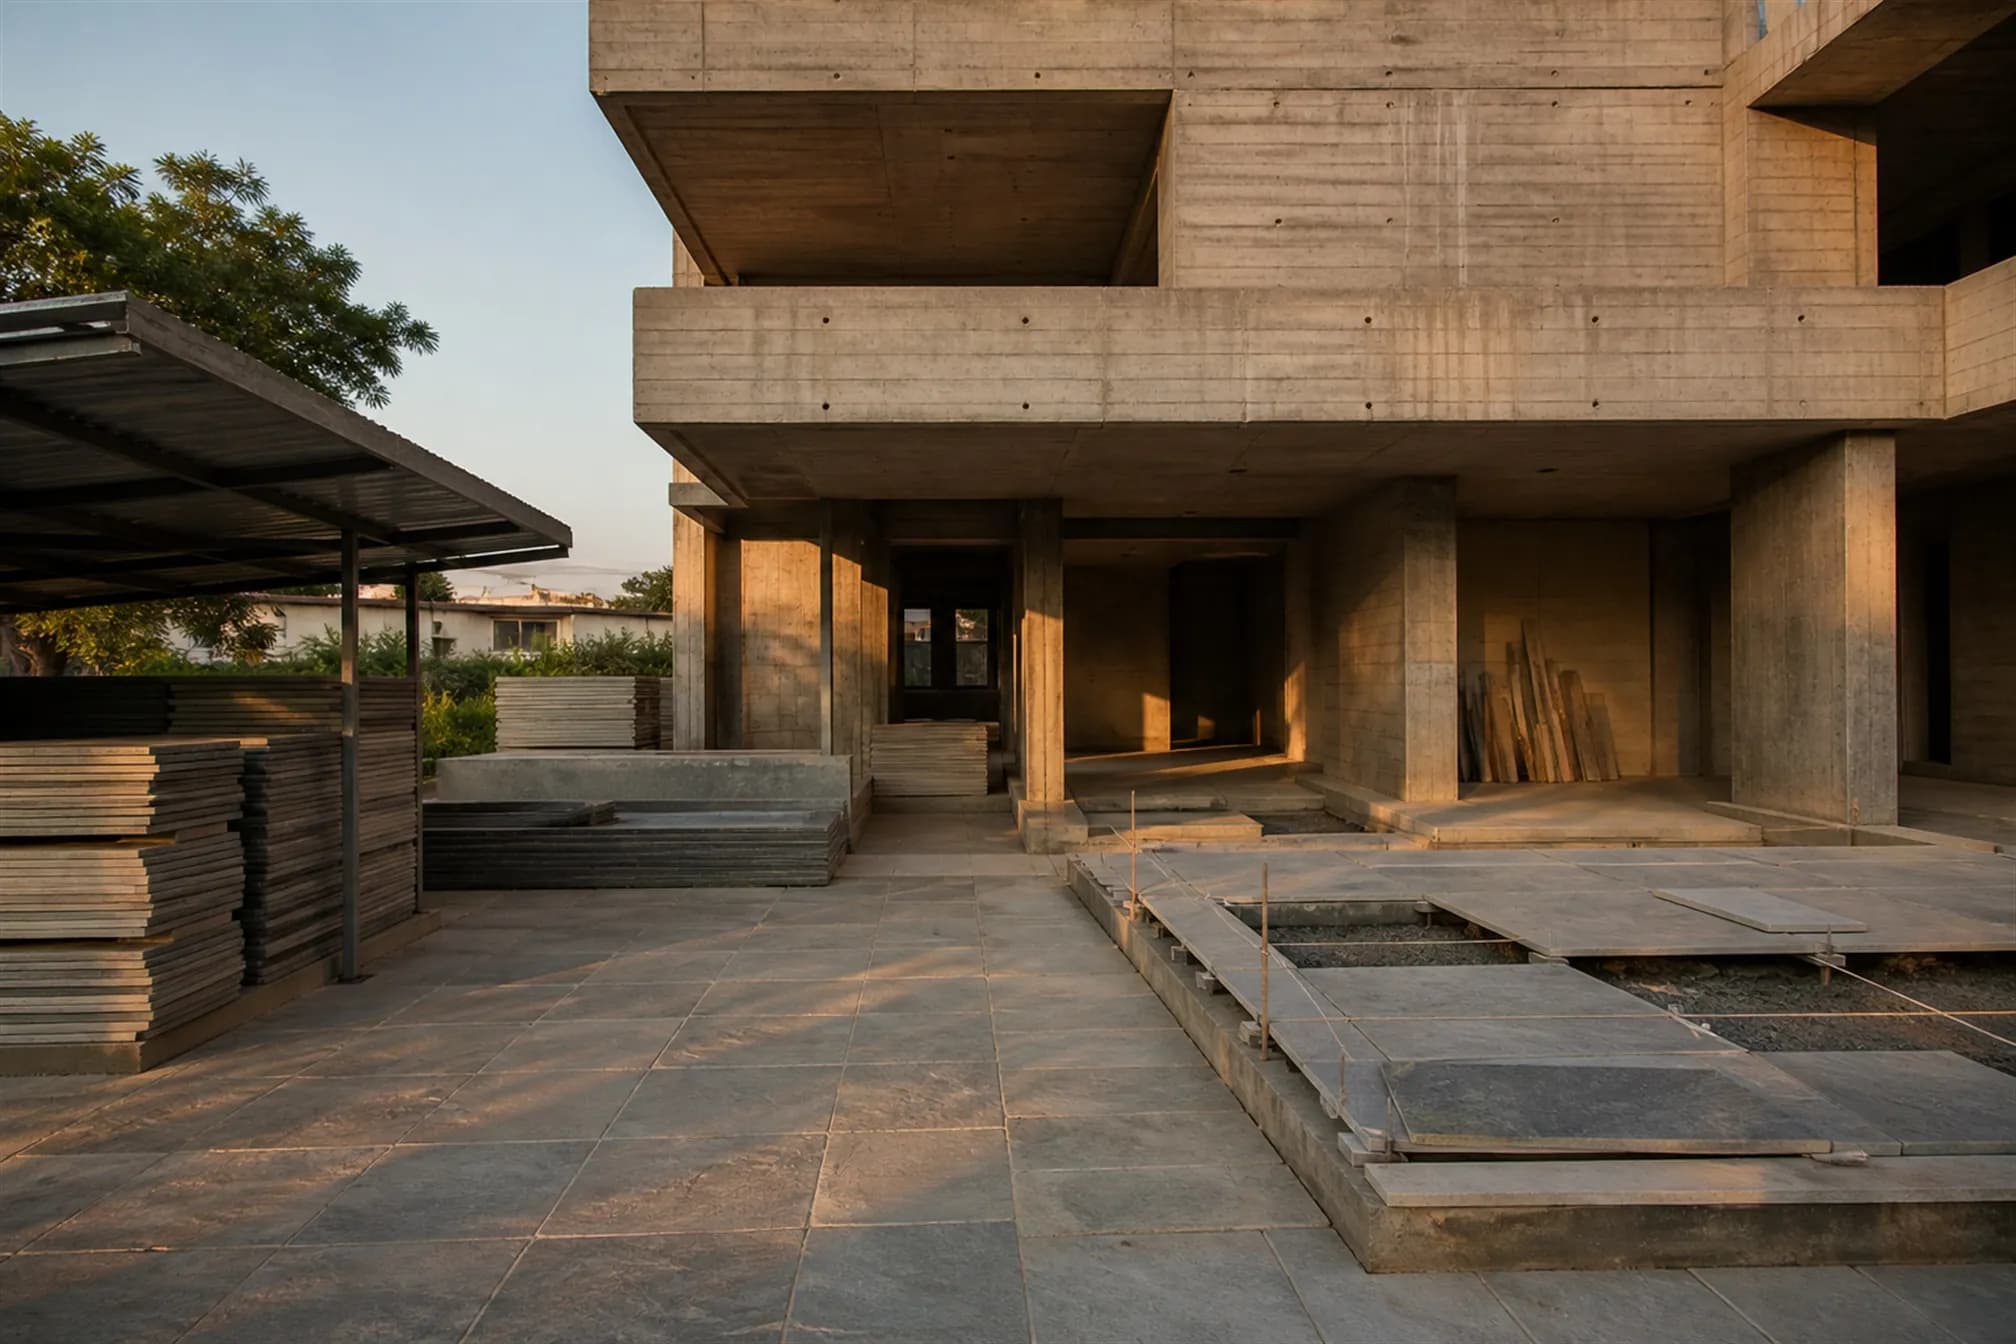
What is approved is what gets built.
04A professional standard
01
Every decision traces back to life, site, climate and one coherent architectural idea.
02
Scope, assumptions, investment and the consequences of change are made visible before commitment.
03
Samples, mock-ups, inspections and written records replace vague promises of premium quality.
04
Documentation, guidance and structured aftercare protect the relationship beyond handover.
05How we work
From M0 to M9
Every commission moves through the same visible framework, so no decision, detail or responsibility disappears between design and construction.
Phase 01
Establish fit and uncover the life behind the brief.
Phase 02
Turn understanding into a coordinated, buildable idea.
Phase 03
Protect the approved intent through disciplined execution.
Phase 04
Continue the relationship after completion.
Our north star
“The client should feel
understood before they
feel impressed.”
06Investment
What will it cost? It is the right question, and it deserves a better answer than a rate per square foot.
Cost is driven by scope, site conditions, structural complexity and finish level far more than by area alone. Our investment guide explains what actually moves the number — and what to ask any firm you are comparing us against.
07Journal
All perspectivesIndustry · 8 min read
Happy. Then why is it taking so long. Then why is it costing so much. The pattern is universal — and mostly preventable.
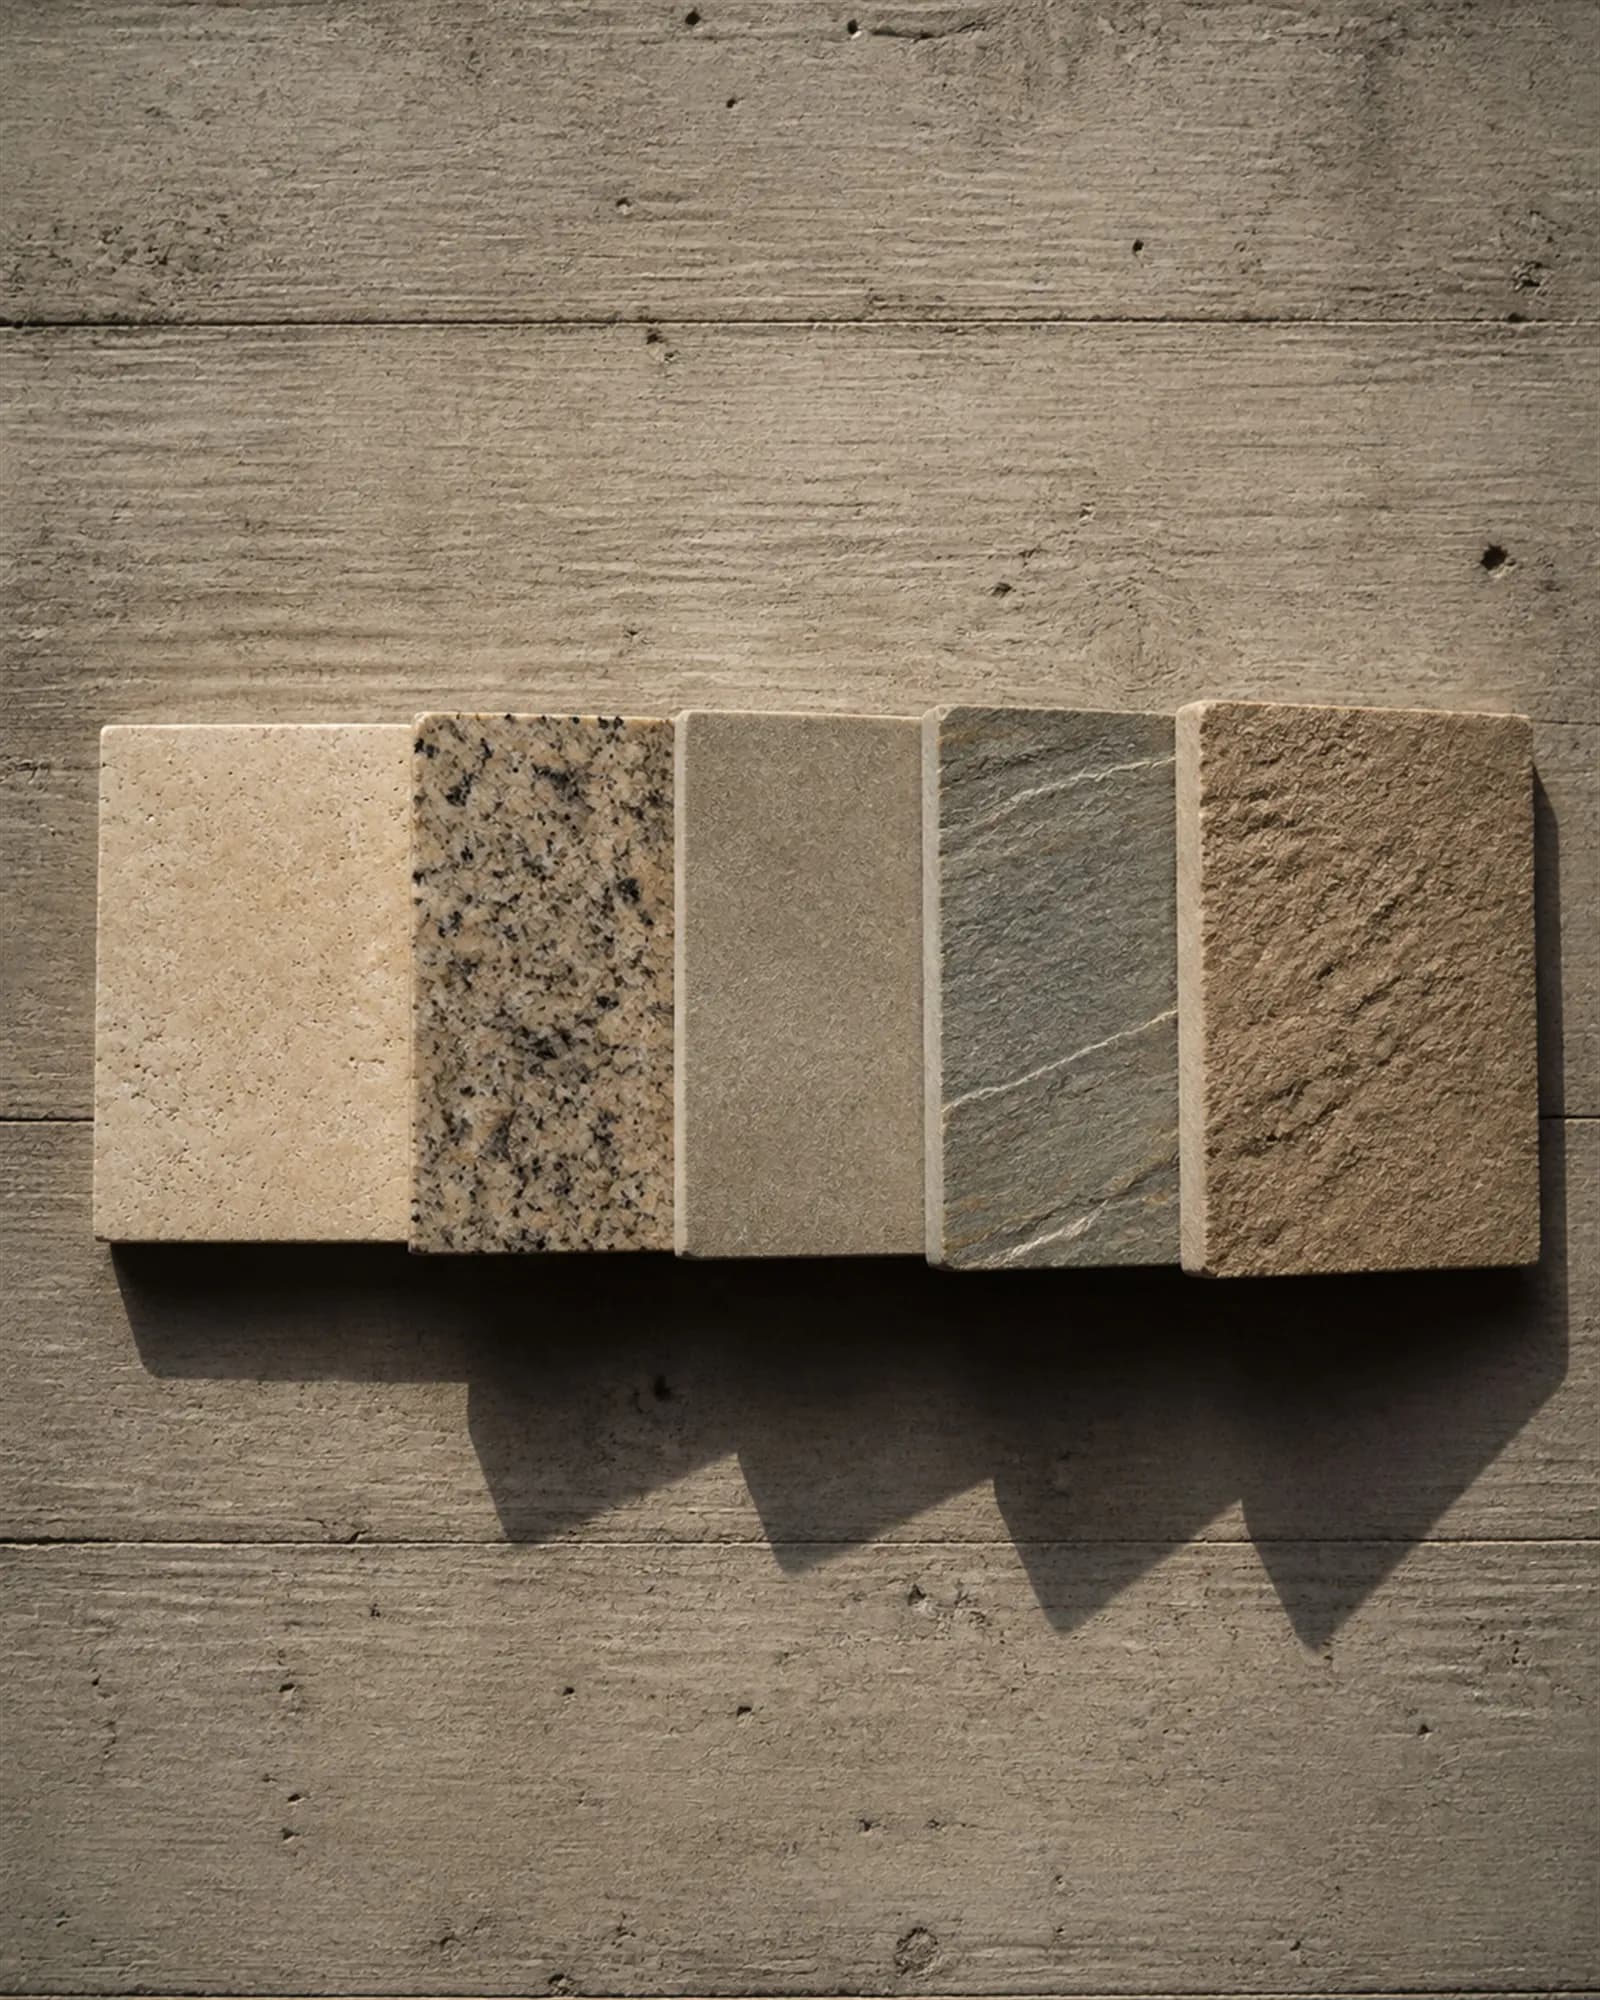
Materials · 7 min read
Cement, steel, sand and aggregate, with the real numbers and the four forces that pushed them up 8 to 10 per cent this year.
Industry · 8 min read
The three ways construction is contracted in India, what each one actually transfers, and where each one goes wrong.
08Common questions