MIYAAR
EnquireInvestmentGet a costing

Your brand,
made a place.

Service 03 · Brand Environments

MIYAAR designs and delivers commercial fit-outs in Bengaluru — retail stores, clinics, salons, hospitality venues, showrooms and founder-led workplaces — coordinating spatial design, brand identity, services and statutory readiness toward a committed opening date.

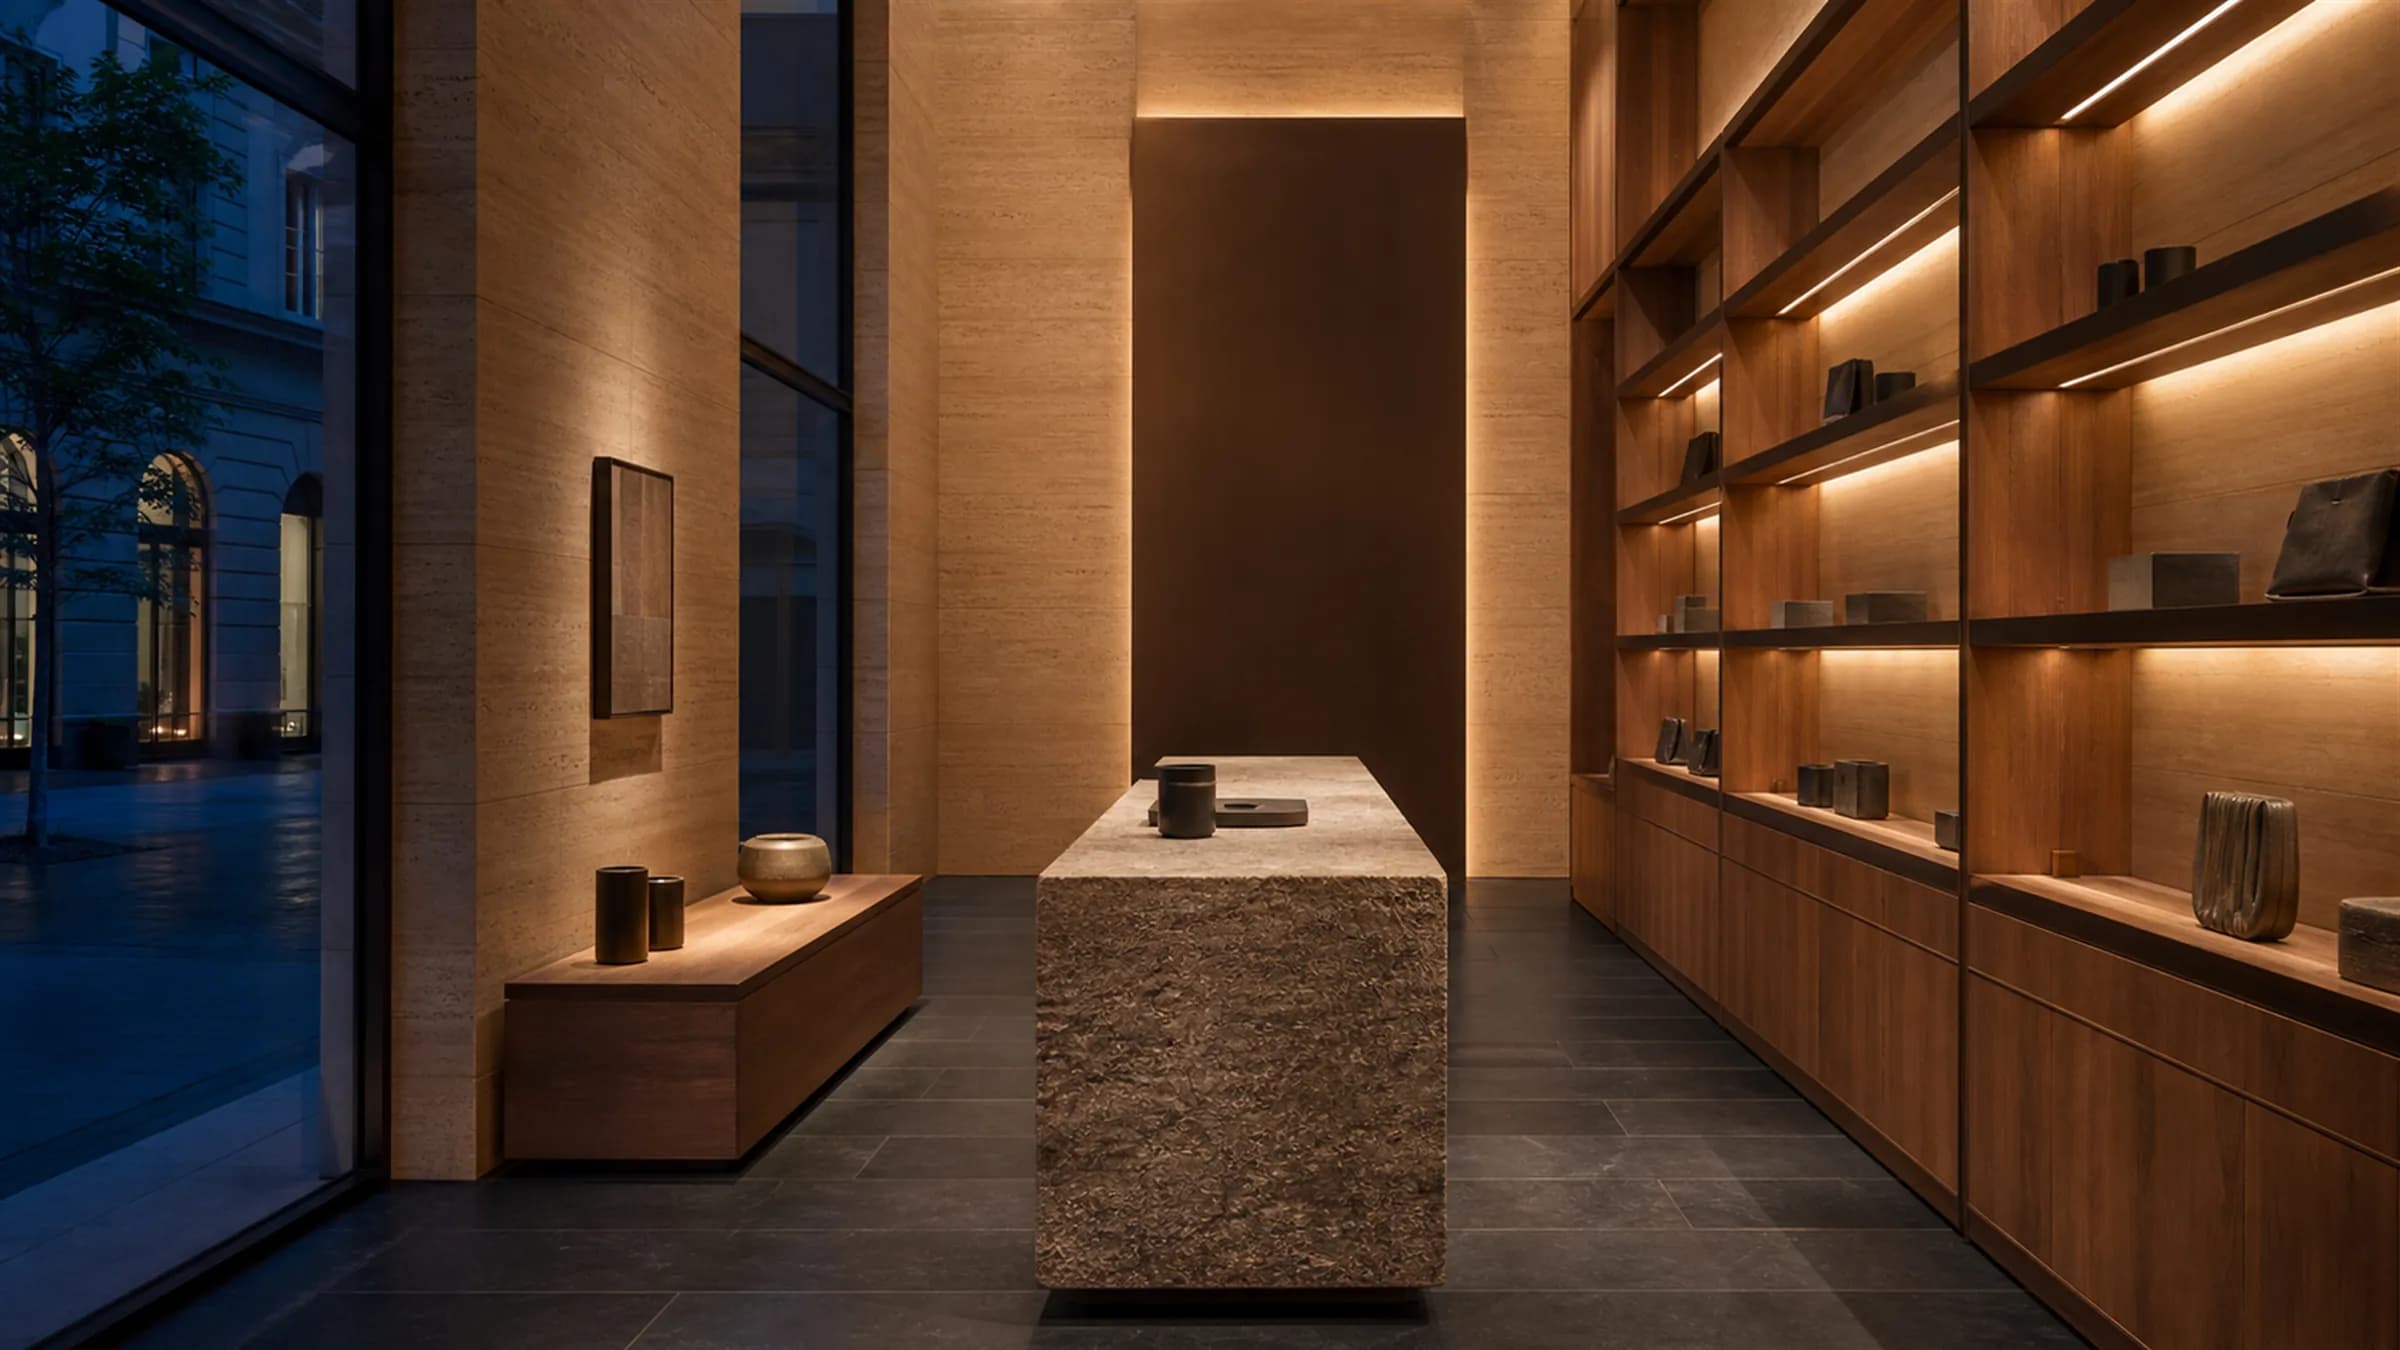
A contemporary luxury retail interior at dusk, empty and ready to trade, with teak display joinery and concealed bronze lighting

Ideal for

  • Retail stores and flagship showrooms
  • Dental, dermatology and specialist clinics
  • Salons, studios and wellness spaces
  • Restaurants, cafés and hospitality venues
  • Experience centres and brand galleries
  • Founder-led offices and studio workplaces

What we do

  • Brand and customer-journey discovery
  • Experience strategy and spatial planning
  • Interior architecture and fit-out detailing
  • Identity integration, signage and wayfinding
  • Services, compliance and licence coordination
  • Opening-readiness review before you trade

What you receive

  • A branded spatial concept tied to how customers move
  • A coordinated fit-out package across every trade
  • BOQ, procurement schedule and long-lead tracking
  • A committed opening date with a critical path
  • Statutory and licence readiness documented
  • Snag-free handover and an operational walkthrough

Every sector has
its own problem.

A salon lives on flattering light. A clinic has to feel calm while meeting compliance. A restaurant is decided by covers and acoustics. The architecture is quiet in all of them — the brand does the talking.

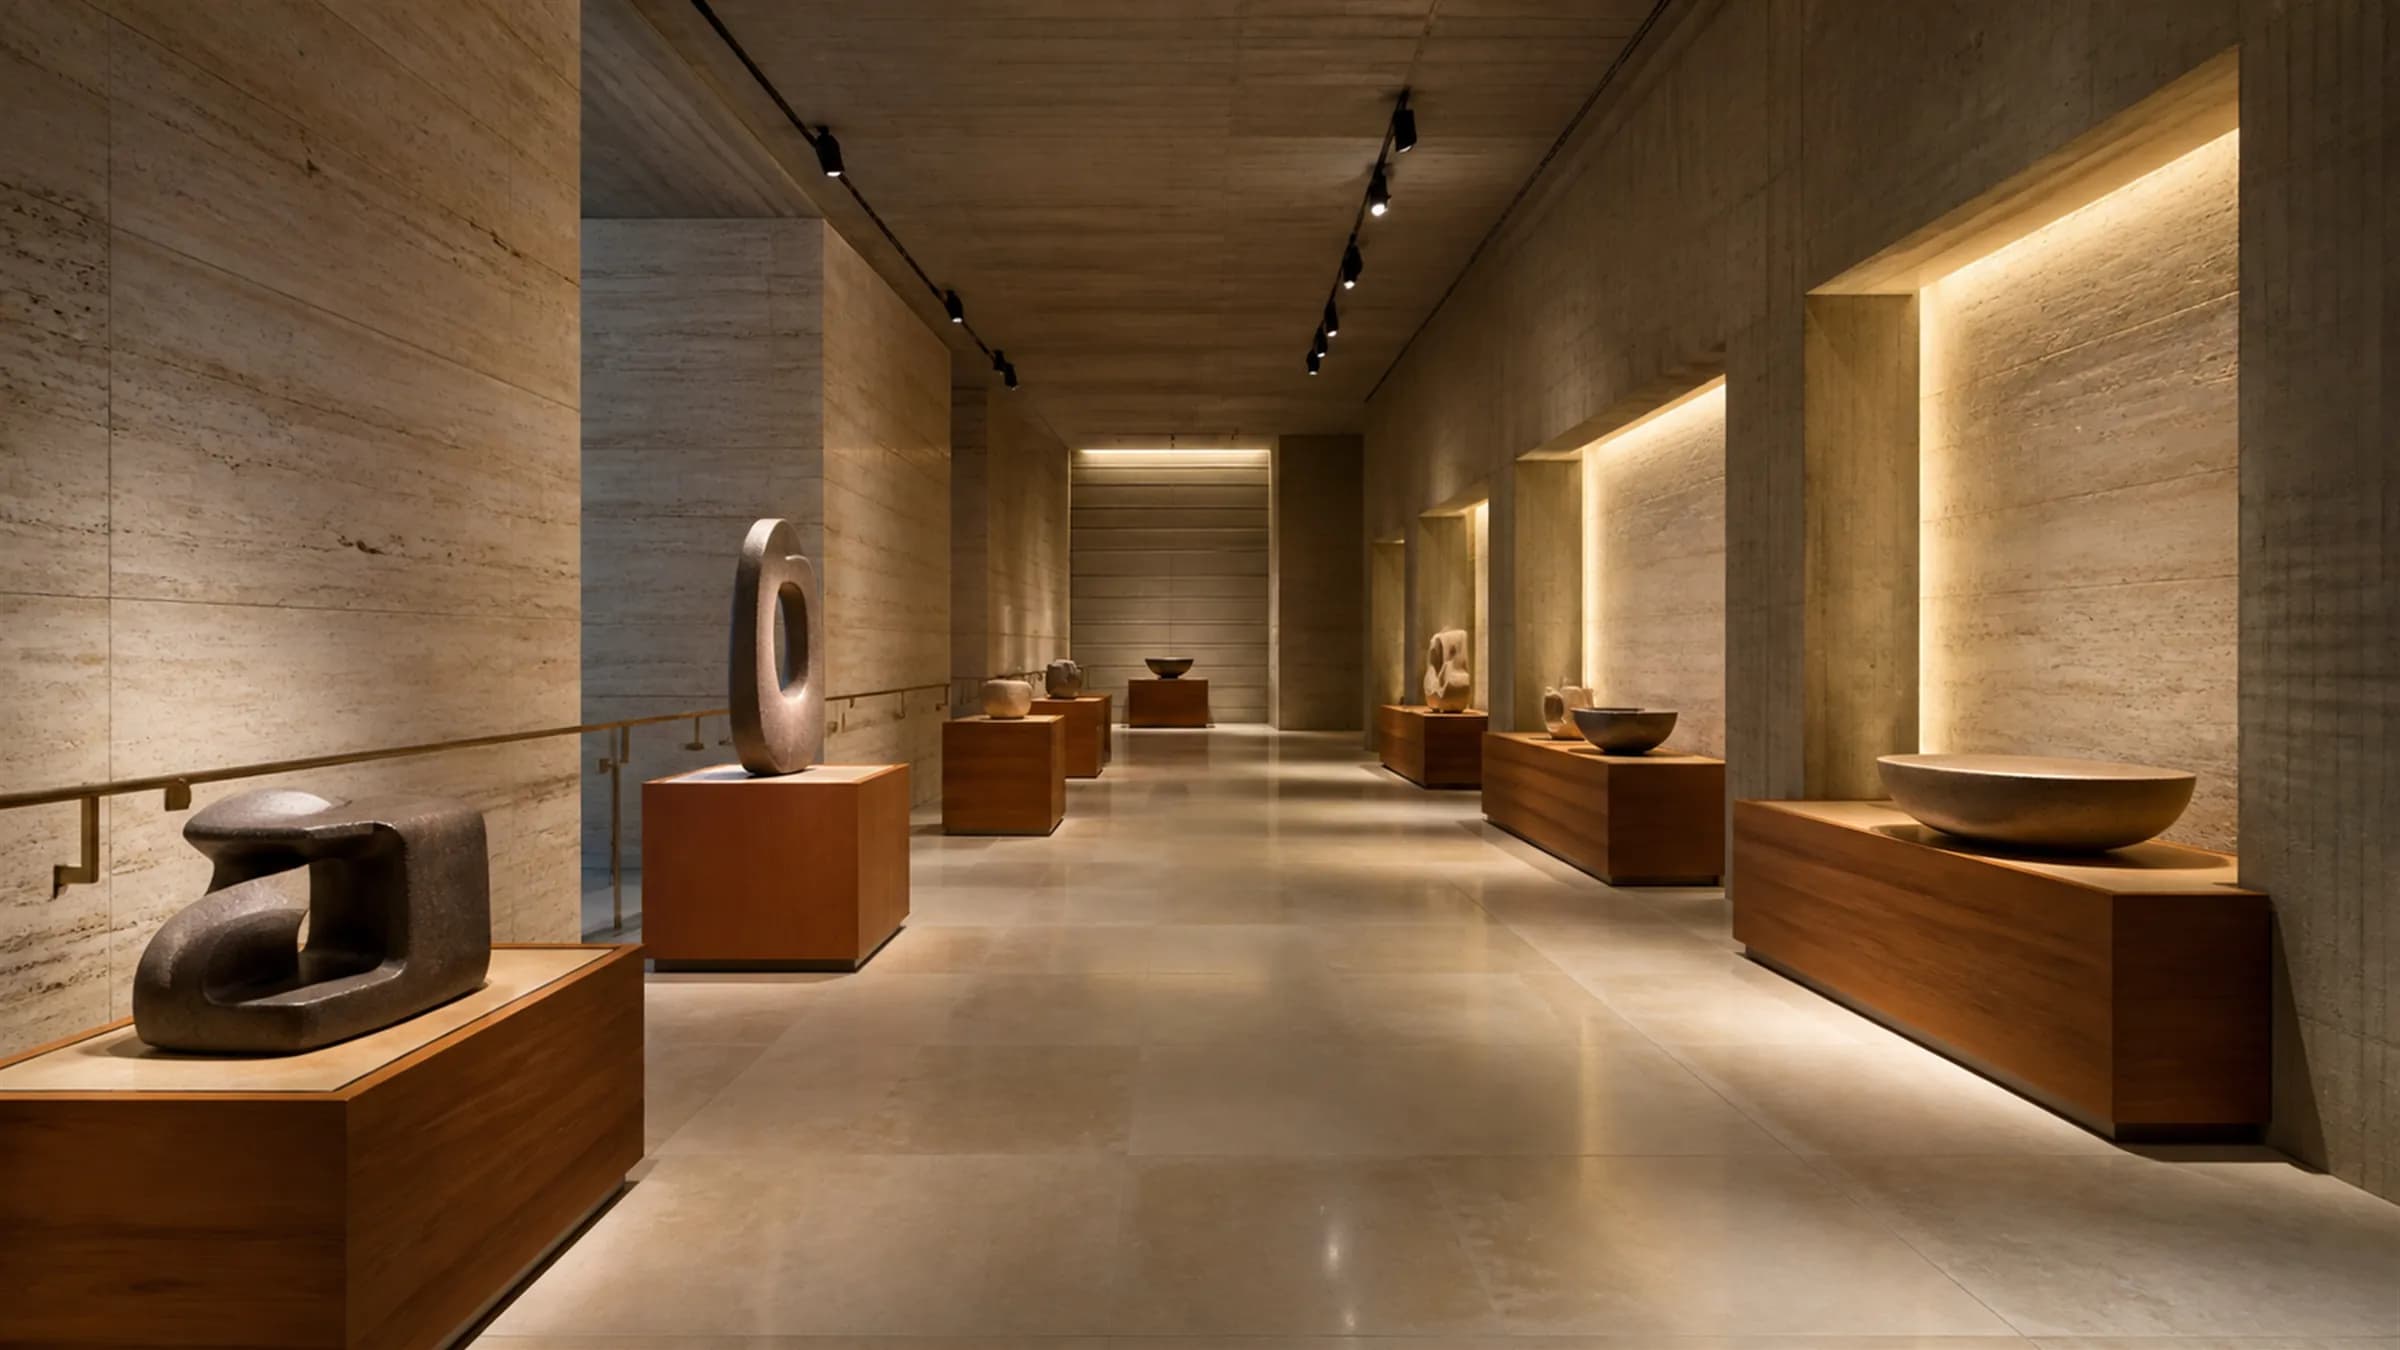
A premium product showroom lit for display, with teak plinths and recessed alcoves washed by concealed warm light

Retail & showrooms

Flagship stores and product showrooms where lighting, sequence and display joinery do the selling.

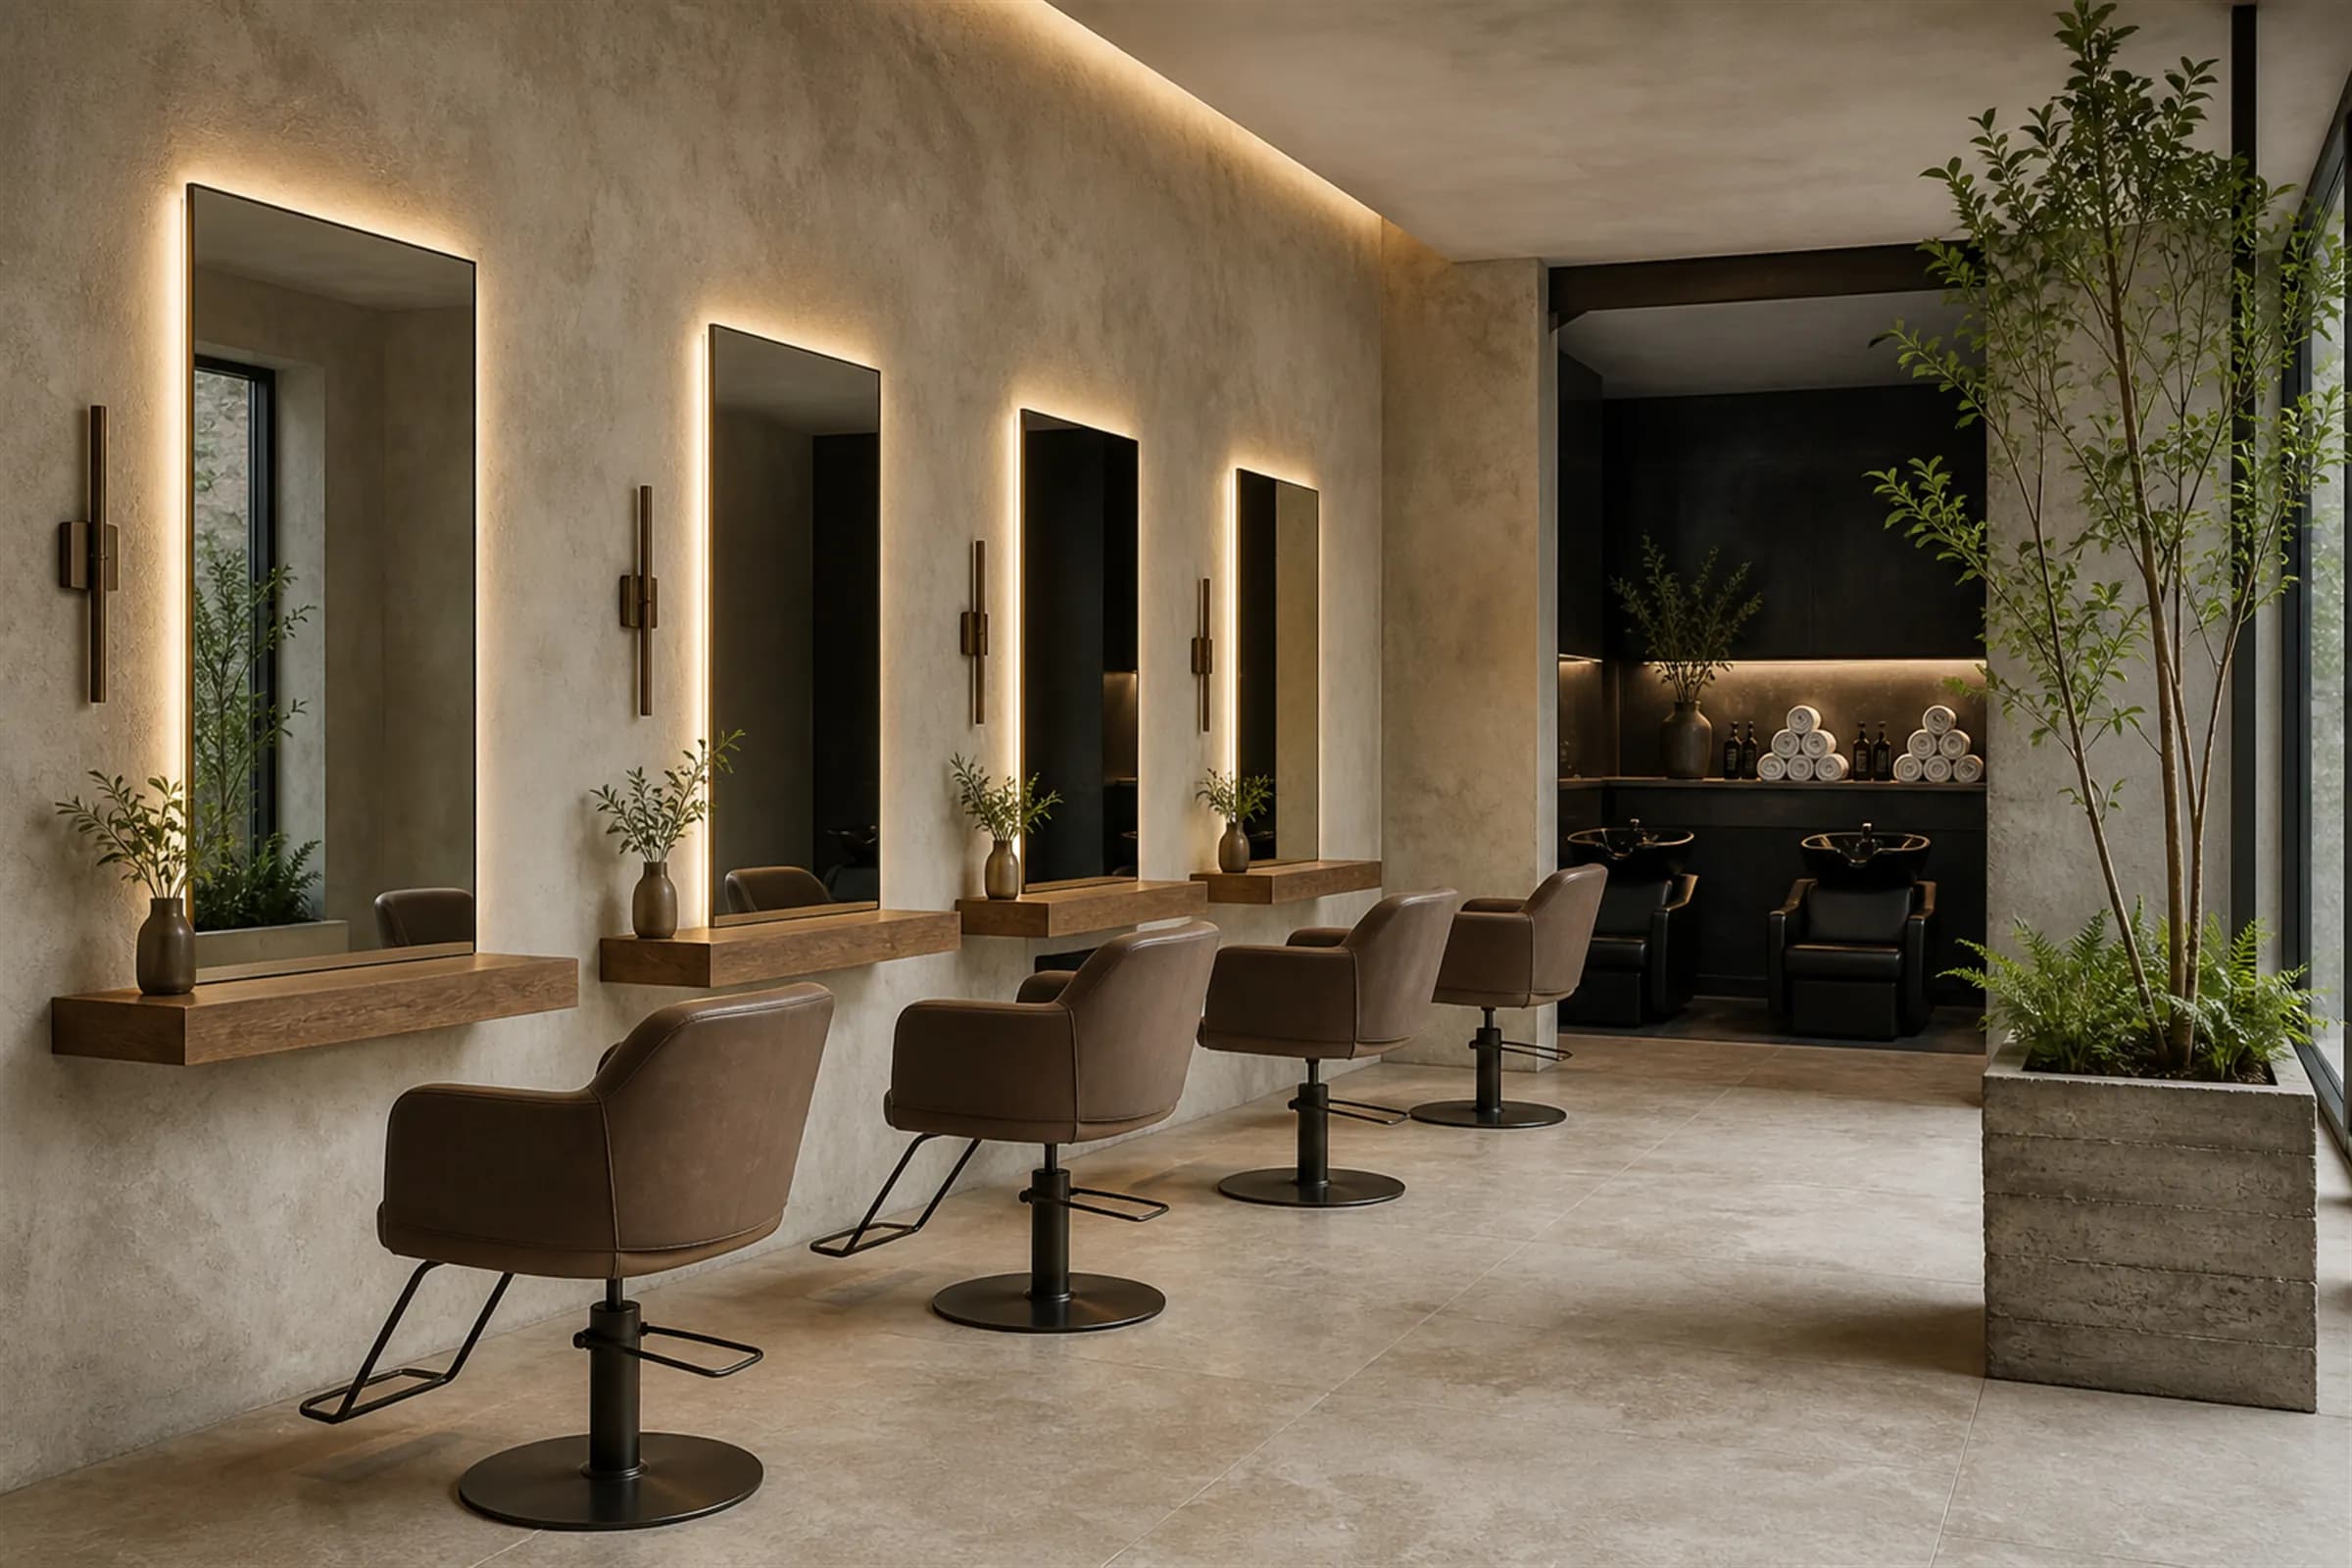
A high-end salon with four styling stations, backlit mirrors, bronze sconces and rolled towels

Salons & studios

Styling stations, wash zones and the flattering light that decides whether a client returns.
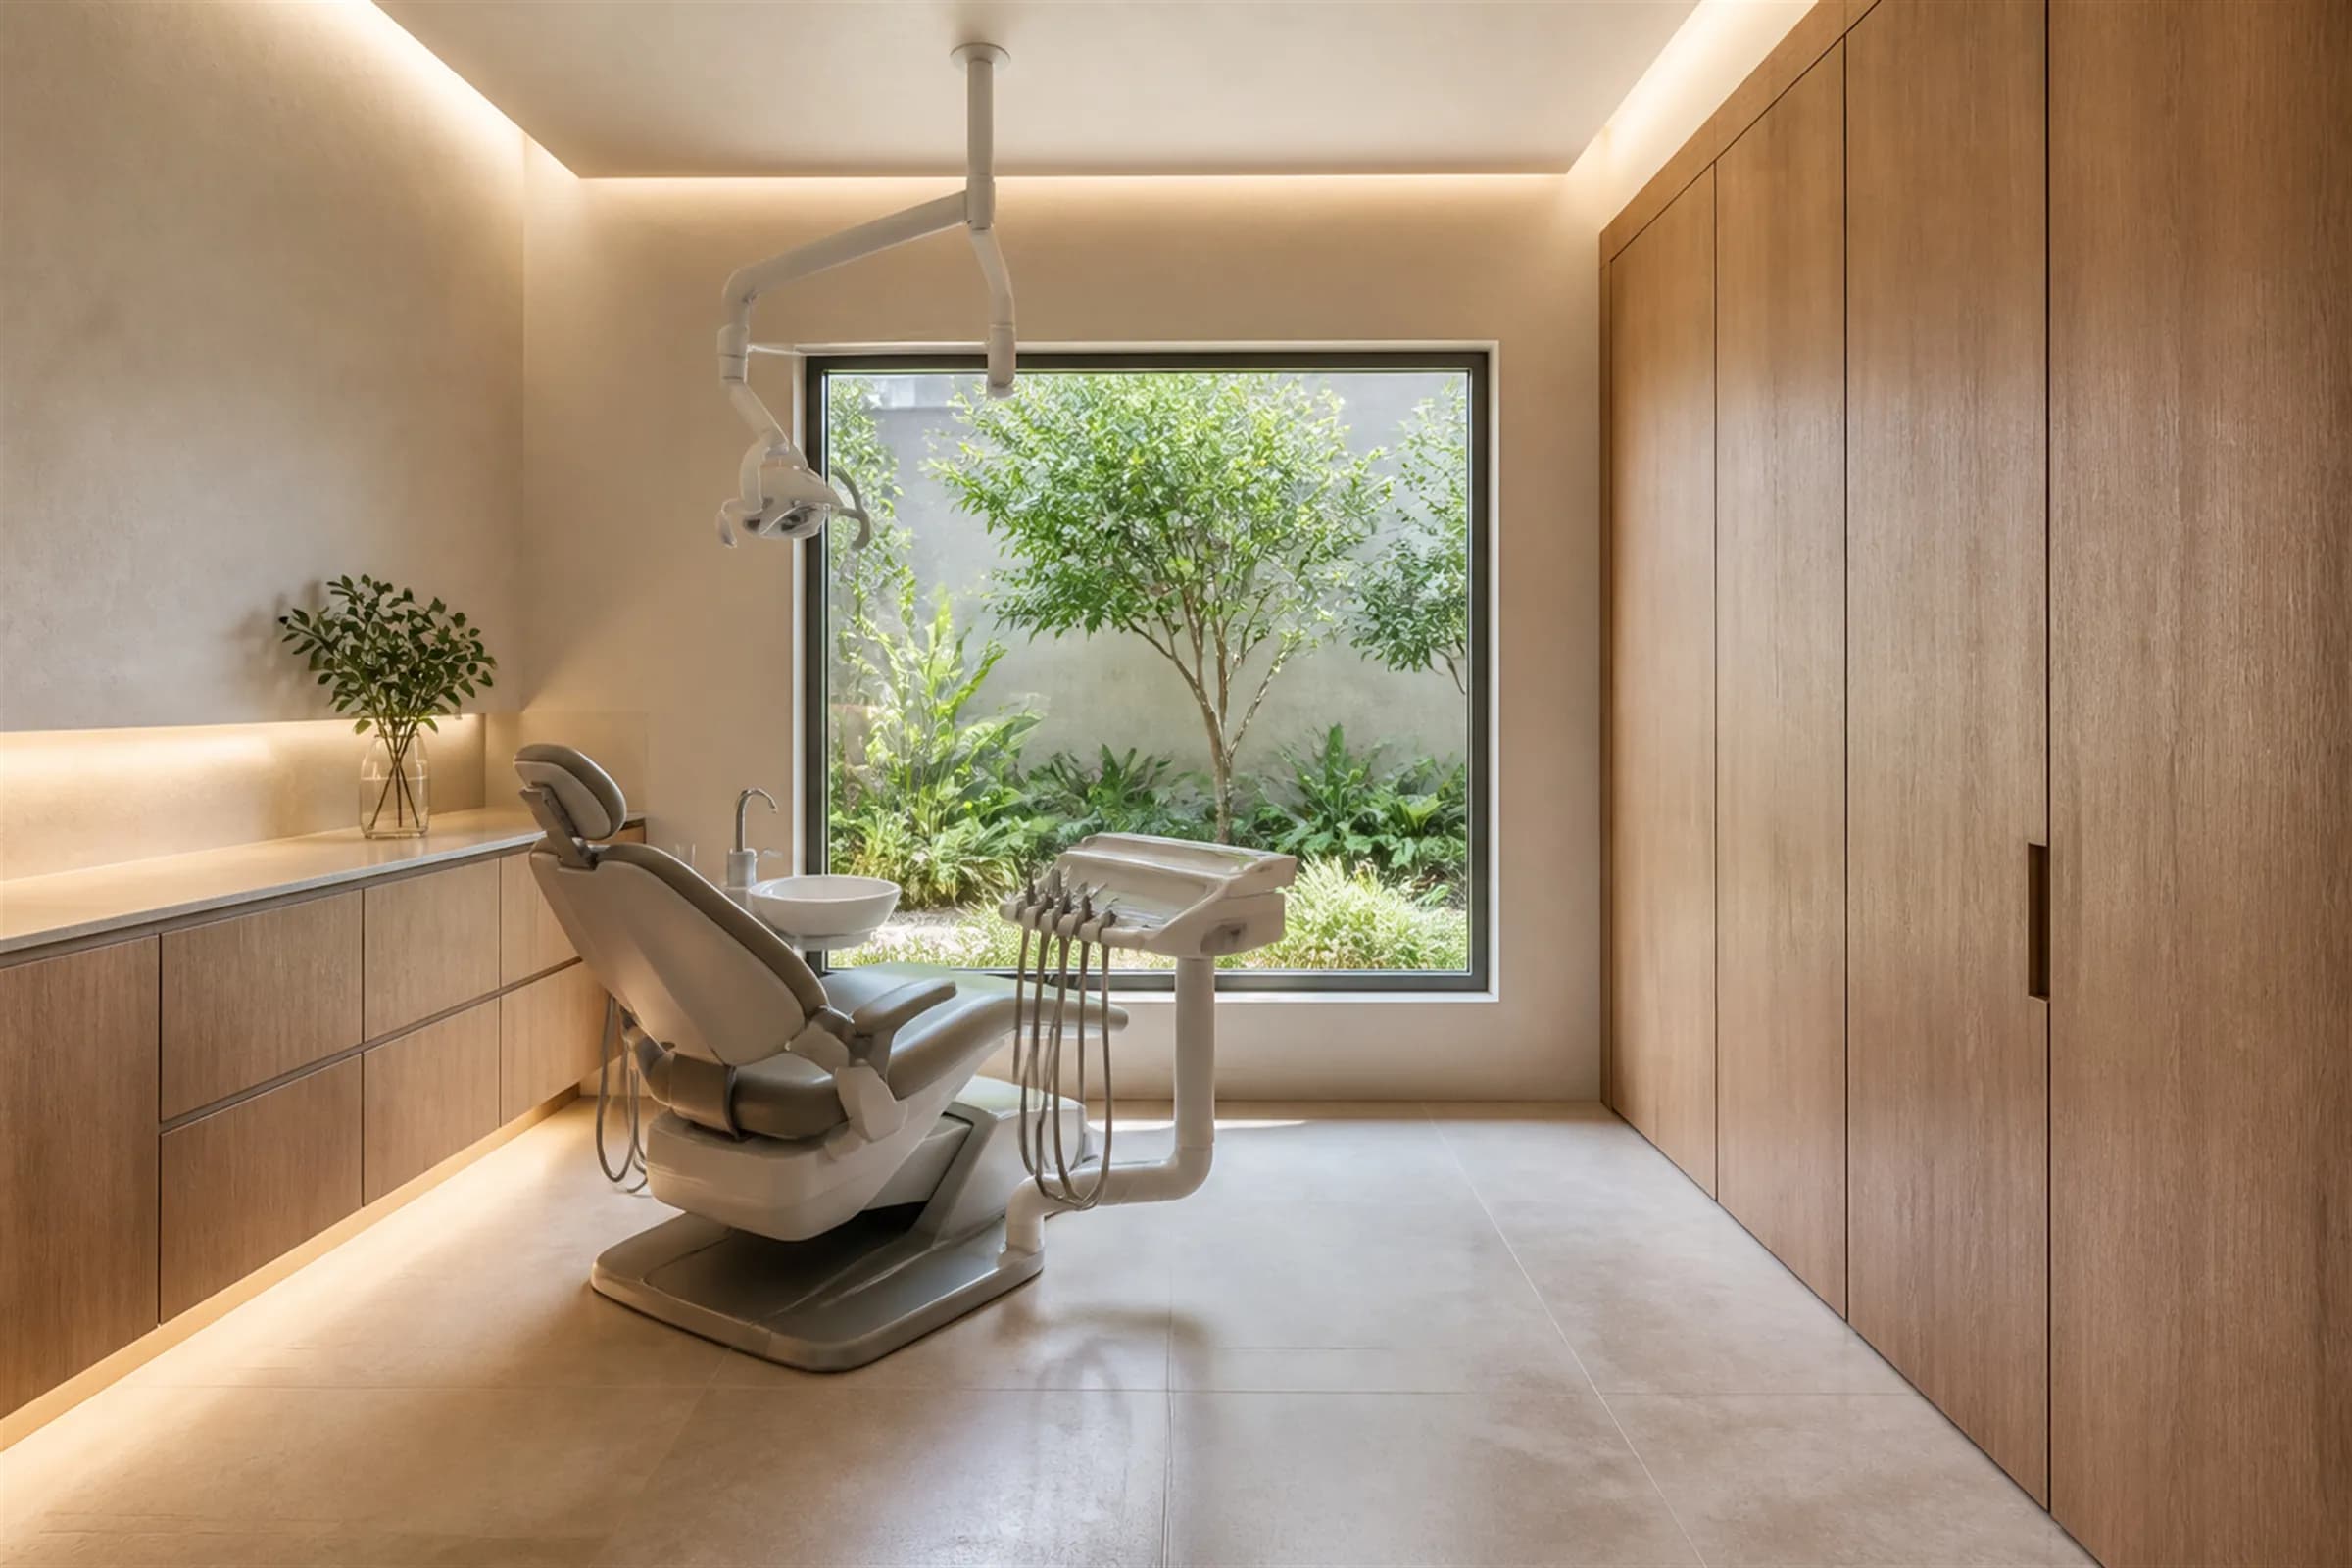
A contemporary dental treatment room, warm rather than sterile, with all services concealed in flush teak joinery

Clinics & dental

Clinical compliance delivered as calm rather than sterile — services concealed, storage flush, anxiety reduced.
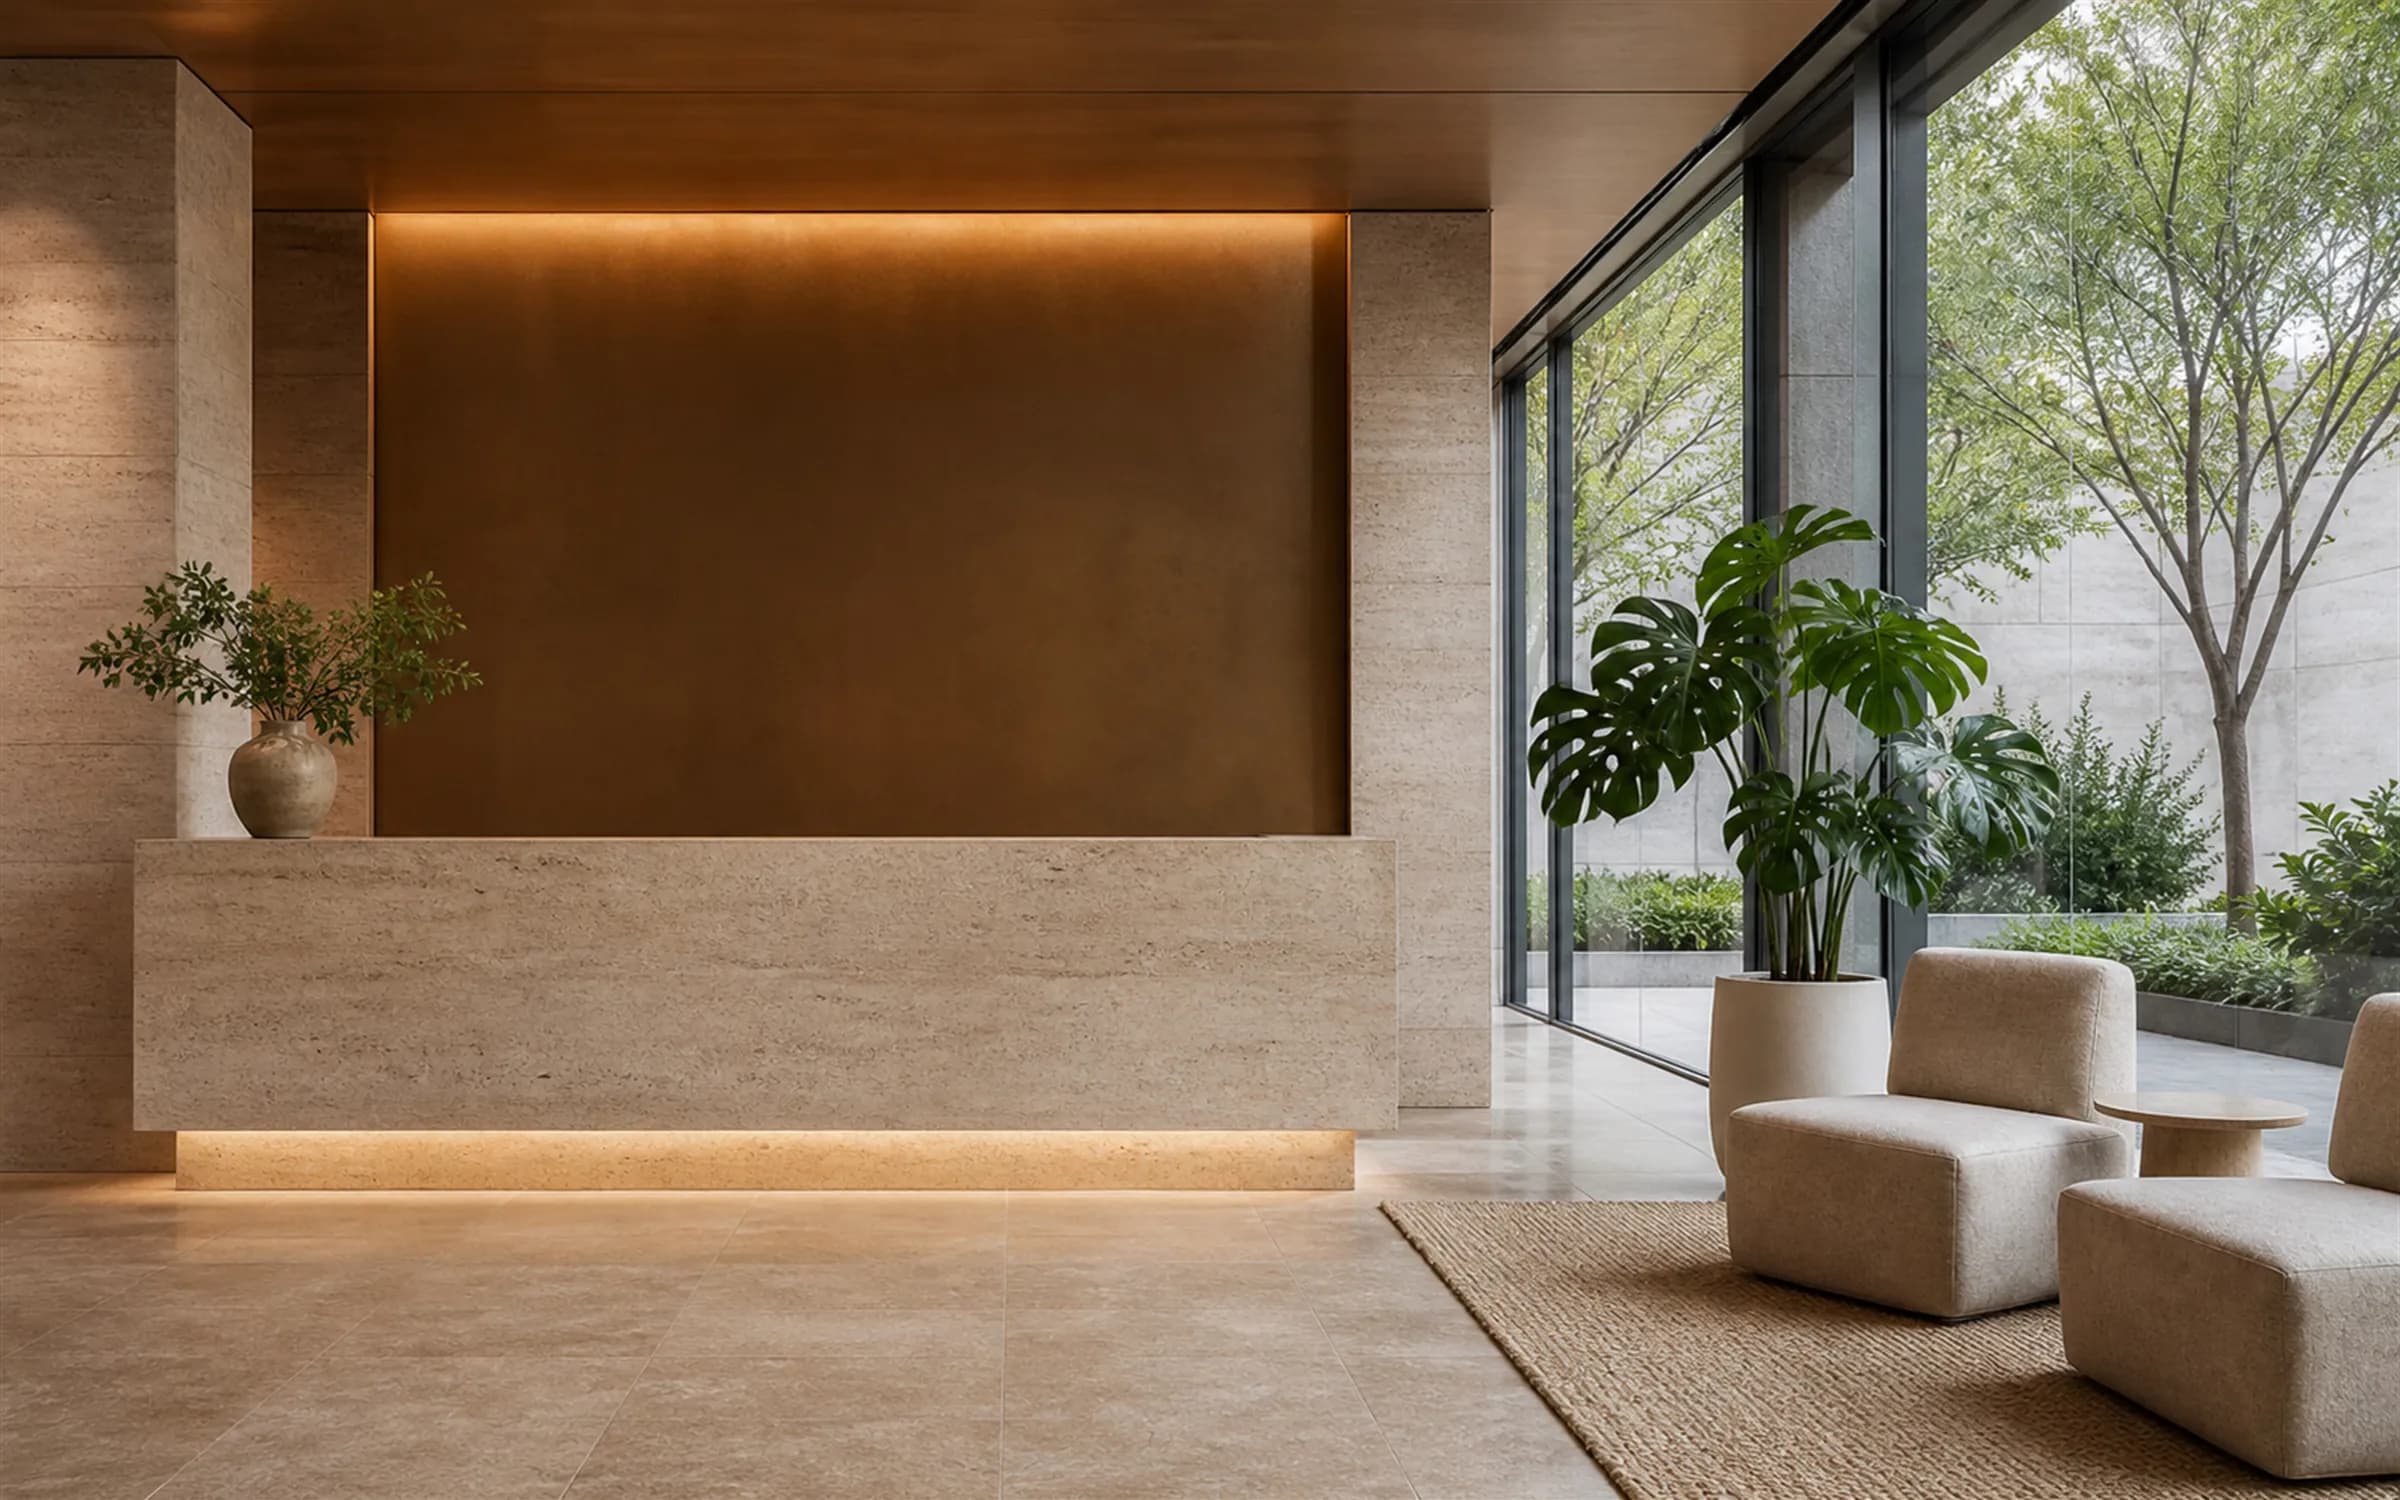
A clinic reception with a travertine counter, blank bronze signage panel and low linen seating

Reception & waiting

The first ninety seconds of a patient or customer experience, designed deliberately.
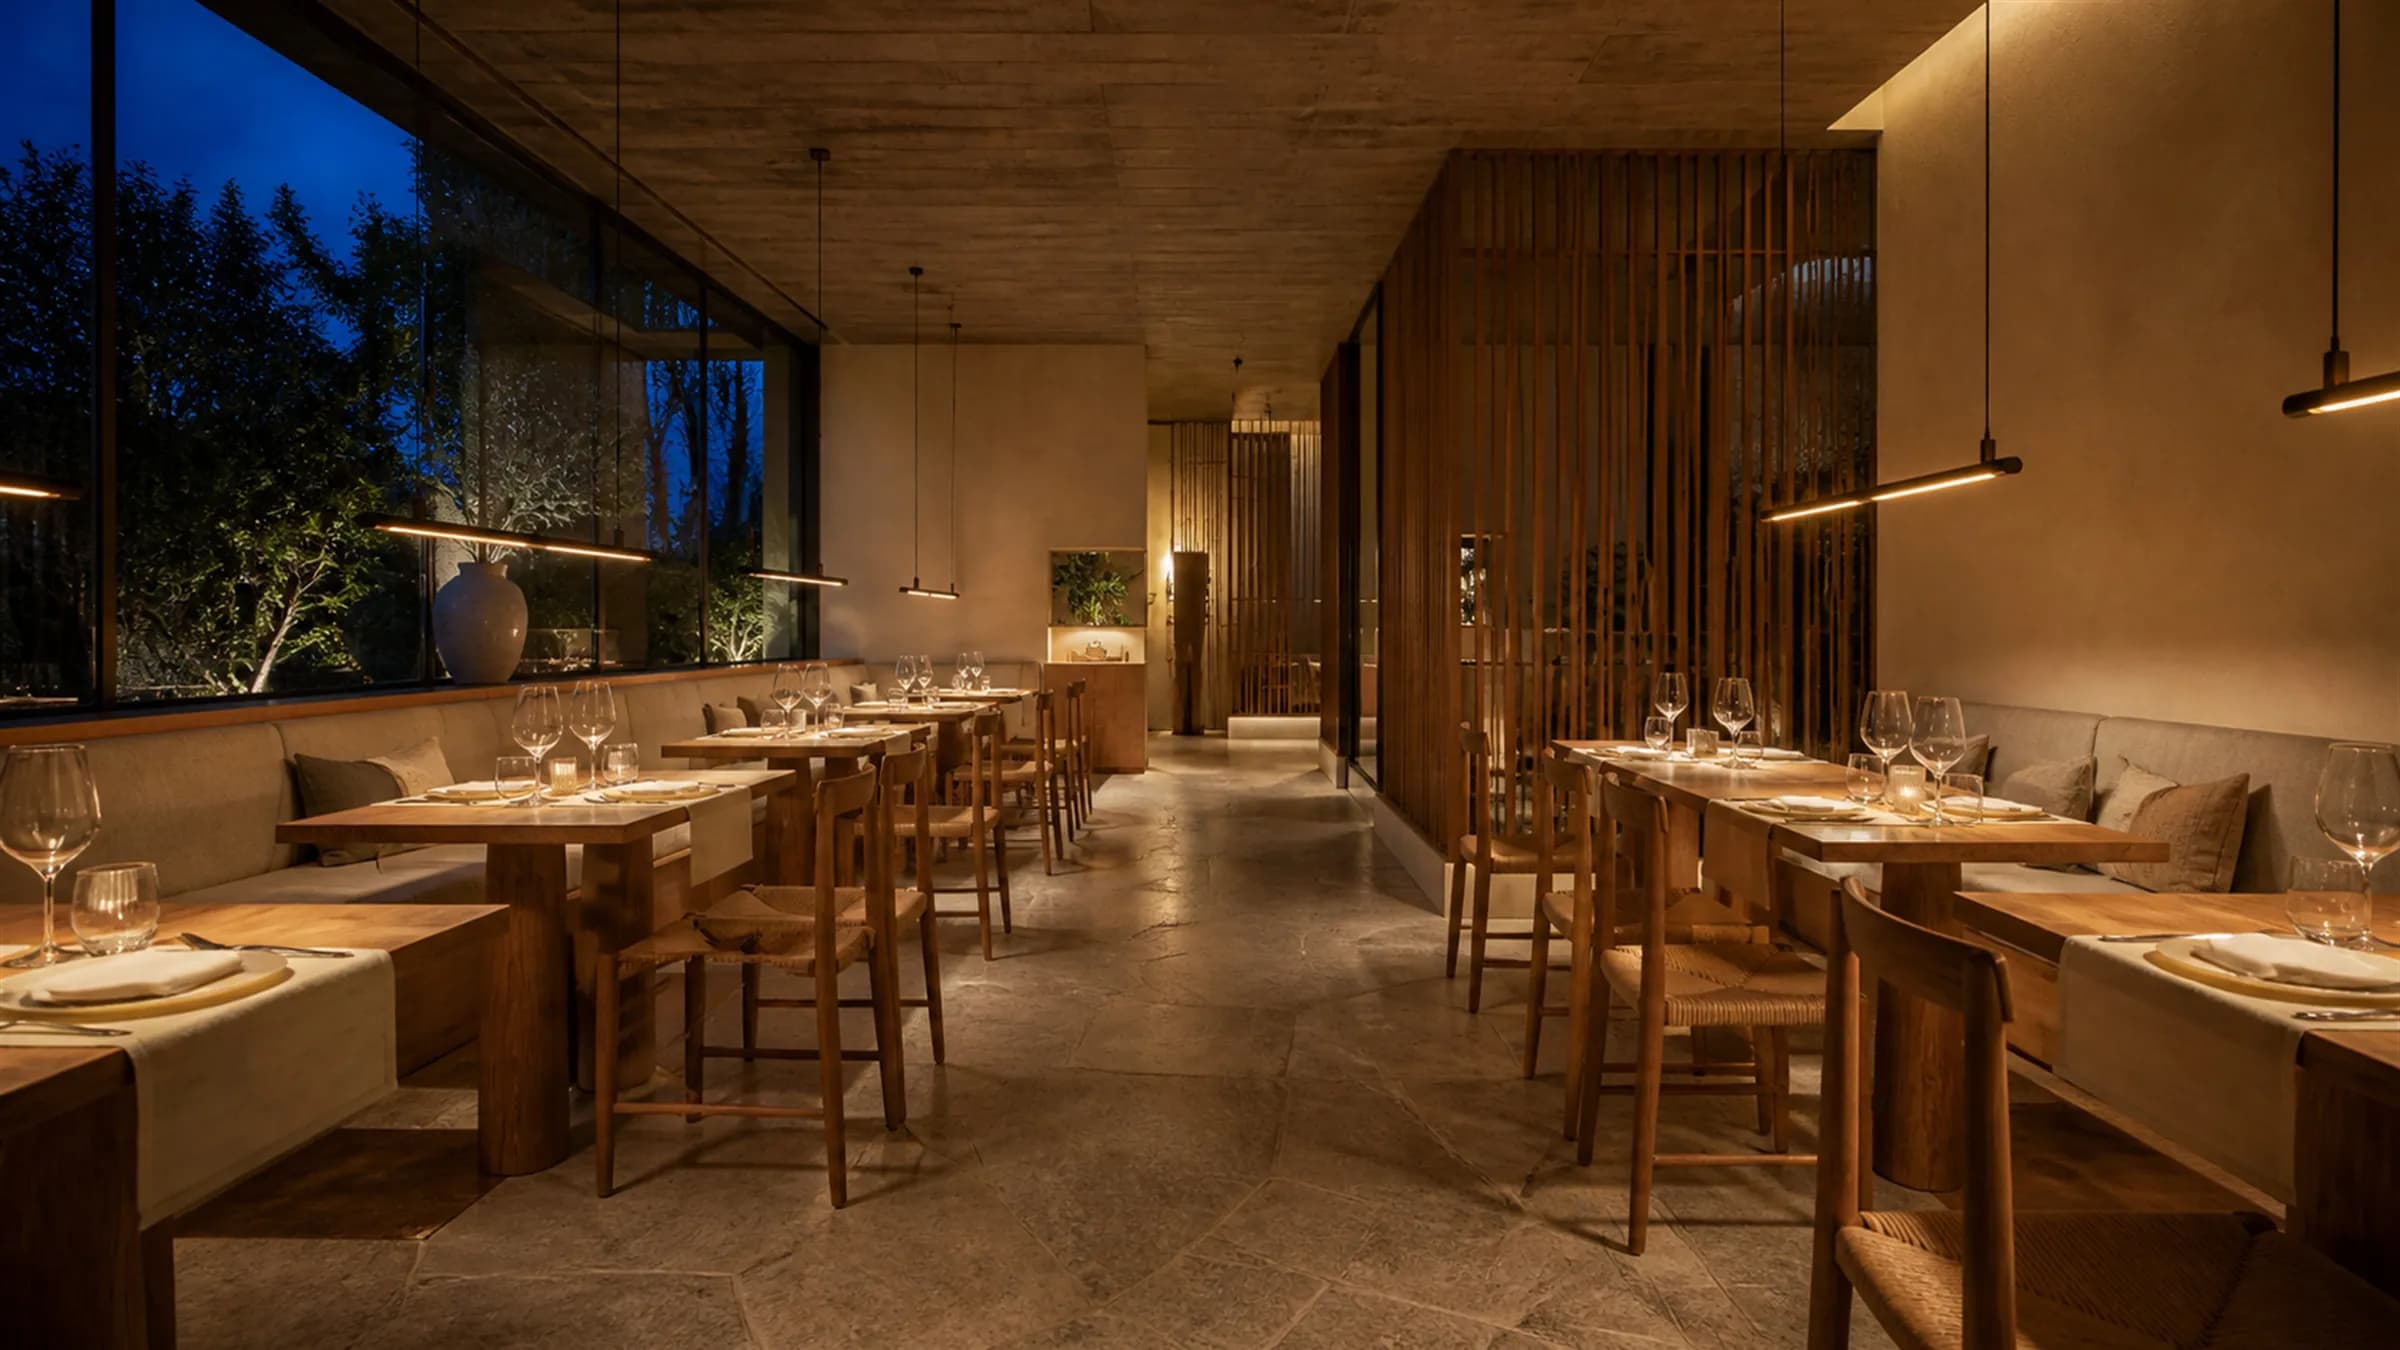
A restaurant interior at dusk, set and empty before service, with linear bronze pendants over teak tables

Restaurants

Covers, circulation, acoustics and the low warm light that makes a room feel full at seven.
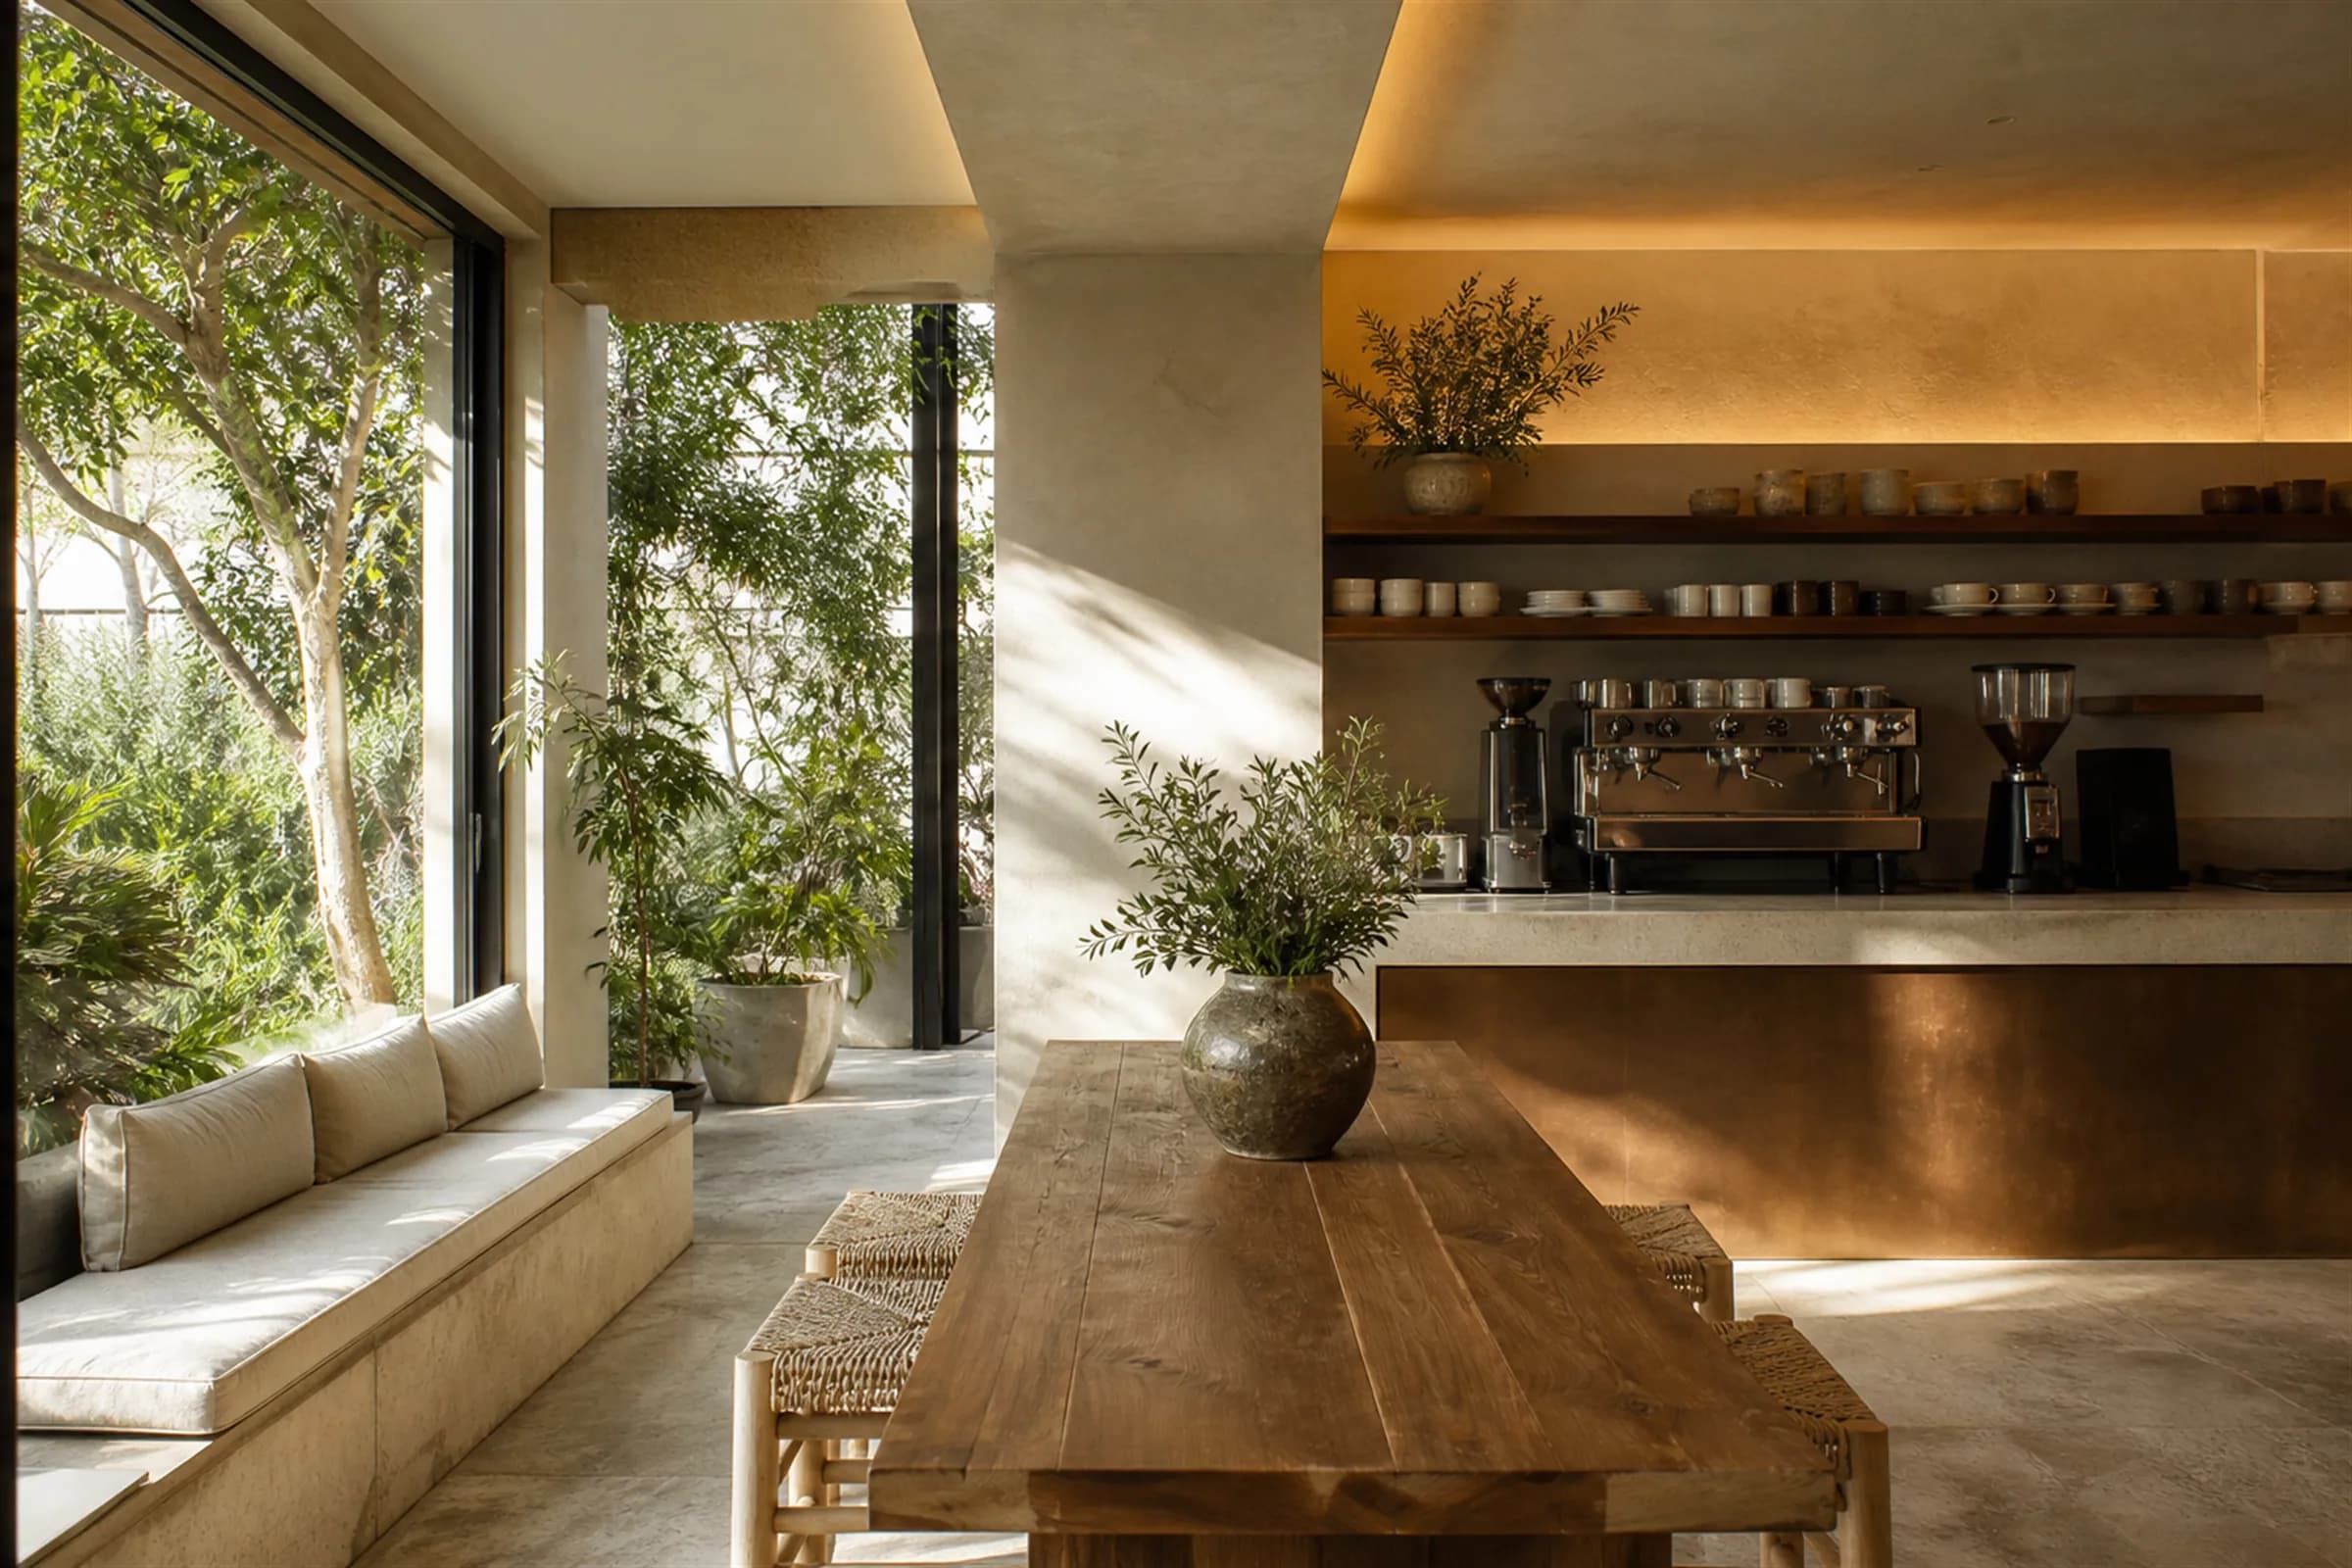
A small contemporary café in warm morning light with a stone counter, bronze fascia and open teak shelving

Cafés

Counter-led plans where throughput and atmosphere have to coexist in a small footprint.
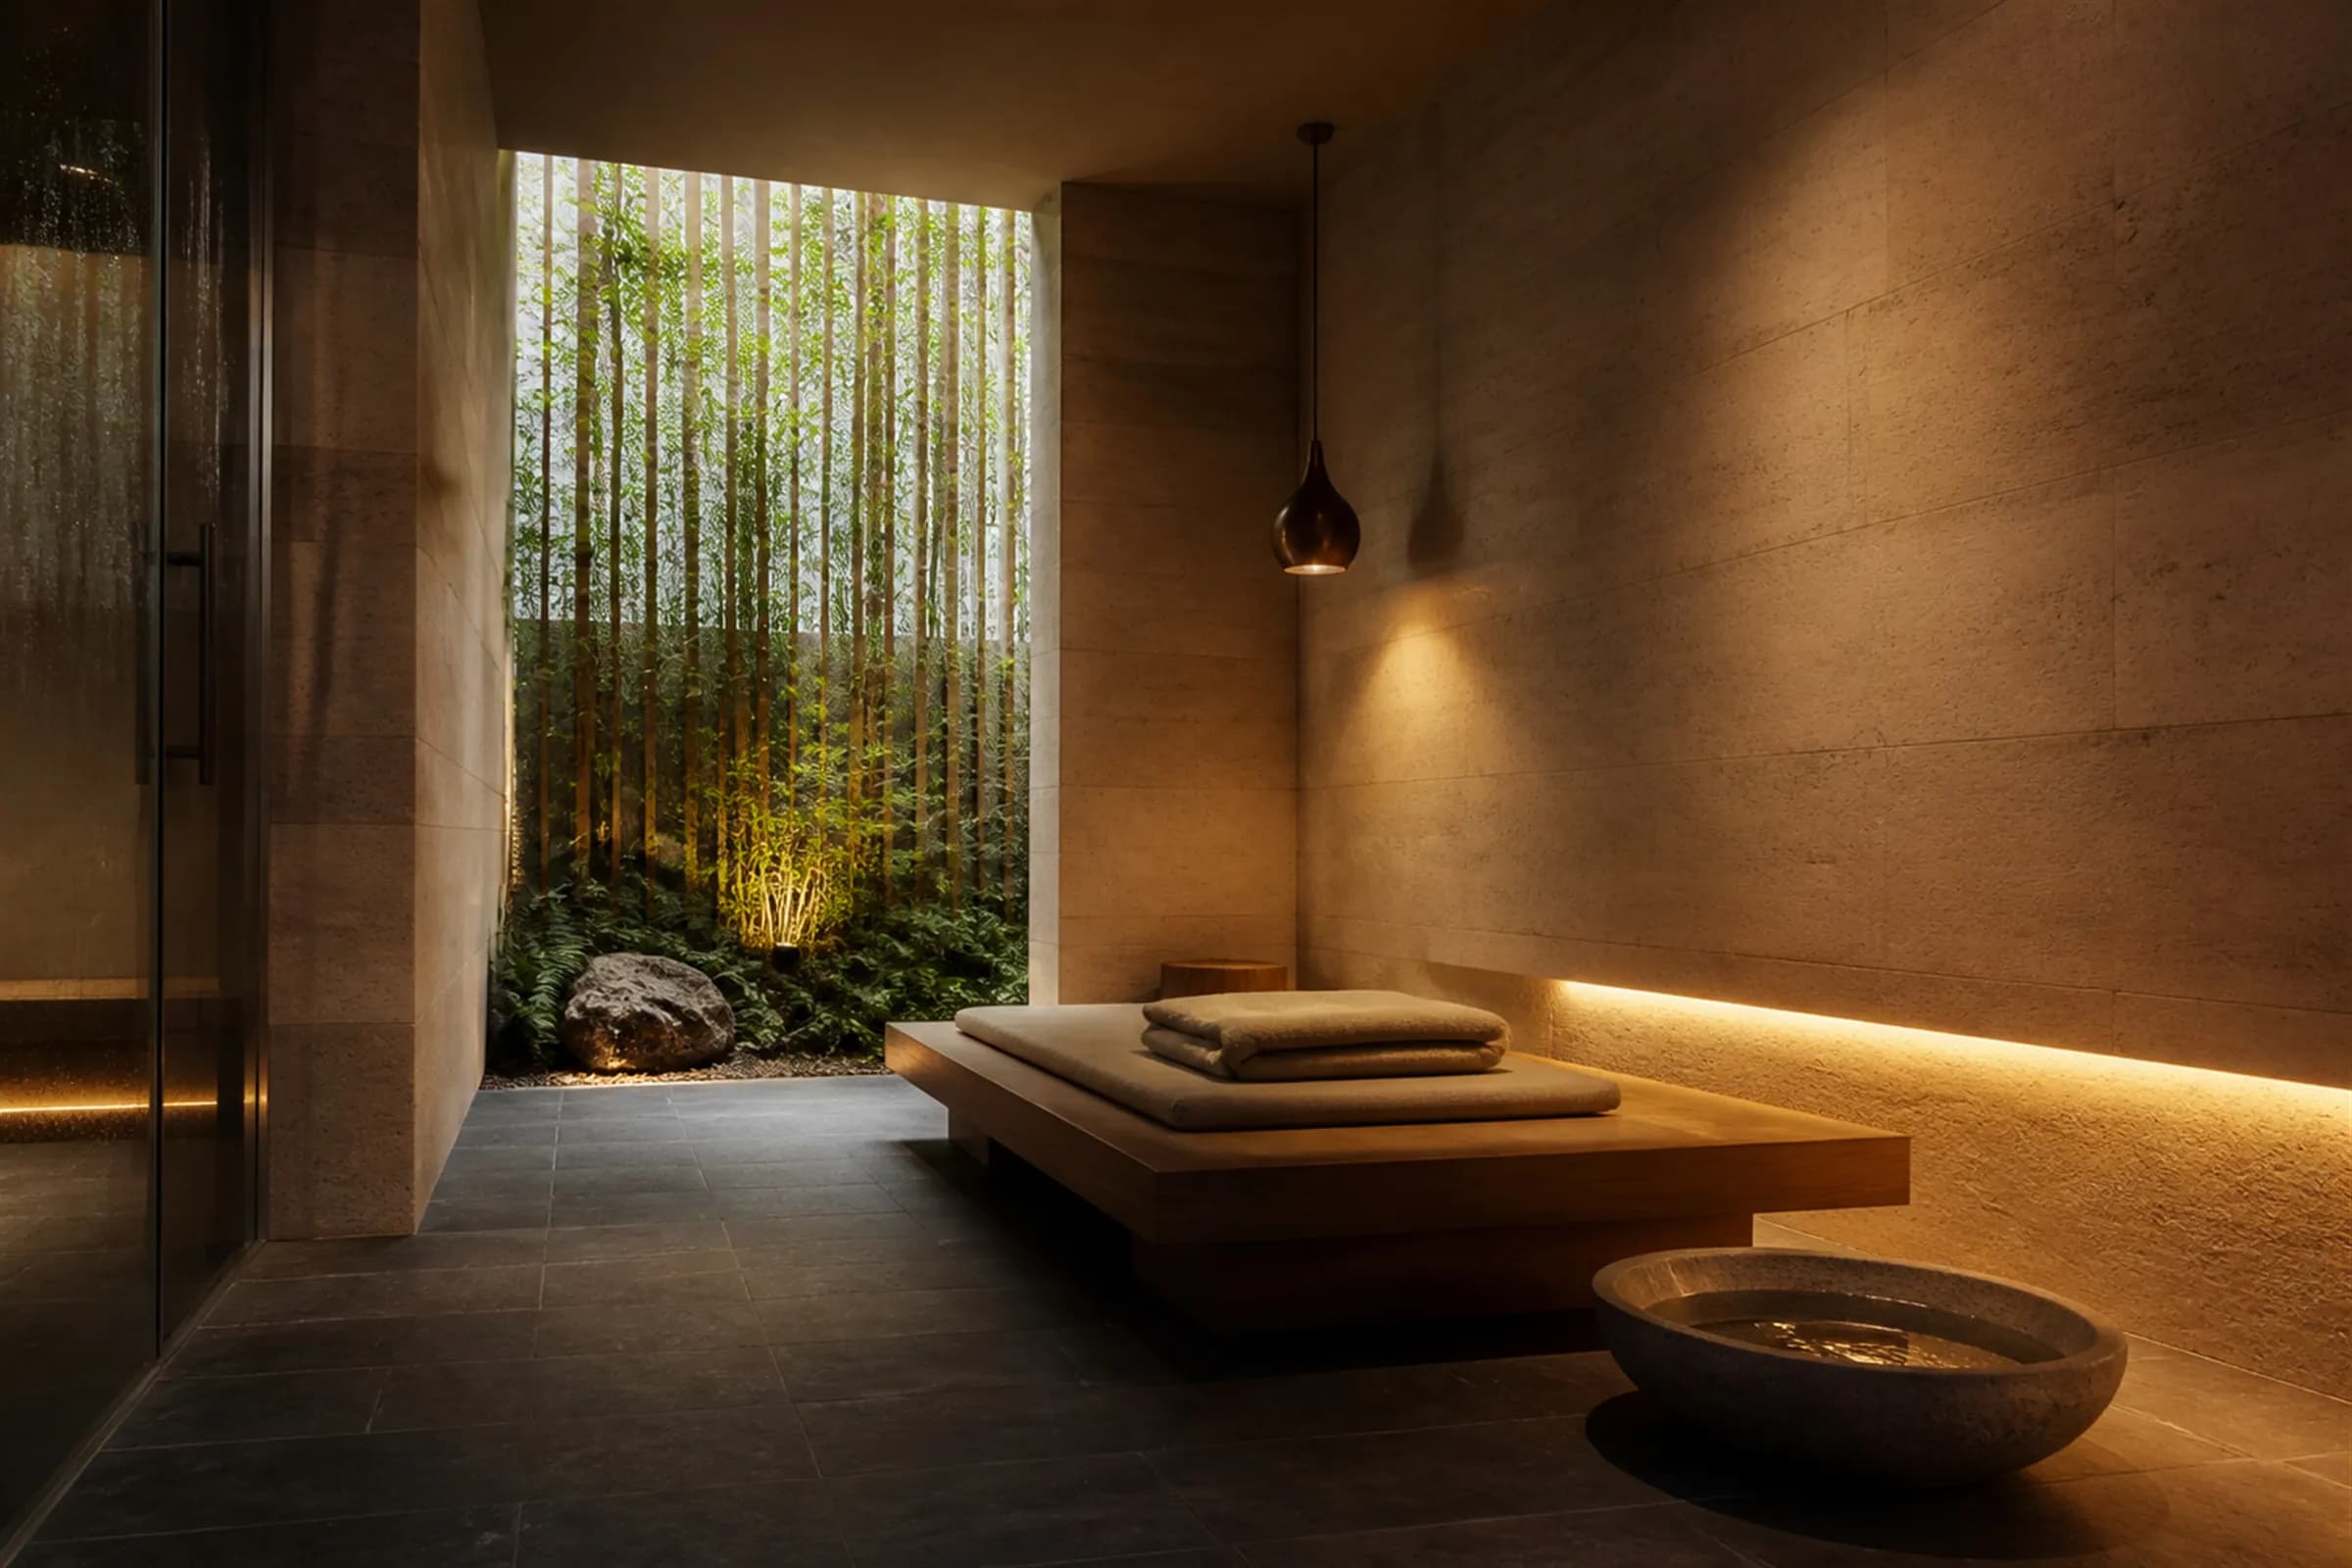
A wellness and spa interior in travertine and dark slate with a teak daybed and a planted light court

Wellness & spa

Wet zones, acoustics and the sensory sequence from street noise to stillness.
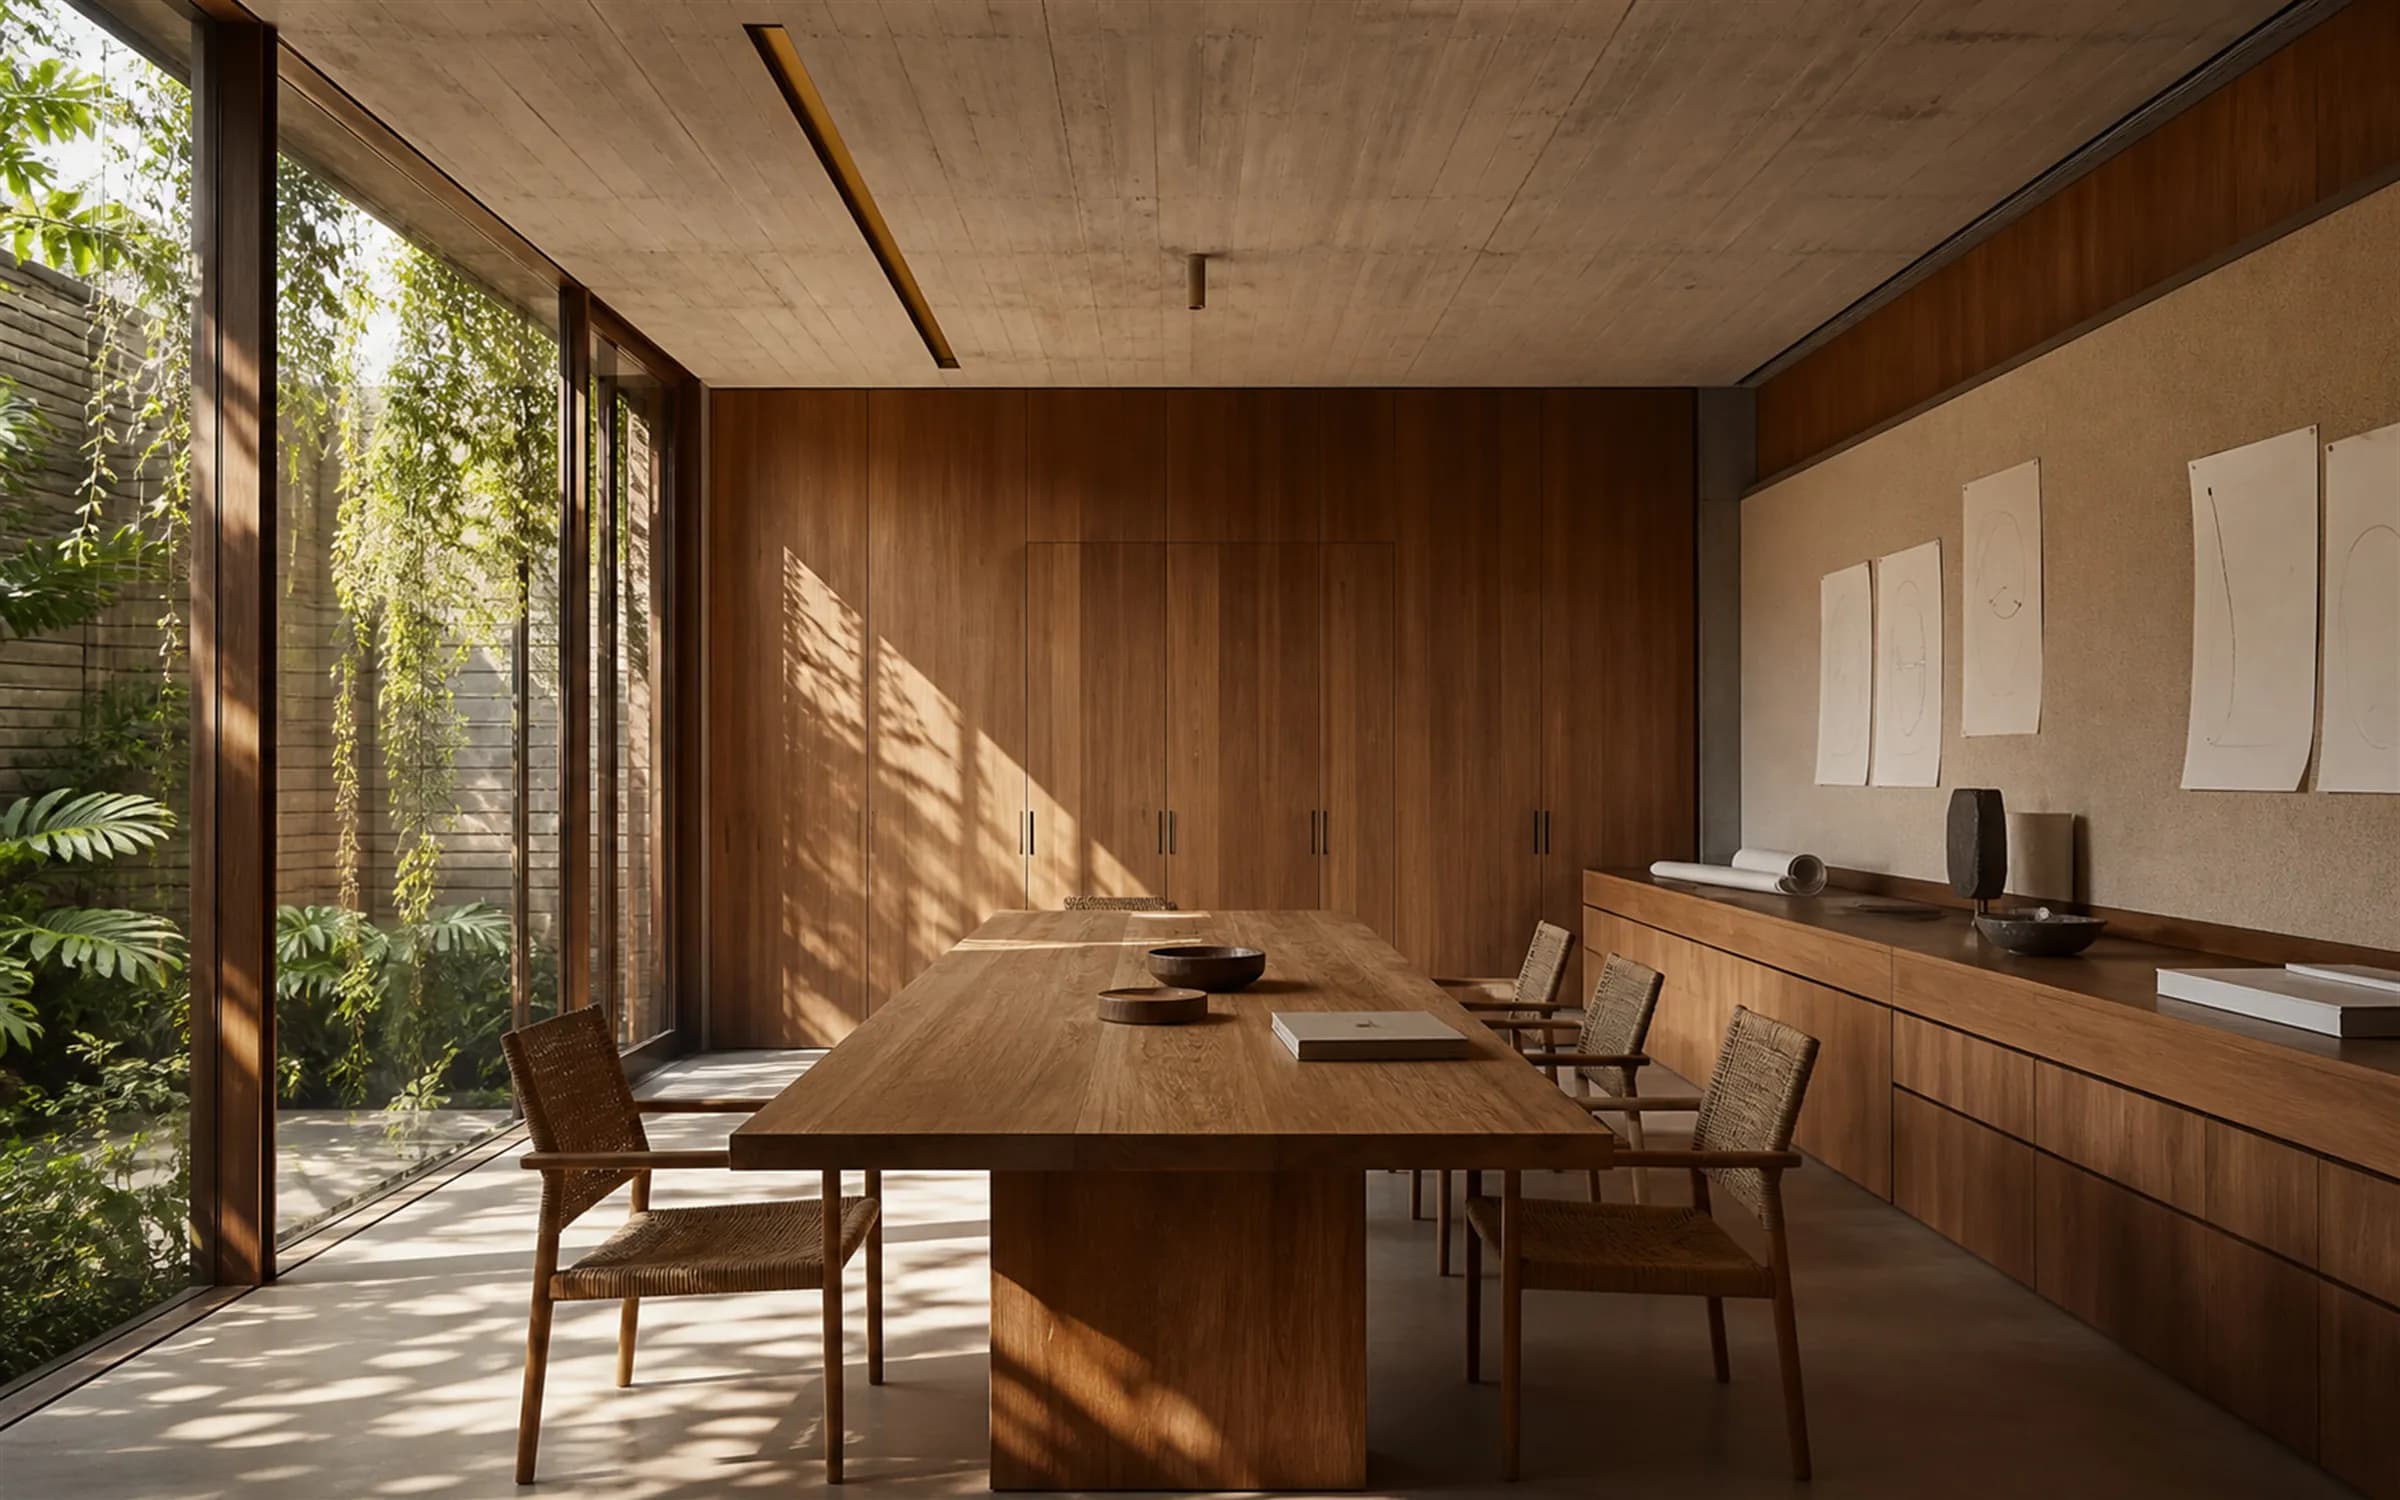
A founder-led studio workplace with a long teak work table and full-height flush joinery

Workplaces

Founder-led studios and offices that read as a practice rather than a floor plate.
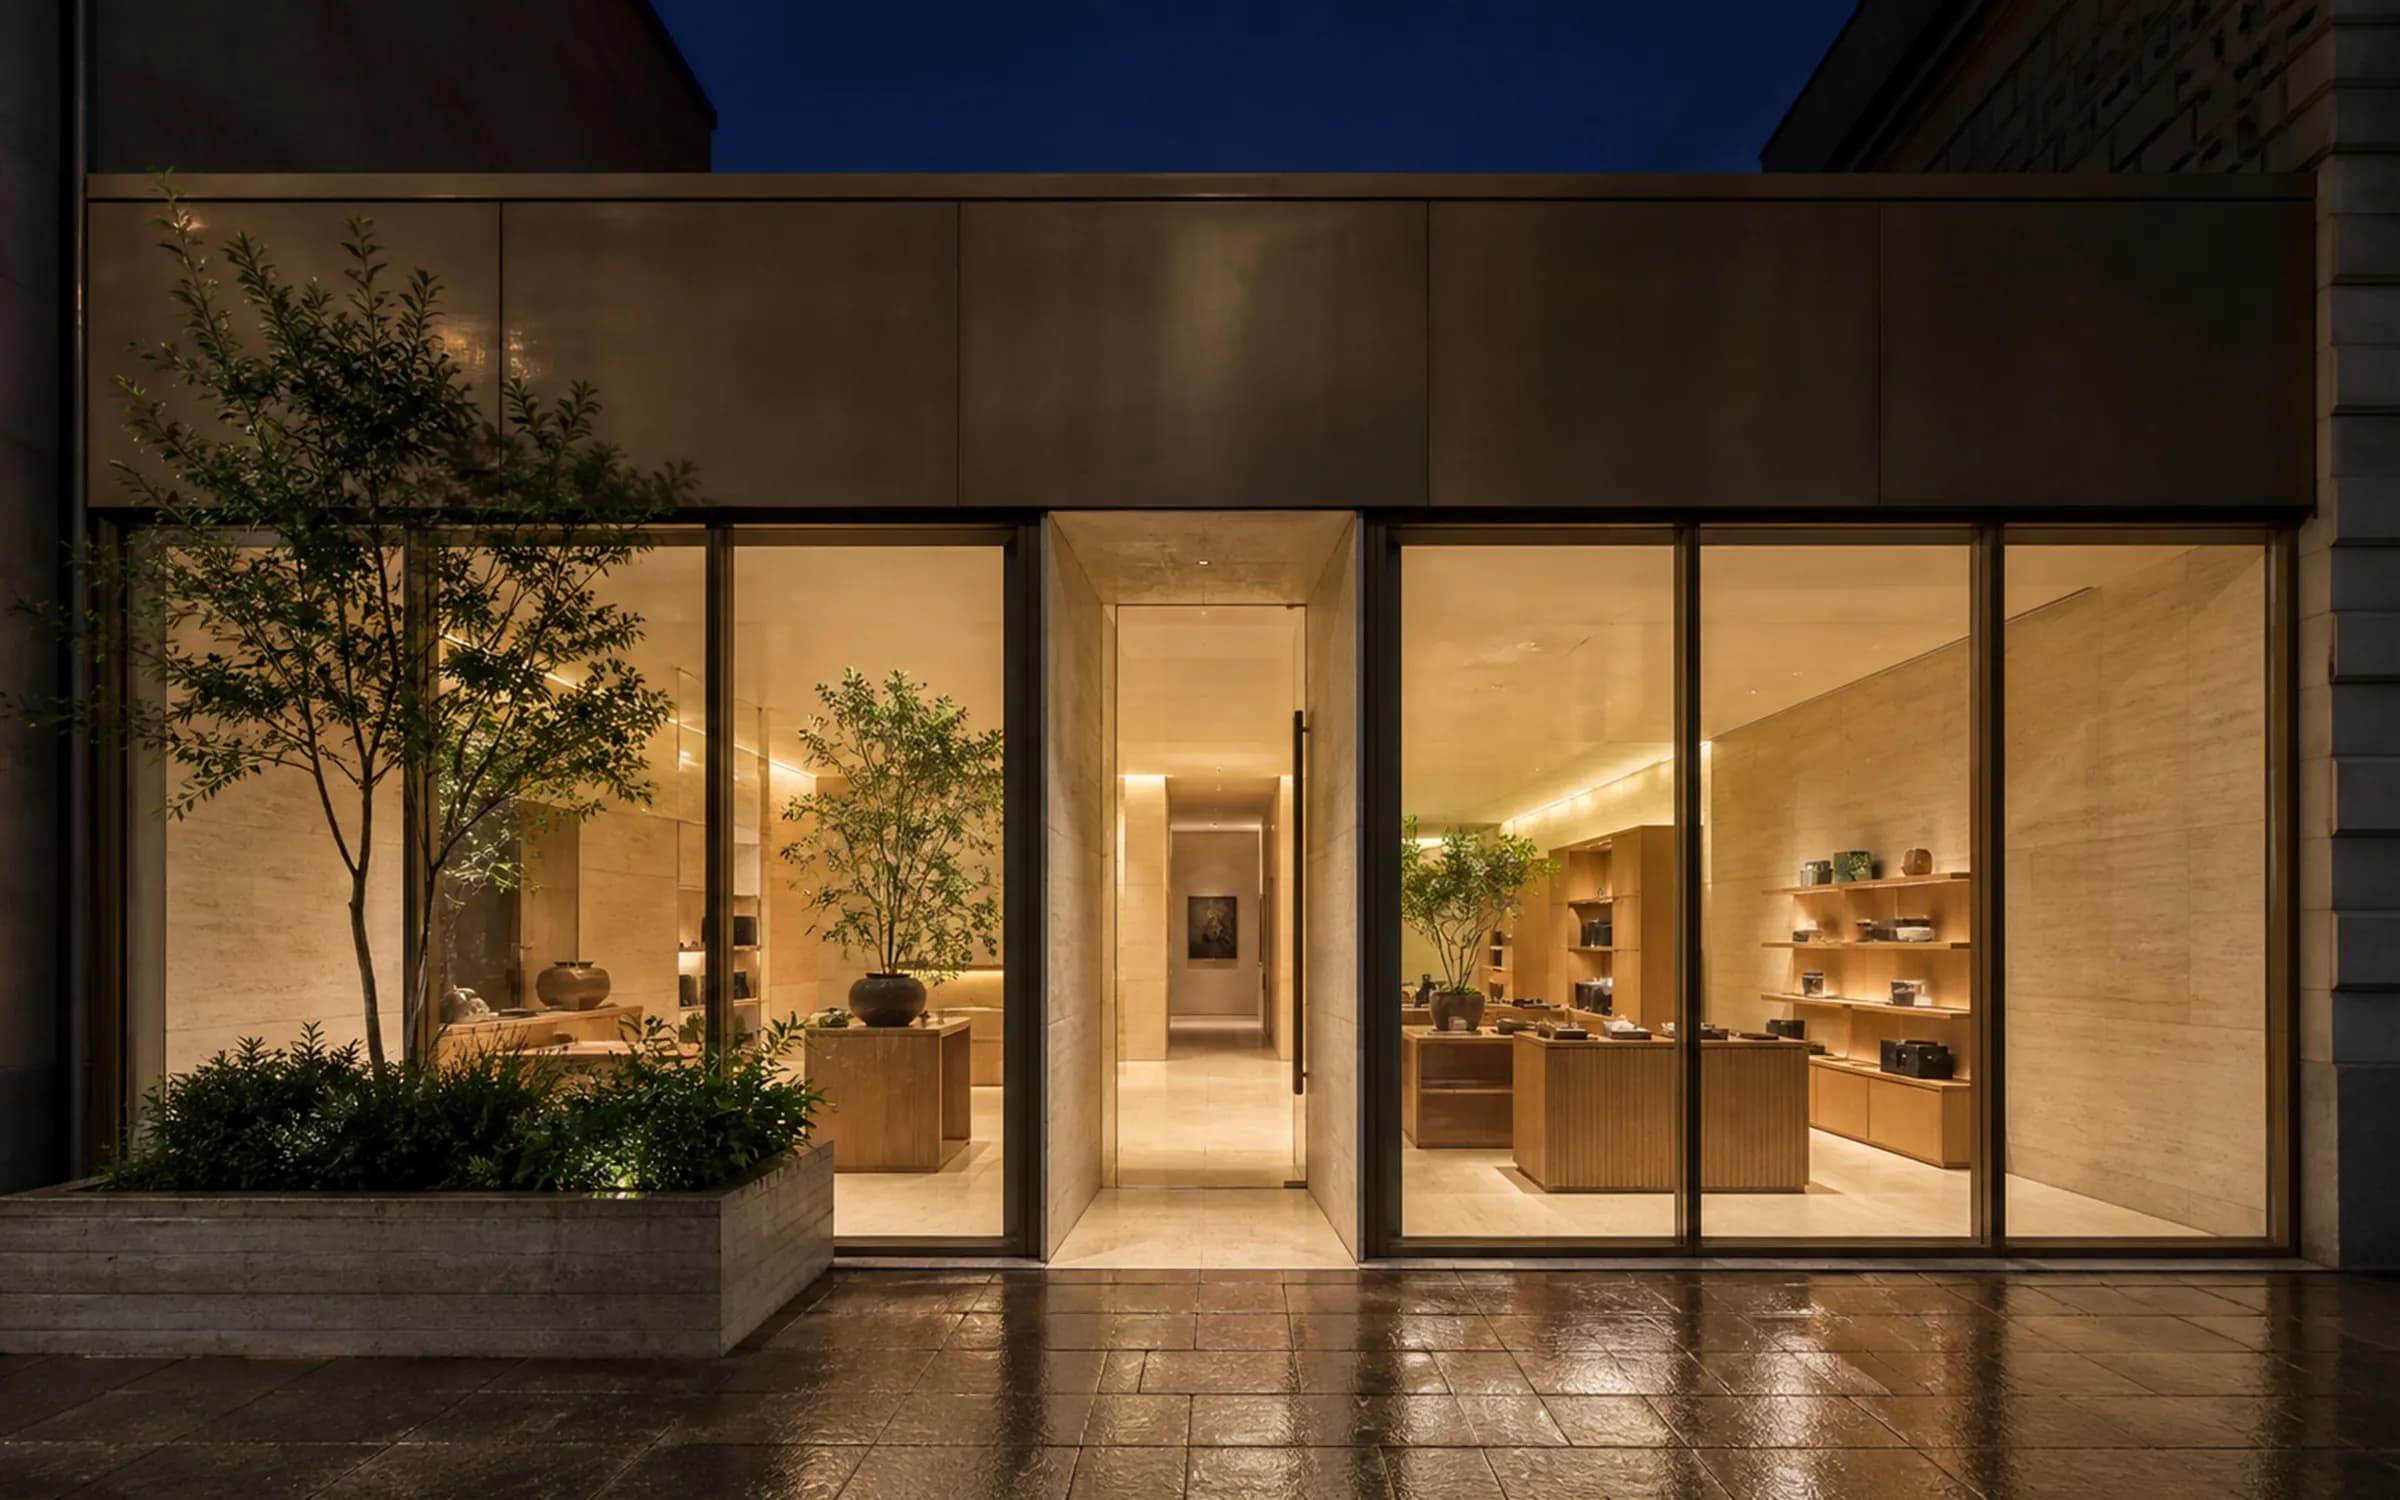
A contemporary retail shopfront at night, warmly lit through bronze-framed glazing with a blank fascia panel

Shopfronts

The elevation that has to stop someone on a pavement, and the signage that carries the identity.

And the detail that makes it read as premium
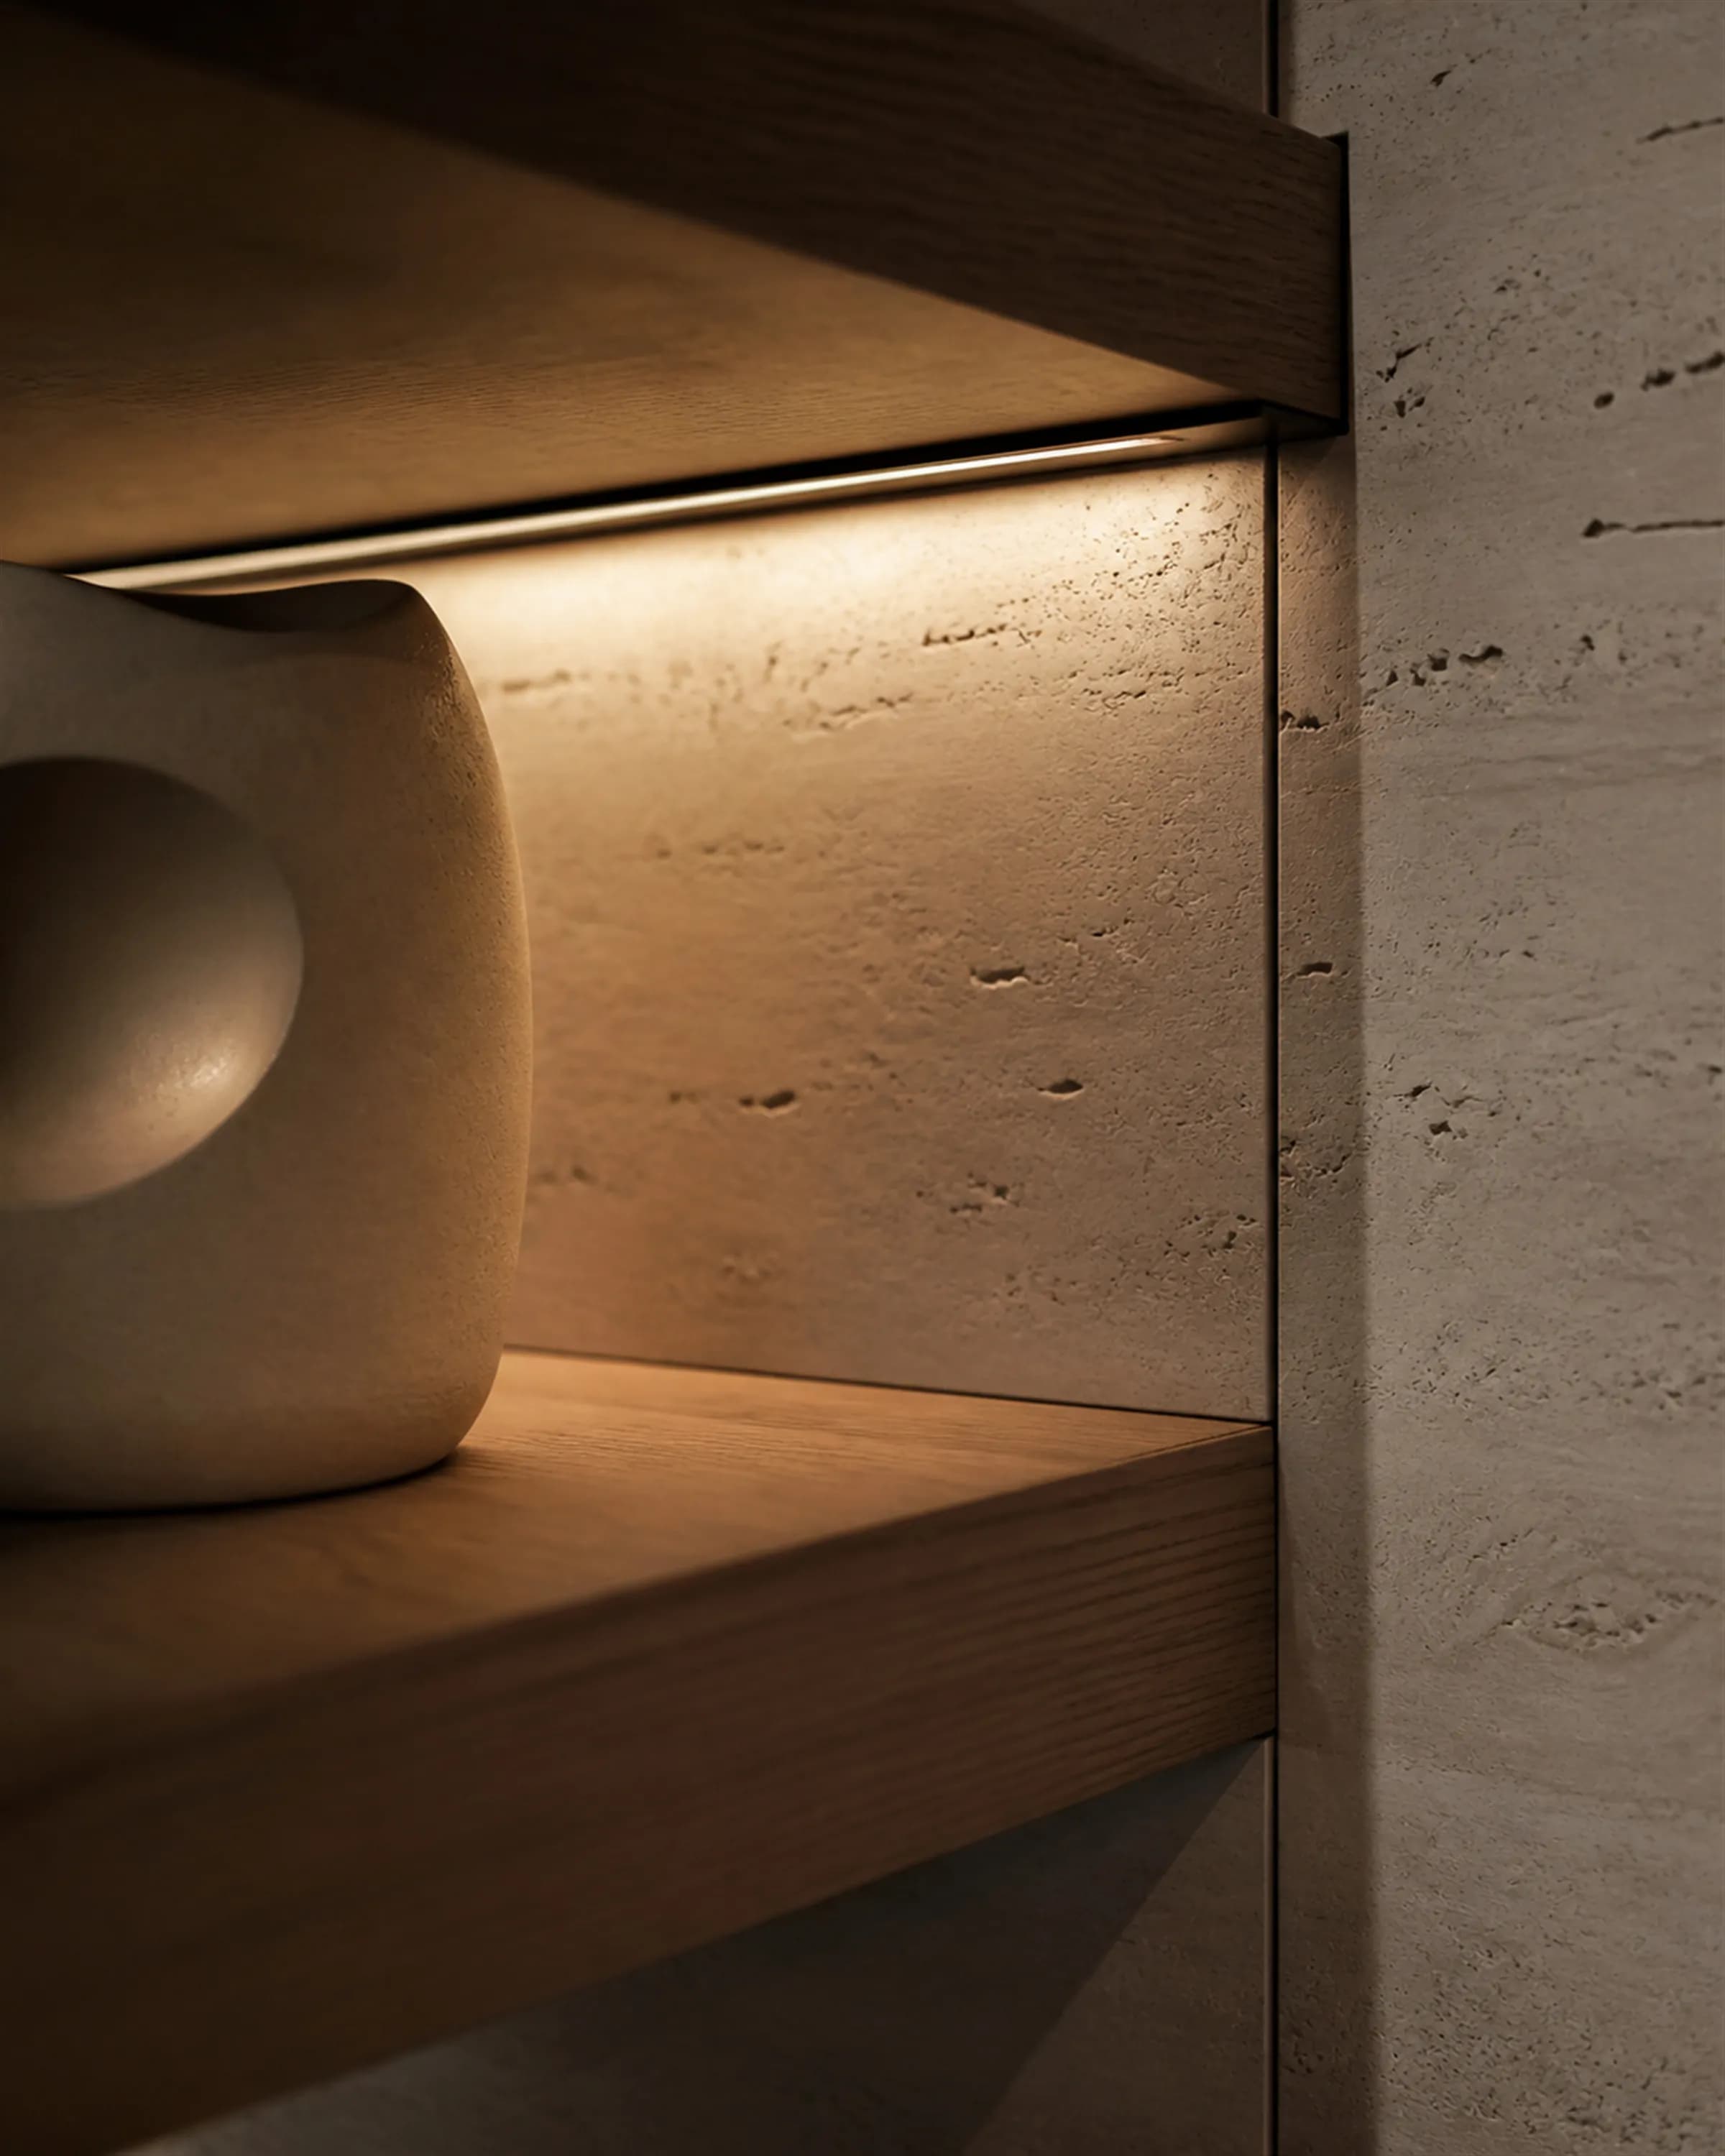
A retail display detail where a teak shelf meets travertine with a recessed bronze light channel
Lighting is the differentiator
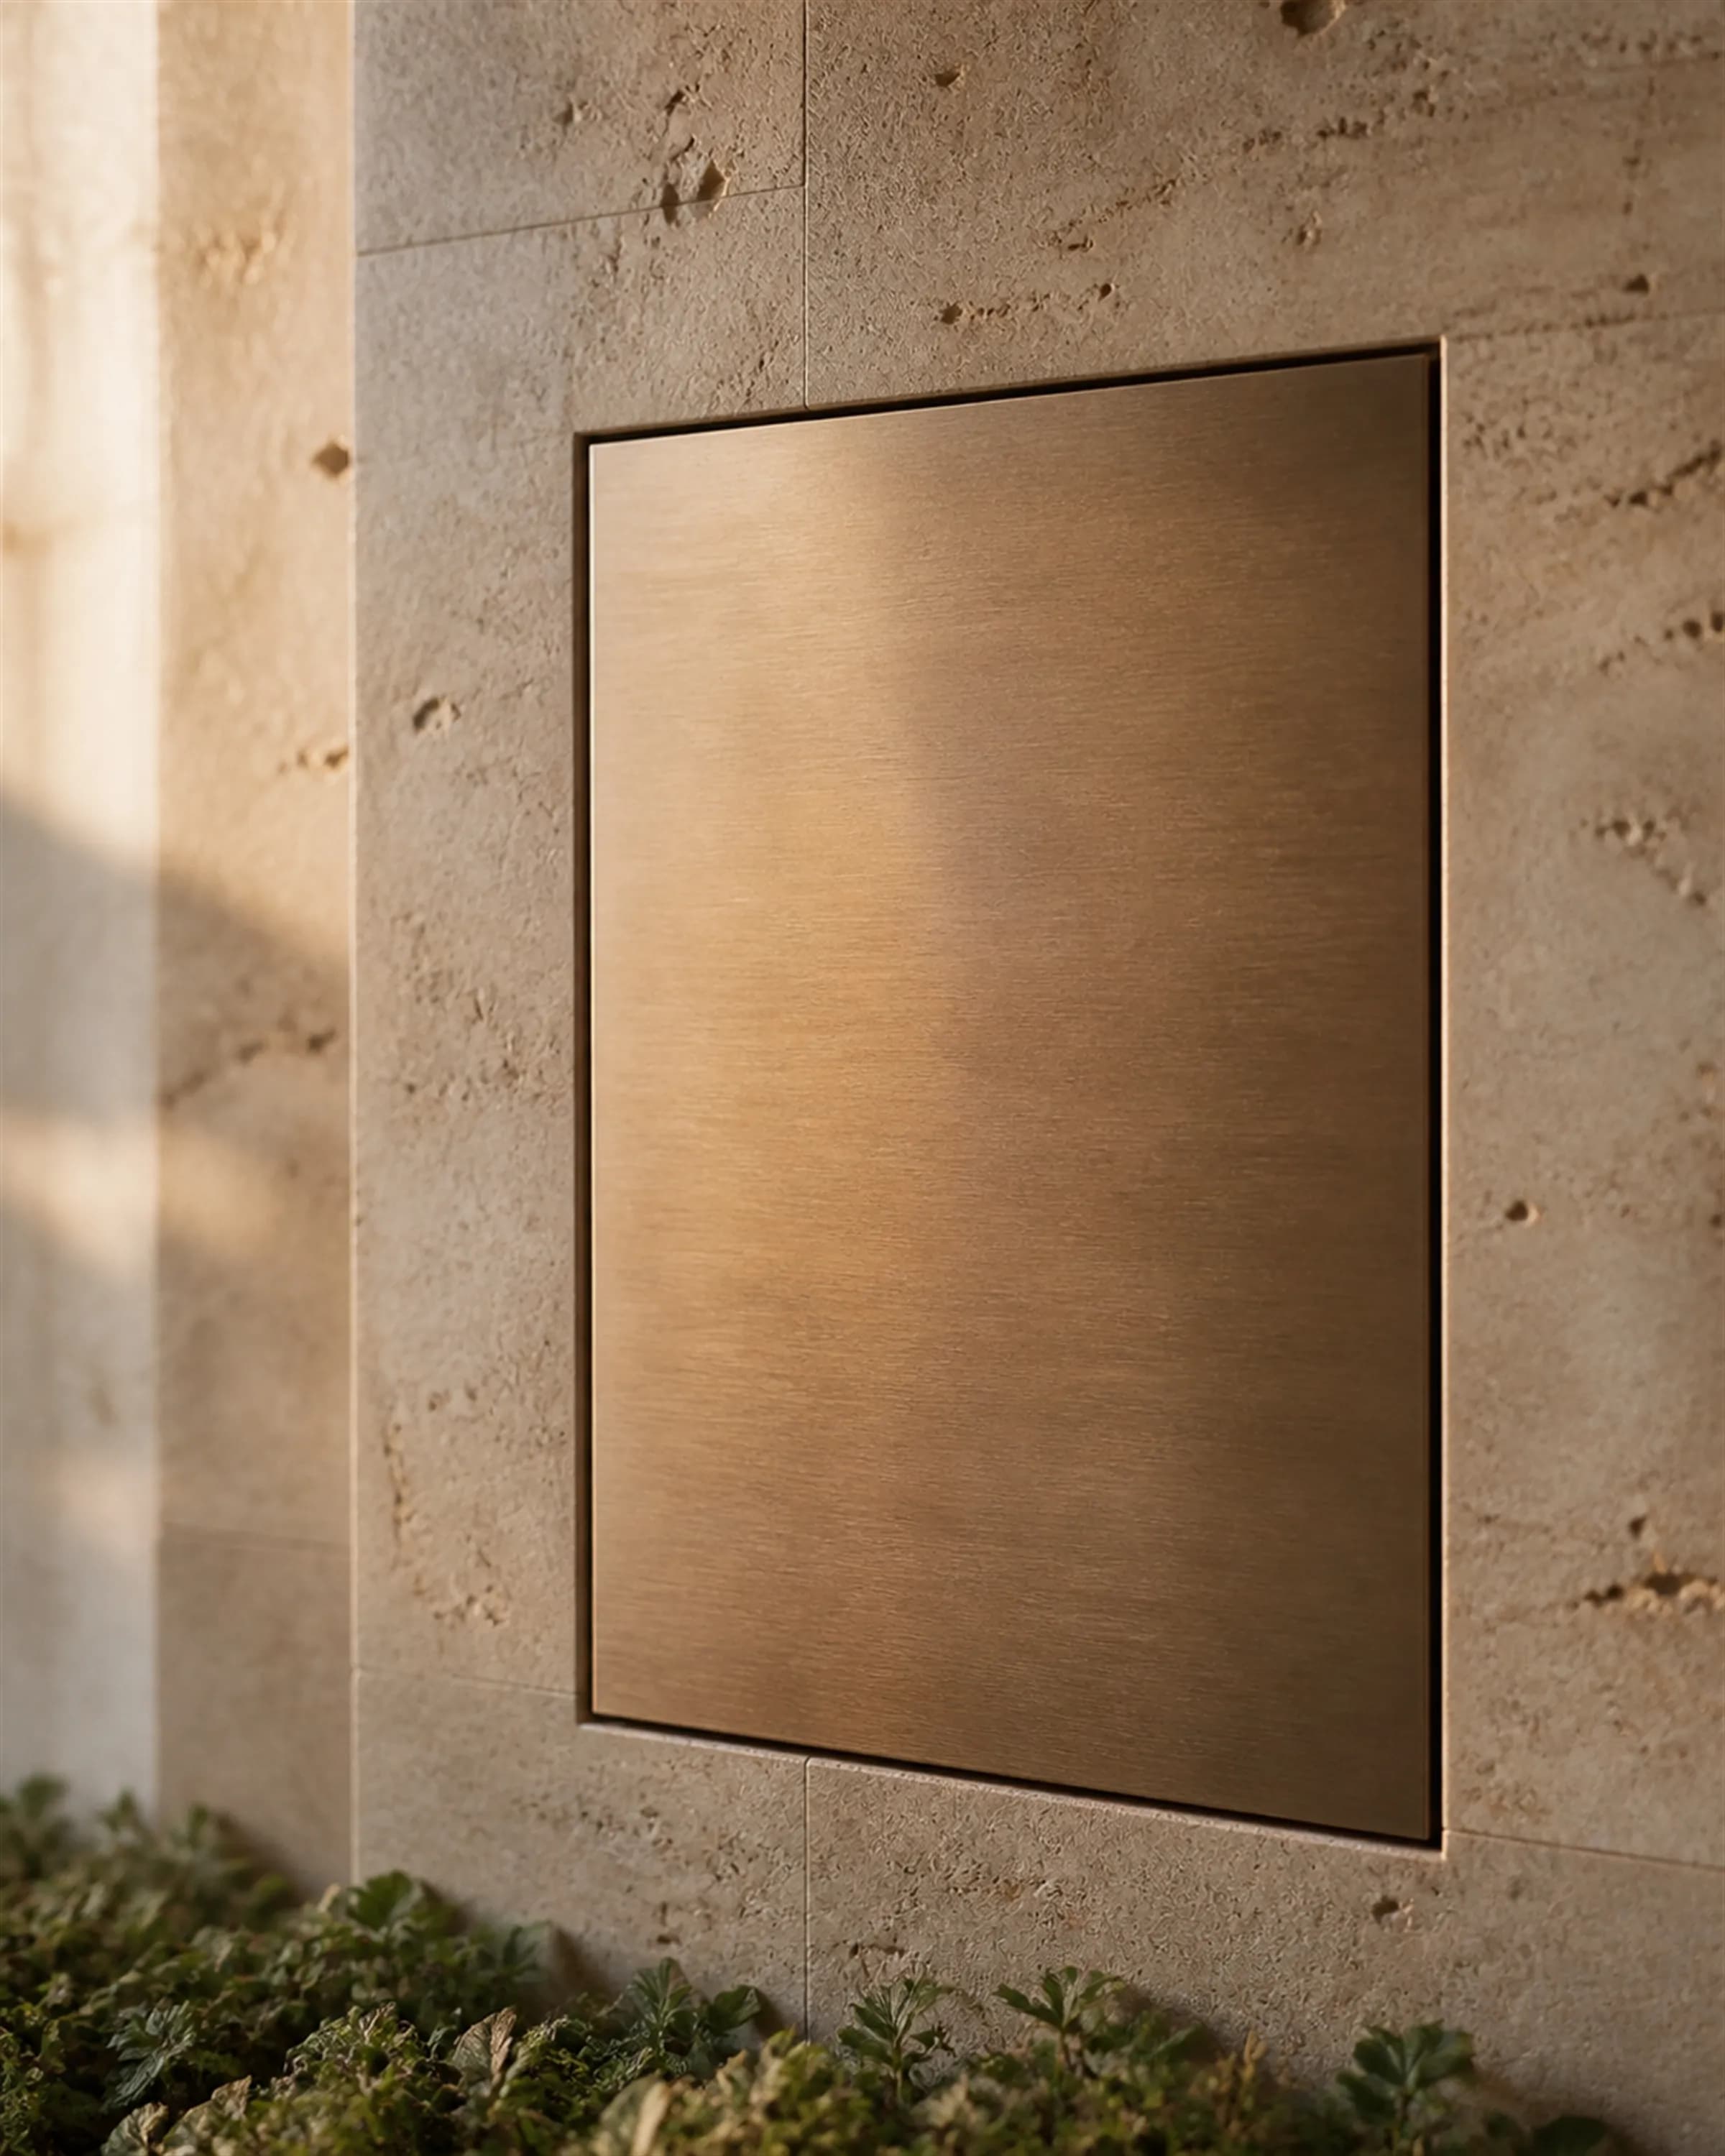
A blank brushed-bronze signage panel set into travertine with a precise shadow gap
Ready for an identity
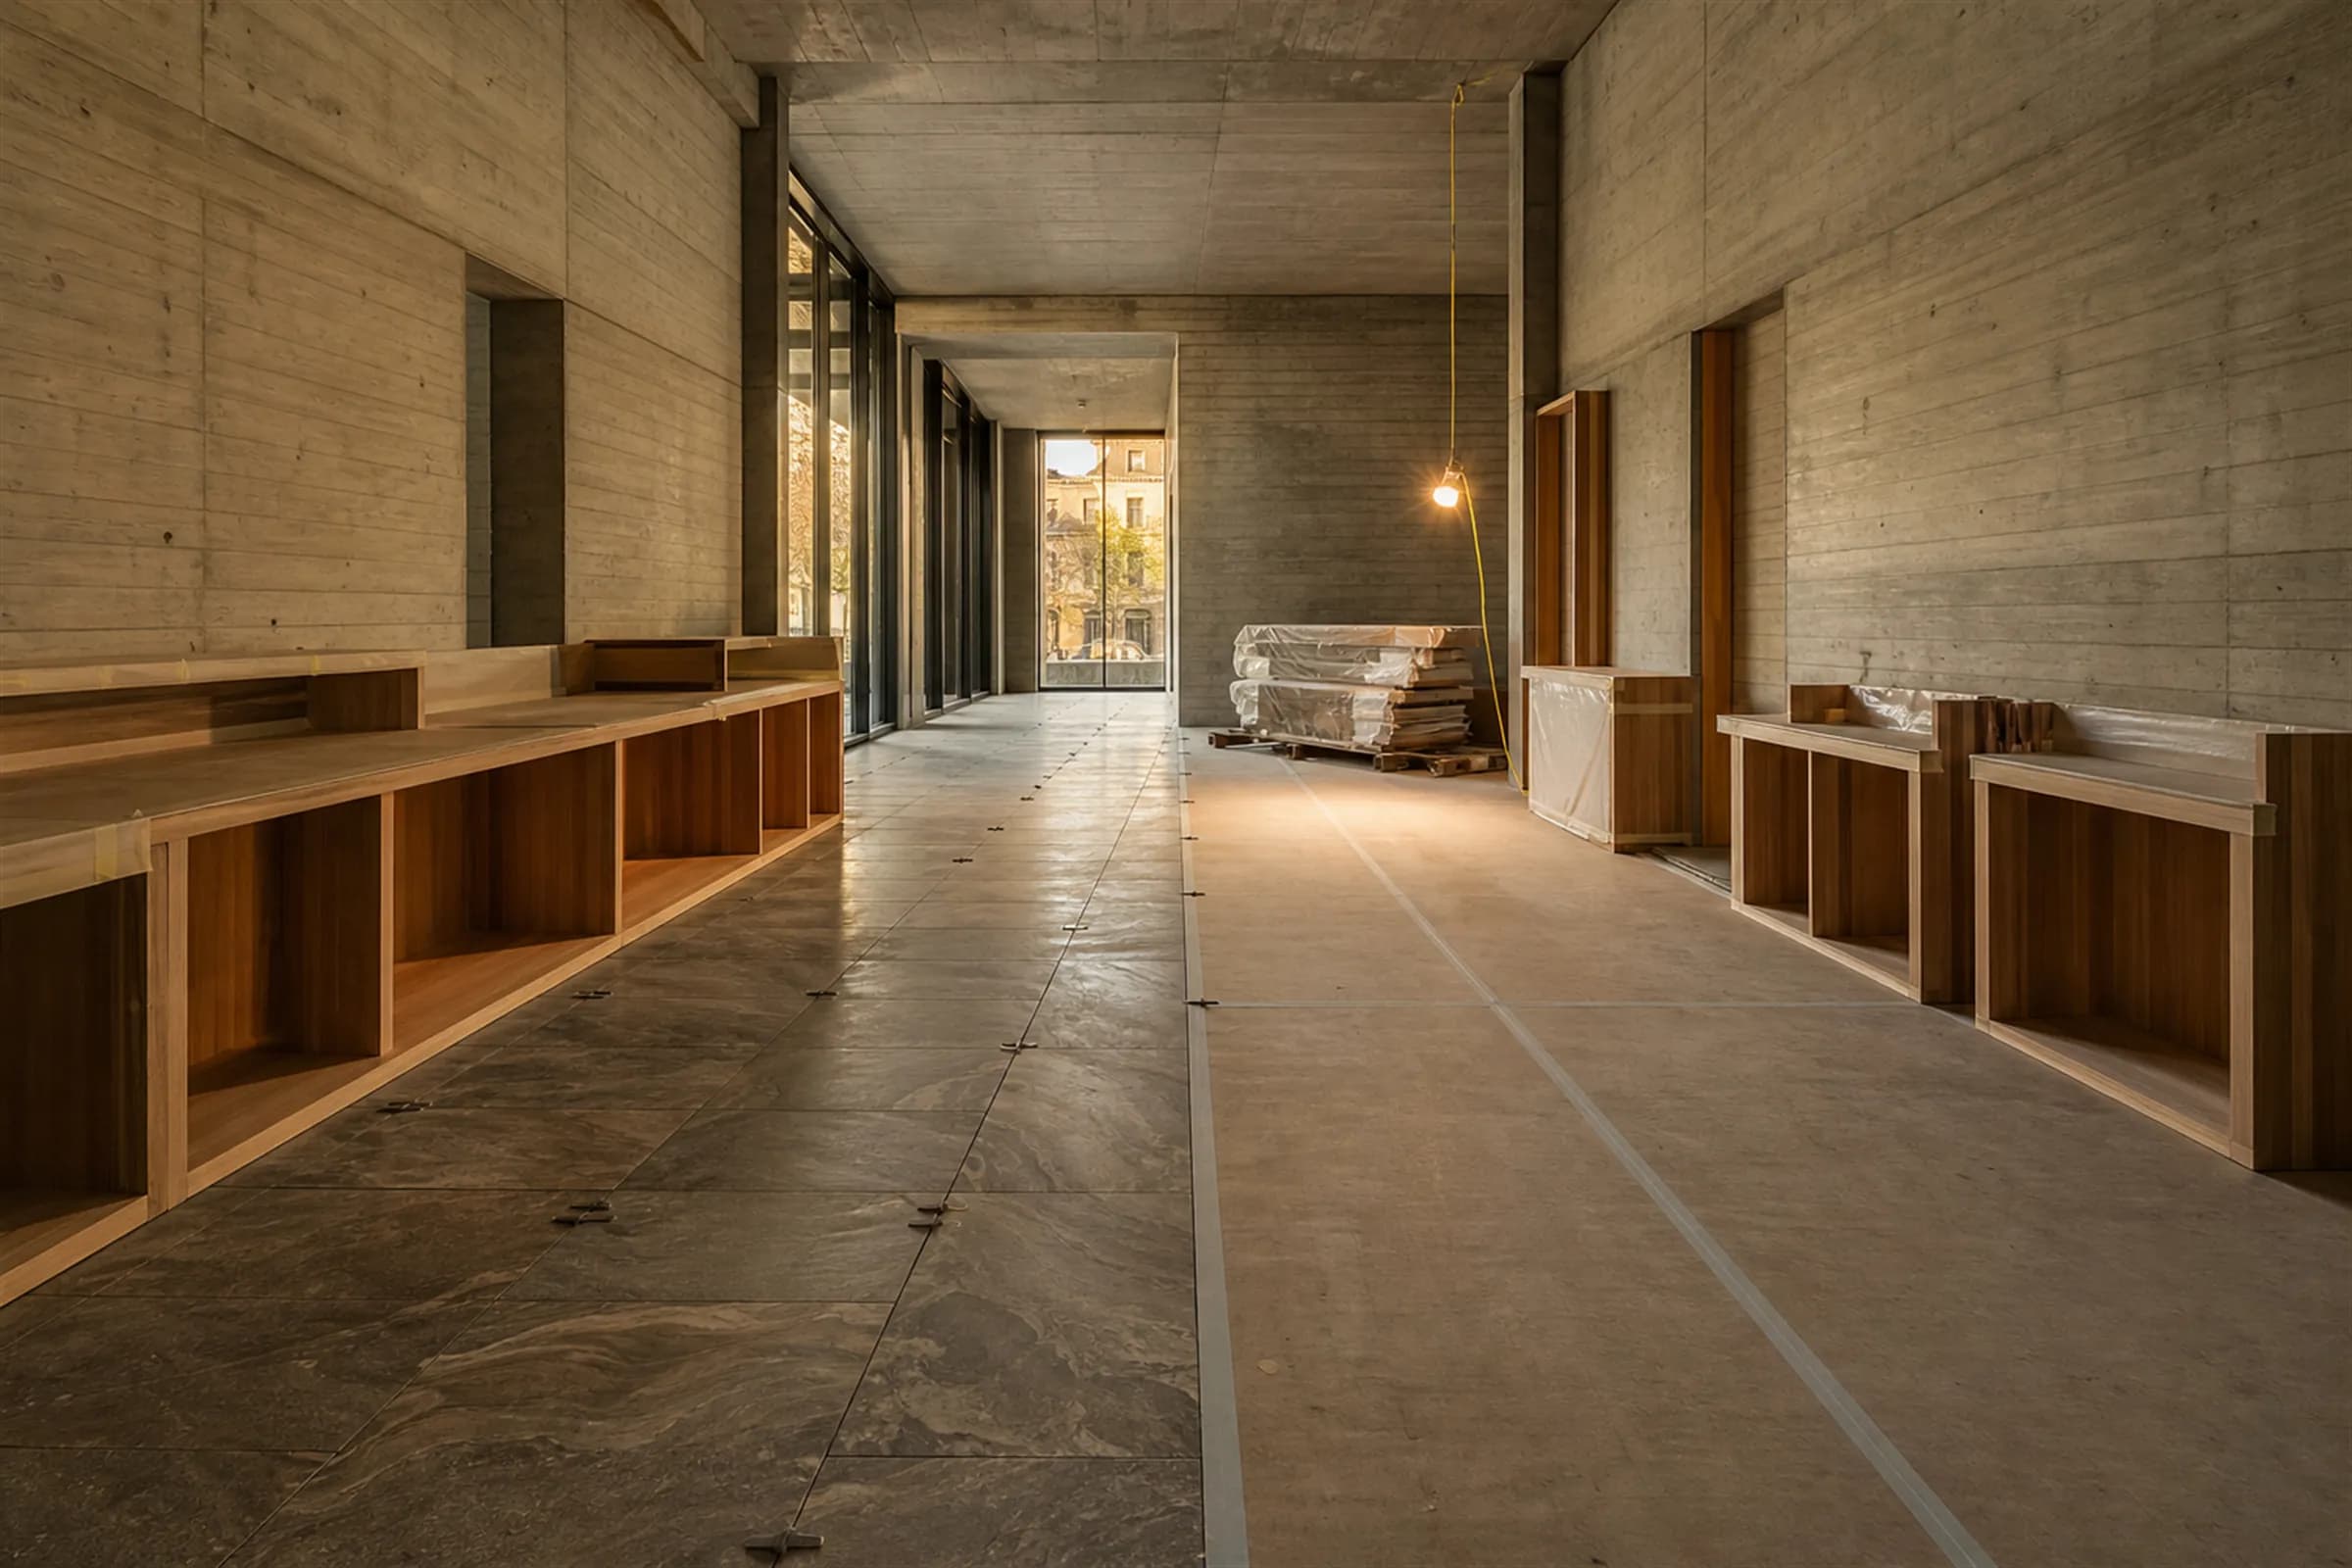
A commercial fit-out in progress, clean and well-run, materials stacked squarely
Delivered to an opening date

The next question

What will it
actually cost?

Run the same 26-line bill of quantities our quantity surveyors use. Five questions, an indicative range, and a breakdown showing where every rupee goes.

All ten stages

M0

Qualify

Site, scope, investment, timeline and mutual fit.

A clear, honest recommendation for the next step — including telling you when we are not the right fit.

M4

Detail & De-risk

GFC drawings, BOQ, specifications, samples and long leads.

Buildable information, an itemised BOQ, and a written register of known risks.

M5

Mobilise

Contracts, programme, approvals, procurement and site controls.

A construction-ready project with a committed programme.

M8

Handover

Project records, warranties, guidance and client training.

Confident possession and a fully documented project.

Straight answers,
before you ask.

How quickly can a retail or clinic fit-out be completed in Bengaluru?

A typical commercial fit-out runs 8 to 16 weeks on site once drawings are frozen and long-lead items are ordered. The critical path is almost never construction — it is approvals, long-lead equipment and decision latency. MIYAAR sequences all three from M5 so the opening date holds.

Do you handle licences and statutory compliance?

We coordinate them and track them on the critical path — trade licence, fire clearance, health and pollution board where applicable, and signage permissions. Applications are made in your name, but sequencing and chasing them sits with us.

Can you work to a fixed lease start date?

That is normally the governing constraint, and we plan backwards from it. Rent running against an unopened space is the real cost of delay, so at M0 we tell you honestly whether the date is achievable before you sign anything.

Do you work with franchise brands who have fixed design standards?

Yes. Where a brand manual governs the design, our role shifts to faithful local execution — interpreting the standard for the site, resolving compliance and services, and delivering to the brand's audit requirements.

Tell us what you hope
to create.

Begin a project