
01
Nothing is implied
Each stage has a named deliverable. If you cannot point to it, the stage is not finished.

Our practices
How we work
From M0 to M9
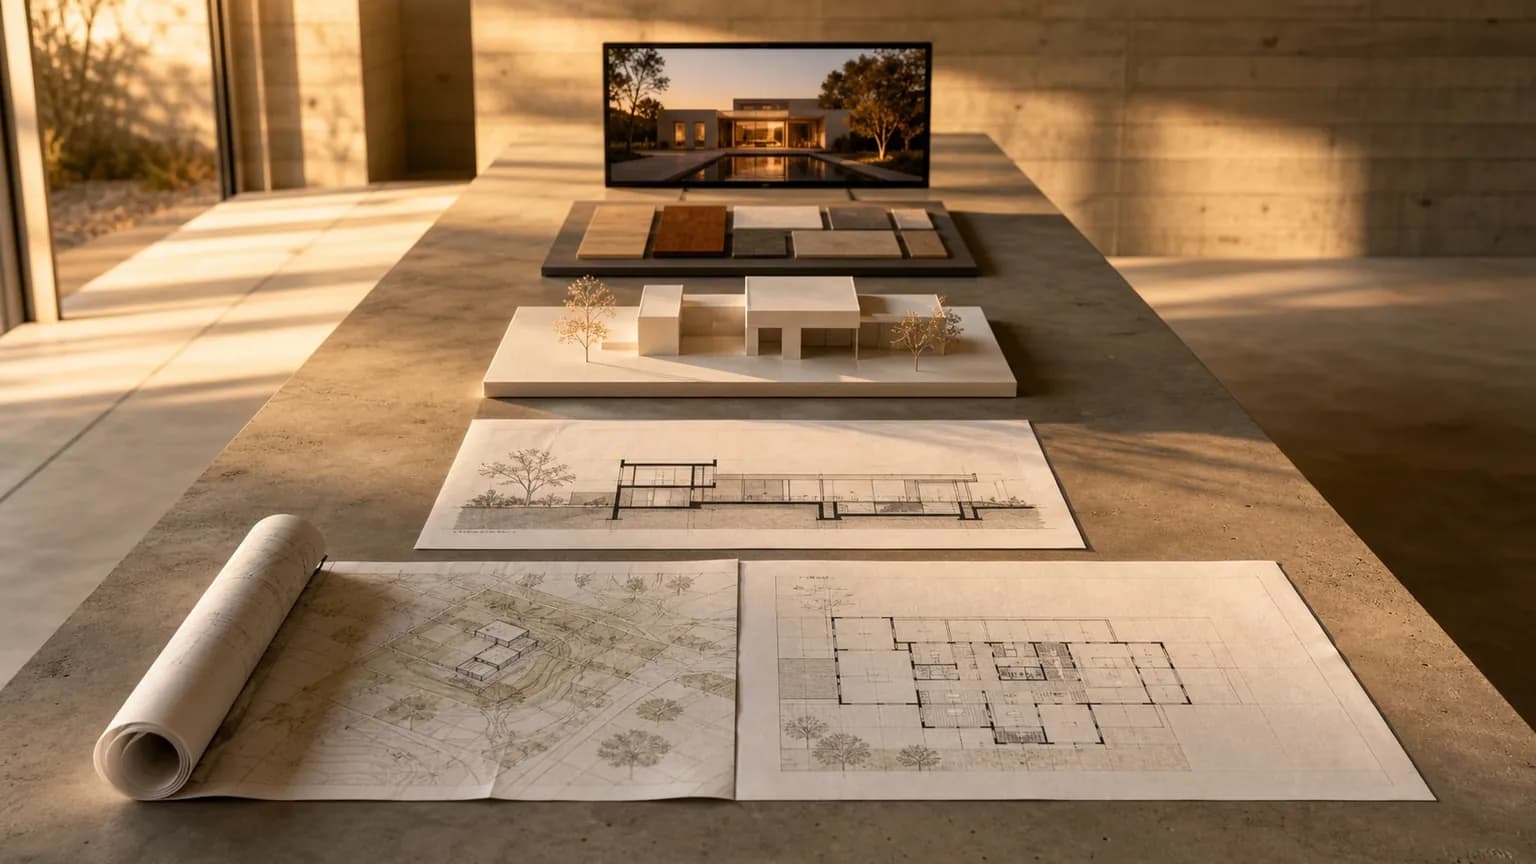
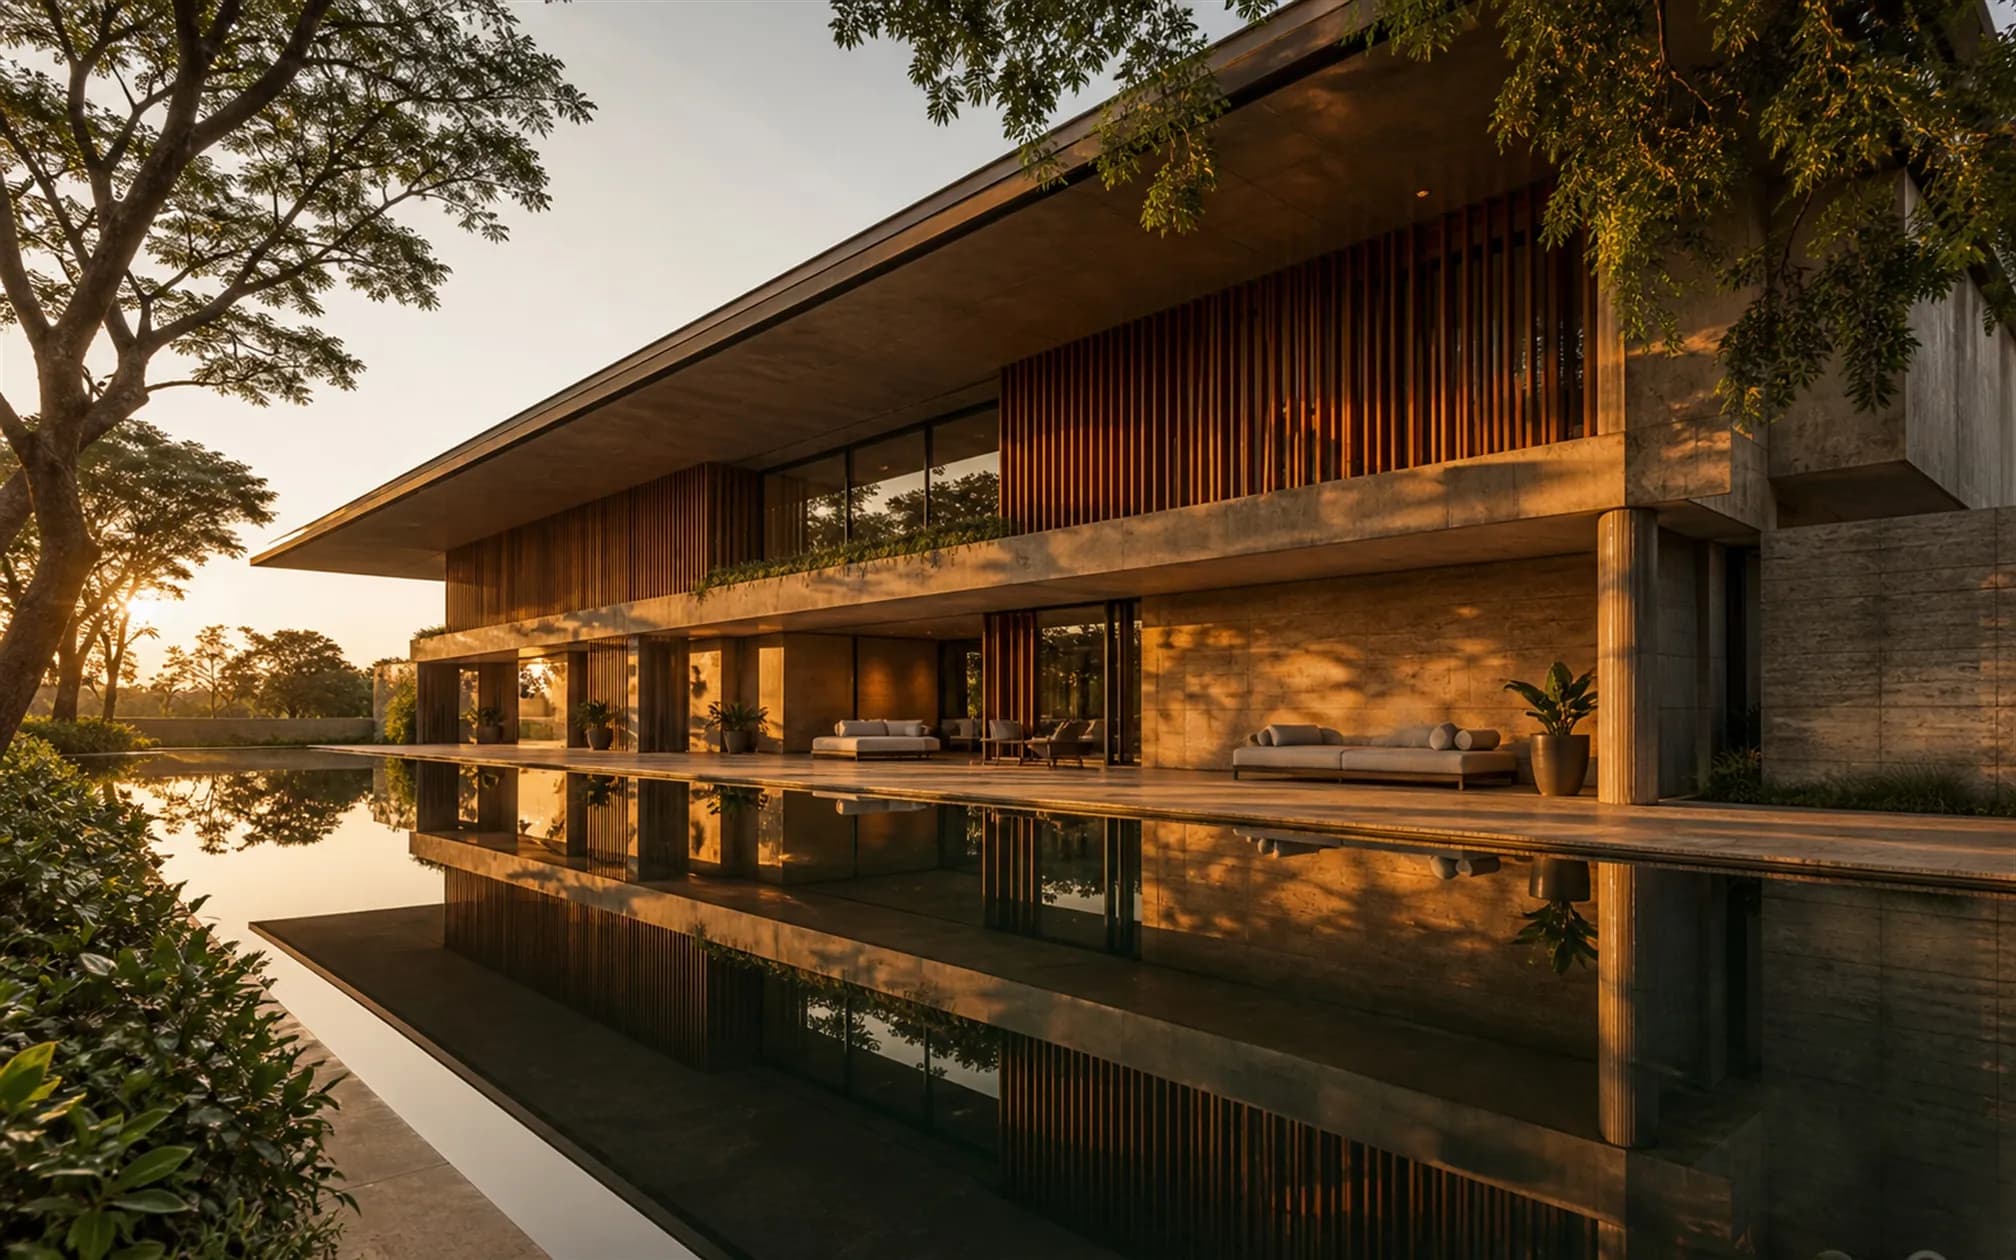
Every commission moves through the same visible framework, so that no decision, detail or responsibility disappears in the gap between design and construction.
Walk the framework01
Each stage has a named deliverable. If you cannot point to it, the stage is not finished.
02
What we need from you at each stage is stated in advance, so responsibility runs in both directions.
03
The approved intent from M2 is the reference every later decision is tested against.
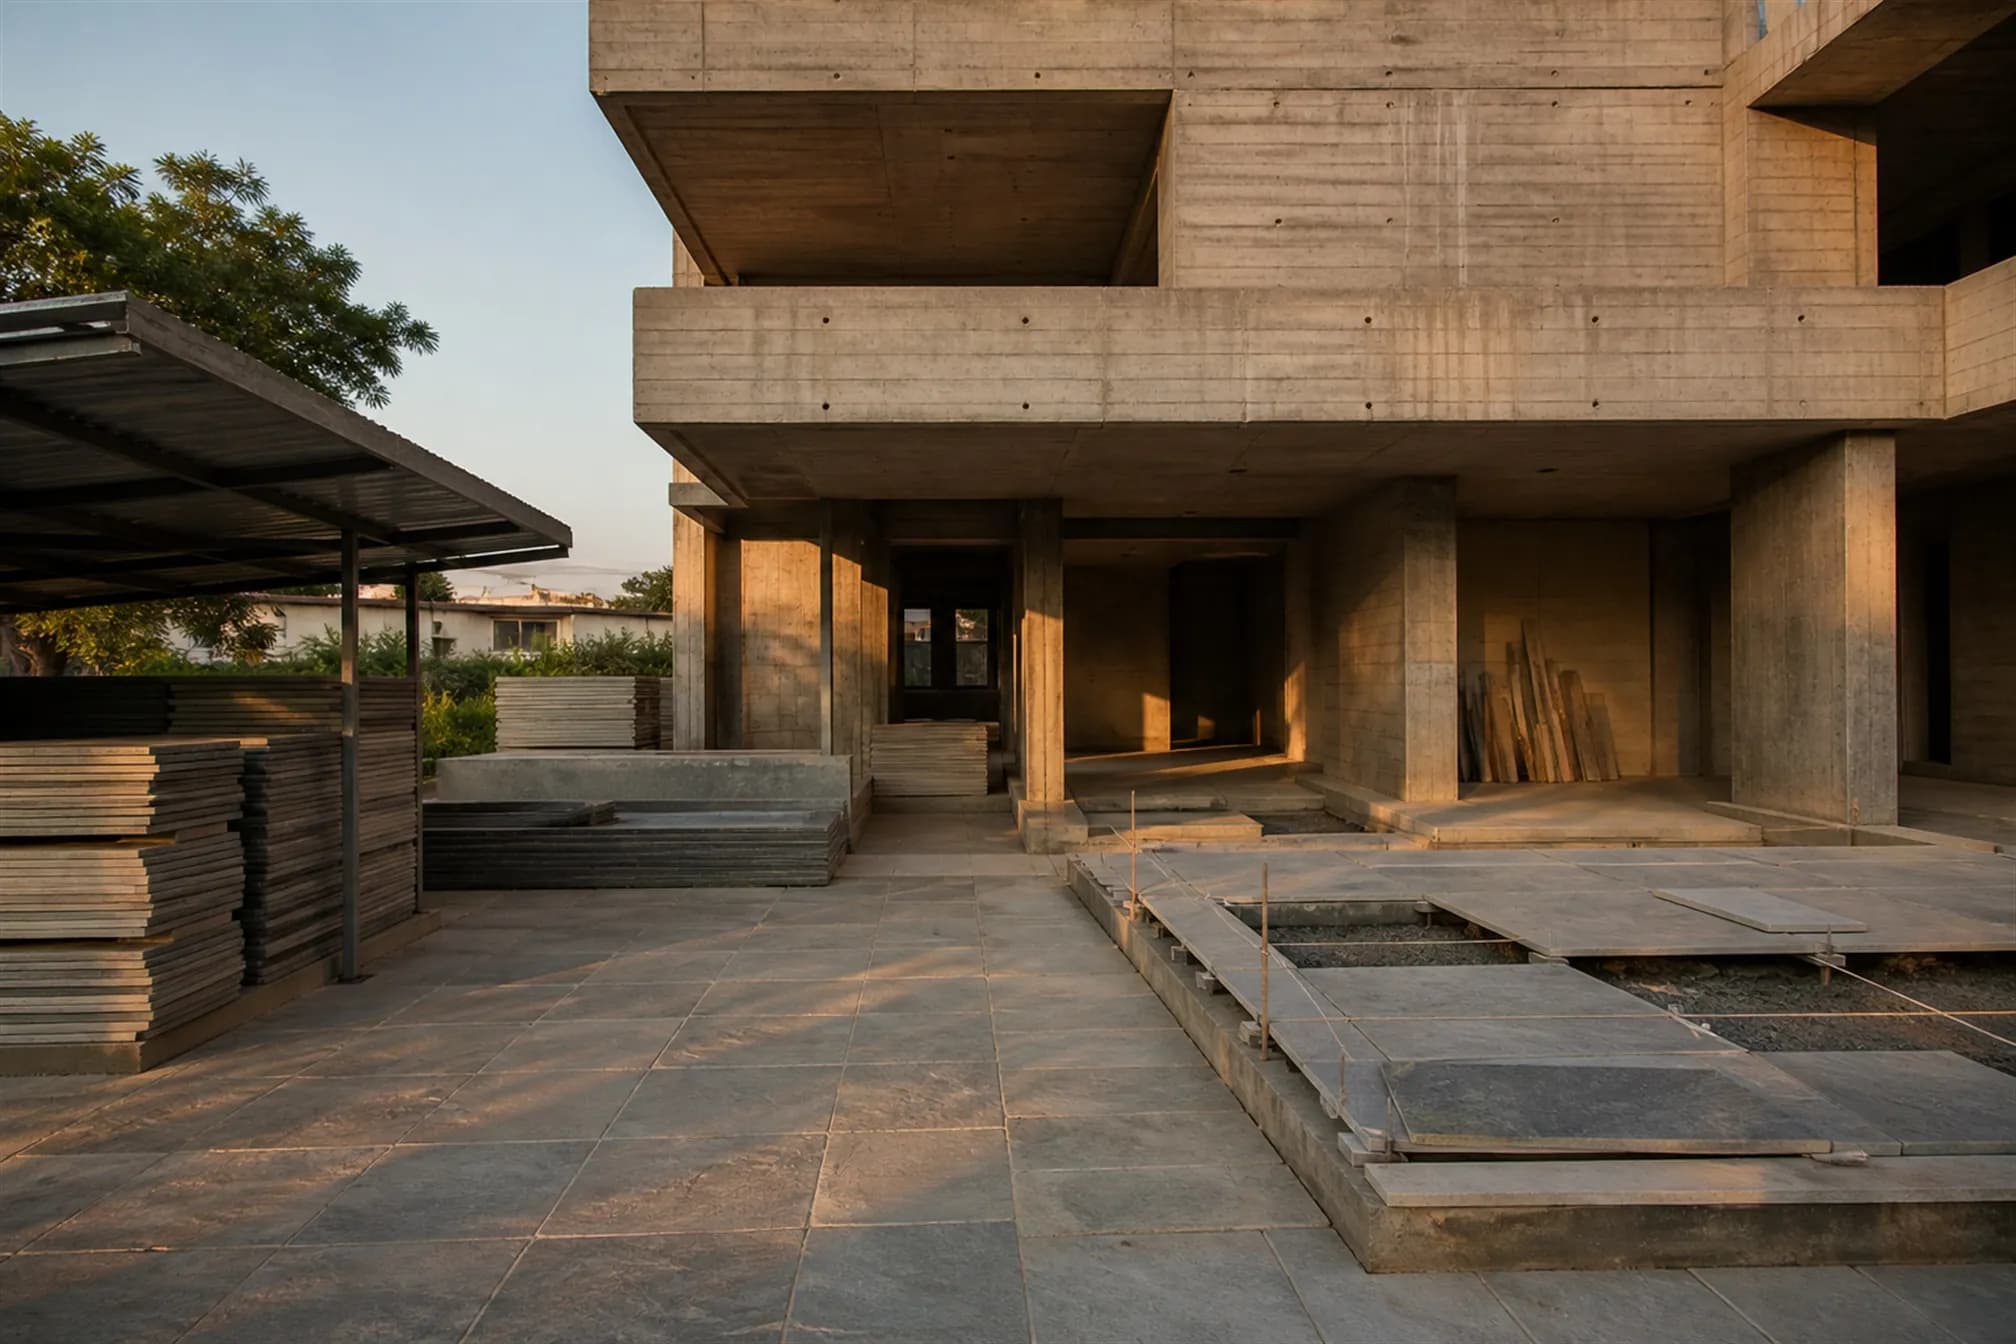
M6 · Build
What is approved is what gets built.
01The framework
Phase 01
Establish fit and uncover the life behind the brief.
M0
1–2 conversations
Site, scope, investment, timeline and mutual fit.
Before anything is designed, we establish whether MIYAAR is genuinely the right practice for this project. We discuss the site, the scope you have in mind, the investment you are prepared to make, your timeline and how decisions will be made in your family or business.
You end the stage with
A clear, honest recommendation for the next step — including telling you when we are not the right fit.
What we need from you
An open conversation about budget and timeline. Vague answers here produce vague projects later.
M1
2–4 weeks
Life Brief, site intelligence, aspirations and constraints.
The MIYAAR Life Brief maps how you actually live — routines, relationships, privacy, hosting, work, rest and how all of it will change over the next decade. In parallel we survey the site properly: orientation, wind, noise, neighbours, soil, access, services and regulation.
You end the stage with
A documented, human-centred project brief you can hold us to for the rest of the project.
What we need from you
Time, candour, and ideally every decision-maker in the same room.
Phase 02
Turn understanding into a coordinated, buildable idea.
M2
3–6 weeks
Spatial programme, concept direction and investment range.
We establish the spatial programme, a concept direction and the architectural language, together with an early investment range built on stated assumptions rather than optimism.
You end the stage with
An approved design direction with aligned expectations on scope and investment.
What we need from you
Decisive feedback on direction before detail begins.
M3
6–12 weeks
Architecture, structure, MEP, interiors and landscape.
Every discipline is developed and coordinated against one approved intent. Structure, services, lighting, interiors and landscape are resolved together — not sequentially, and not left to be reconciled on site.
You end the stage with
One coordinated design with major systems resolved.
What we need from you
Stage-gate approval. Changes after this point cost materially more.
M4
6–10 weeks
GFC drawings, BOQ, specifications, samples and long leads.
Construction drawings, specifications, bills of quantities, physical samples and mock-ups are prepared so the site improvises as little as possible. Long-lead items are identified and scheduled now, not discovered later.
You end the stage with
Buildable information, an itemised BOQ, and a written register of known risks.
What we need from you
Sample and specification approvals.
Phase 03
Protect the approved intent through disciplined execution.
M5
3–6 weeks
Contracts, programme, approvals, procurement and site controls.
Contracts and responsibilities are executed, the programme is committed, statutory approvals are secured, procurement begins against the BOQ, and site safety and quality controls are established before work starts.
You end the stage with
A construction-ready project with a committed programme.
What we need from you
Contract execution and the first procurement release.
M6
Project-specific
Execution, inspections, reporting and formal change control.
Work proceeds against inspection and test plans. Progress, cost and risk are reported on a fixed rhythm. Every change is priced, documented and approved before it is executed — there are no silent substitutions.
You end the stage with
Visible, controlled progress with design, cost and quality all protected.
What we need from you
Timely decisions on variations. Latency costs programme.
M7
3–6 weeks
Testing, commissioning, finishes review and snag resolution.
Systems are tested and commissioned, finishes are reviewed against approved samples, and high-impact work is compared directly against the approved design intent. Snags are closed before handover, not listed at it.
You end the stage with
A complete, functional and independently verified result.
What we need from you
Walkthrough participation and honest snagging.
M8
1–2 weeks
Project records, warranties, guidance and client training.
You receive the complete project record: as-built drawings, warranties, test certificates, maintenance guidance and operating instructions — plus a walkthrough of how the building actually works.
You end the stage with
Confident possession and a fully documented project.
What we need from you
Attend the handover walkthrough.
Phase 04
Continue the relationship after completion.
M9
Ongoing
Defect response, scheduled reviews and living feedback.
Scheduled reviews and responsive aftercare help the completed space settle into real life. What we learn from how you actually use it feeds back into how we design the next project.
You end the stage with
Continued care beyond the final invoice.
What we need from you
Tell us what is and is not working.
02An honest timeline
Indicative durations for a bespoke residence. Every project differs, and a committed programme is issued at M5 — but no client should be left guessing at the order of magnitude.
| Stage | Indicative duration | What drives it |
|---|---|---|
| M0–M1 · Qualify & Discover | 3–6 weeks | Availability of decision-makers |
| M2–M3 · Define & Develop | 9–18 weeks | Approval speed at stage gates |
| M4 · Detail & De-risk | 6–10 weeks | Specification and sample decisions |
| Approvals | 8–16 weeks | Authority timelines, often parallel |
| M5–M6 · Mobilise & Build | 12–20 months | Area, access, finish complexity |
| M7–M8 · Validate & Handover | 4–8 weeks | Snag volume and system commissioning |
Design and approvals frequently overlap, so total elapsed time for a bespoke residence is typically 18 to 30 months rather than the sum of the rows above.
03Process questions
Design from M1 to M4 typically runs 4 to 7 months for a bespoke residence — roughly 2 to 4 weeks for discovery, 3 to 6 weeks to define direction, 6 to 12 weeks to develop and coordinate every discipline, and 6 to 10 weeks for construction detailing and BOQ.
Every change goes through formal change control at M6. It is priced, its effect on the programme is stated, and it is approved in writing before anyone executes it. Changes are normal on bespoke projects; undocumented changes are what cause disputes.
Yes. The stages are structured so that design and delivery can be contracted separately if you prefer. You own the design information you have paid for, and we will tell you honestly at M4 whether the project is ready for another builder to price accurately.
Three things, mostly: give candid answers during the Life Brief at M1, approve stage gates promptly at M2 to M4, and make timely decisions on variations during M6. Decision latency is the single most common cause of client-side delay.