MIYAAR
EnquireInvestmentGet a costing

We design it.
You build it.

Service 01 · Design

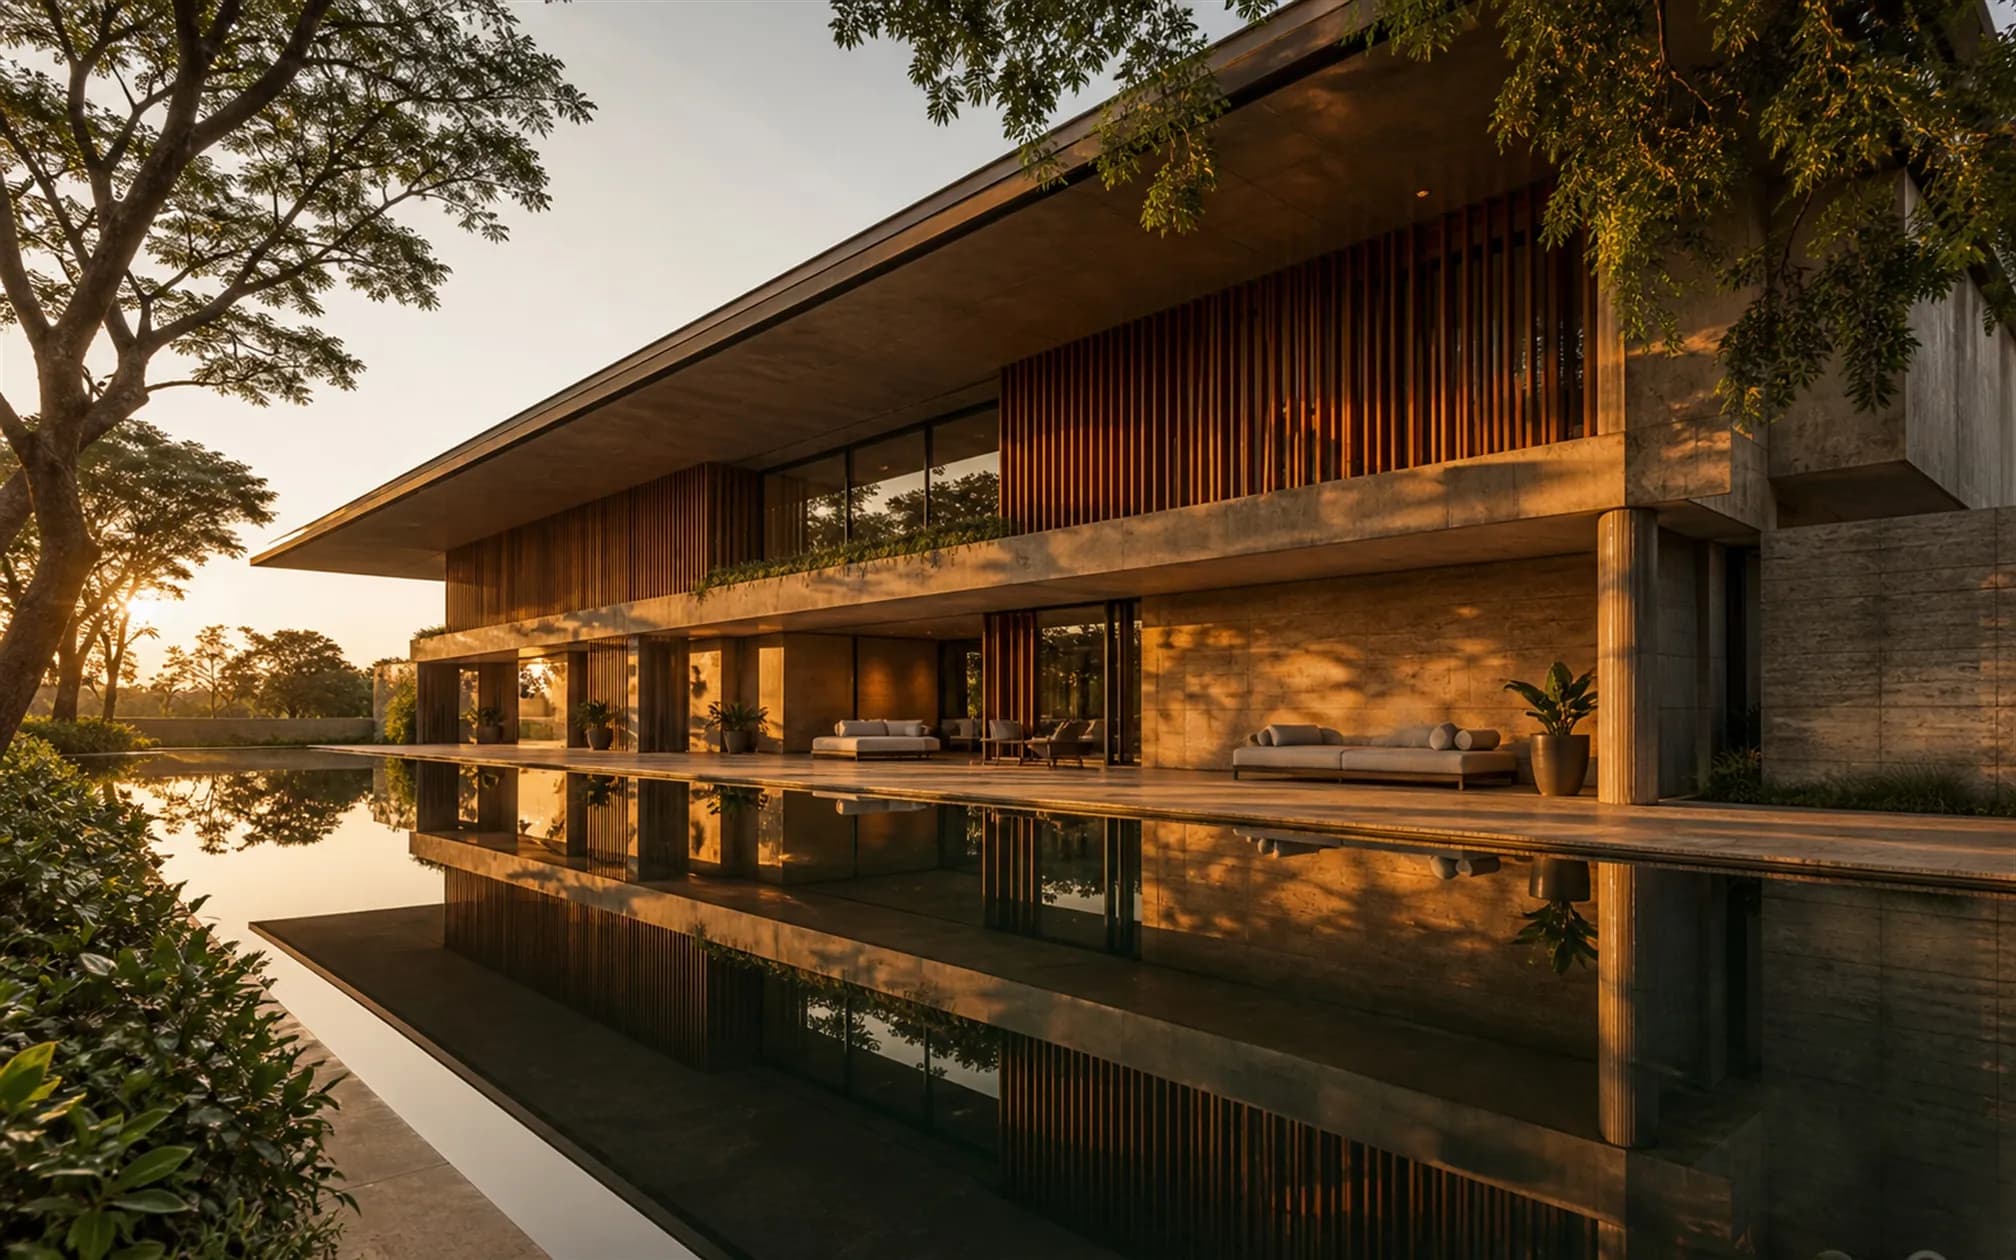
MIYAAR provides architectural design and documentation as a standalone service in Bengaluru — architectural drawings, structural design, MEP, 3D visualisation, interior design, BOQ and approvals — delivered as a complete construction-ready set that you can hand to any contractor you choose.

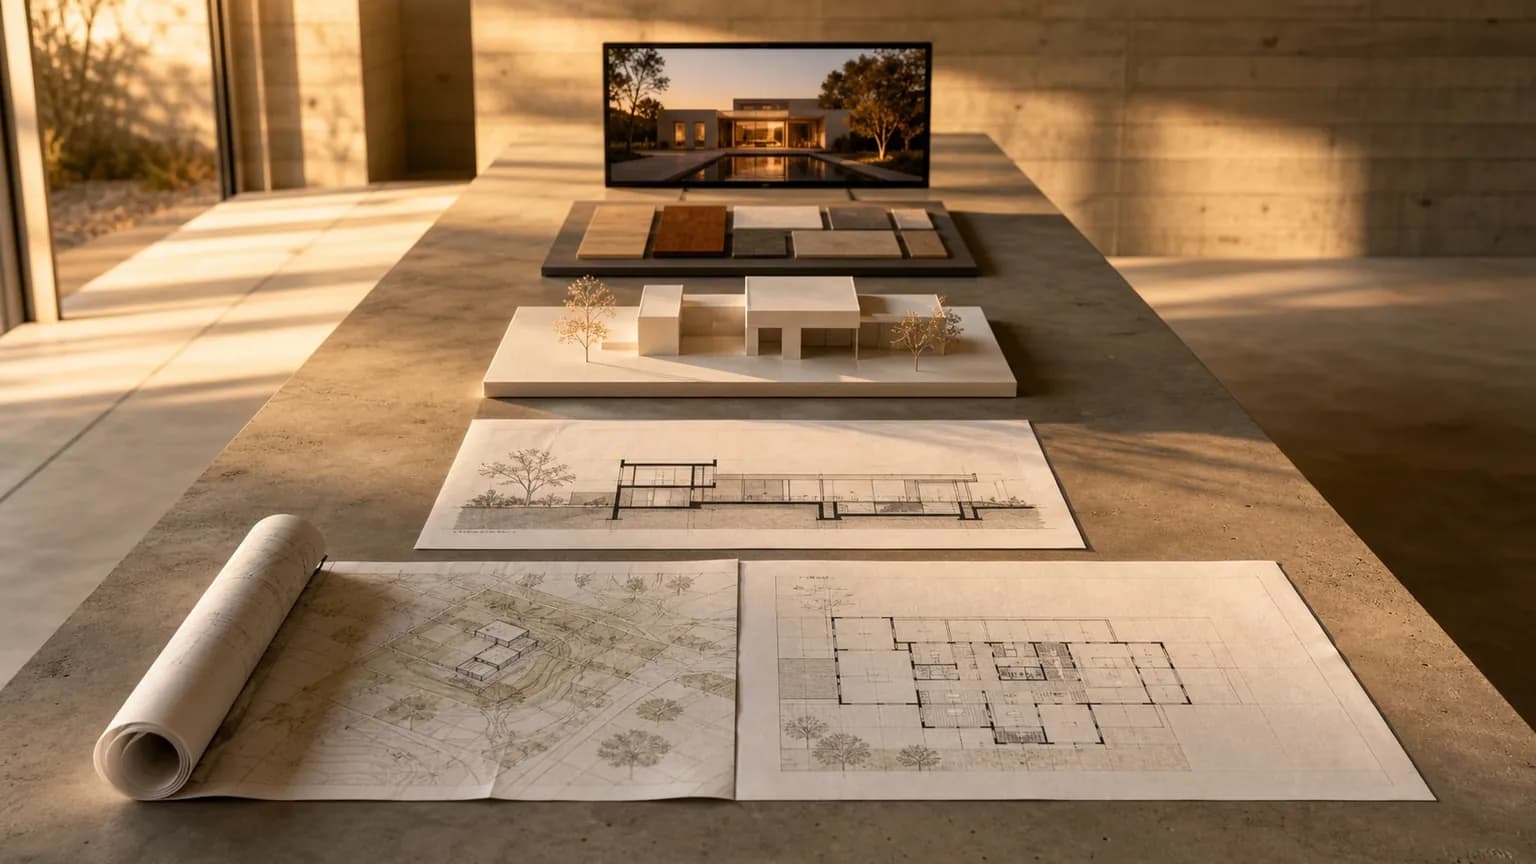
The full design sequence laid along a concrete studio table at golden hour — site survey, floor plan, section drawing, physical model, material board and a render on screen

Ideal for

  • You already have a contractor you trust
  • You want to tender the build competitively
  • You need only drawings, 3D or structural design
  • You are building far from Bengaluru
  • You want a second opinion on an existing design
  • You need approval drawings and nothing more

What we do

  • Life Brief, site study and spatial planning
  • Architecture, façade and the complete drawing set
  • Structural, electrical, plumbing and mechanical design
  • 3D visualisation, walkthroughs and interior design
  • BOQ, specification and tender comparison
  • Approval drawings and authority liaison

What you receive

  • A documented Life Brief you can hold us to
  • A coordinated, construction-ready GFC set
  • Structural and services drawings resolved together
  • 3D views that show what you are actually getting
  • An itemised BOQ any contractor can price
  • Drawings you own outright, whoever builds them

Take the whole set,
or just one thing.

Each of these can be commissioned on its own. If you only need structural drawings, or only a set of renders, that is a complete piece of work — not a stepping stone to something larger.

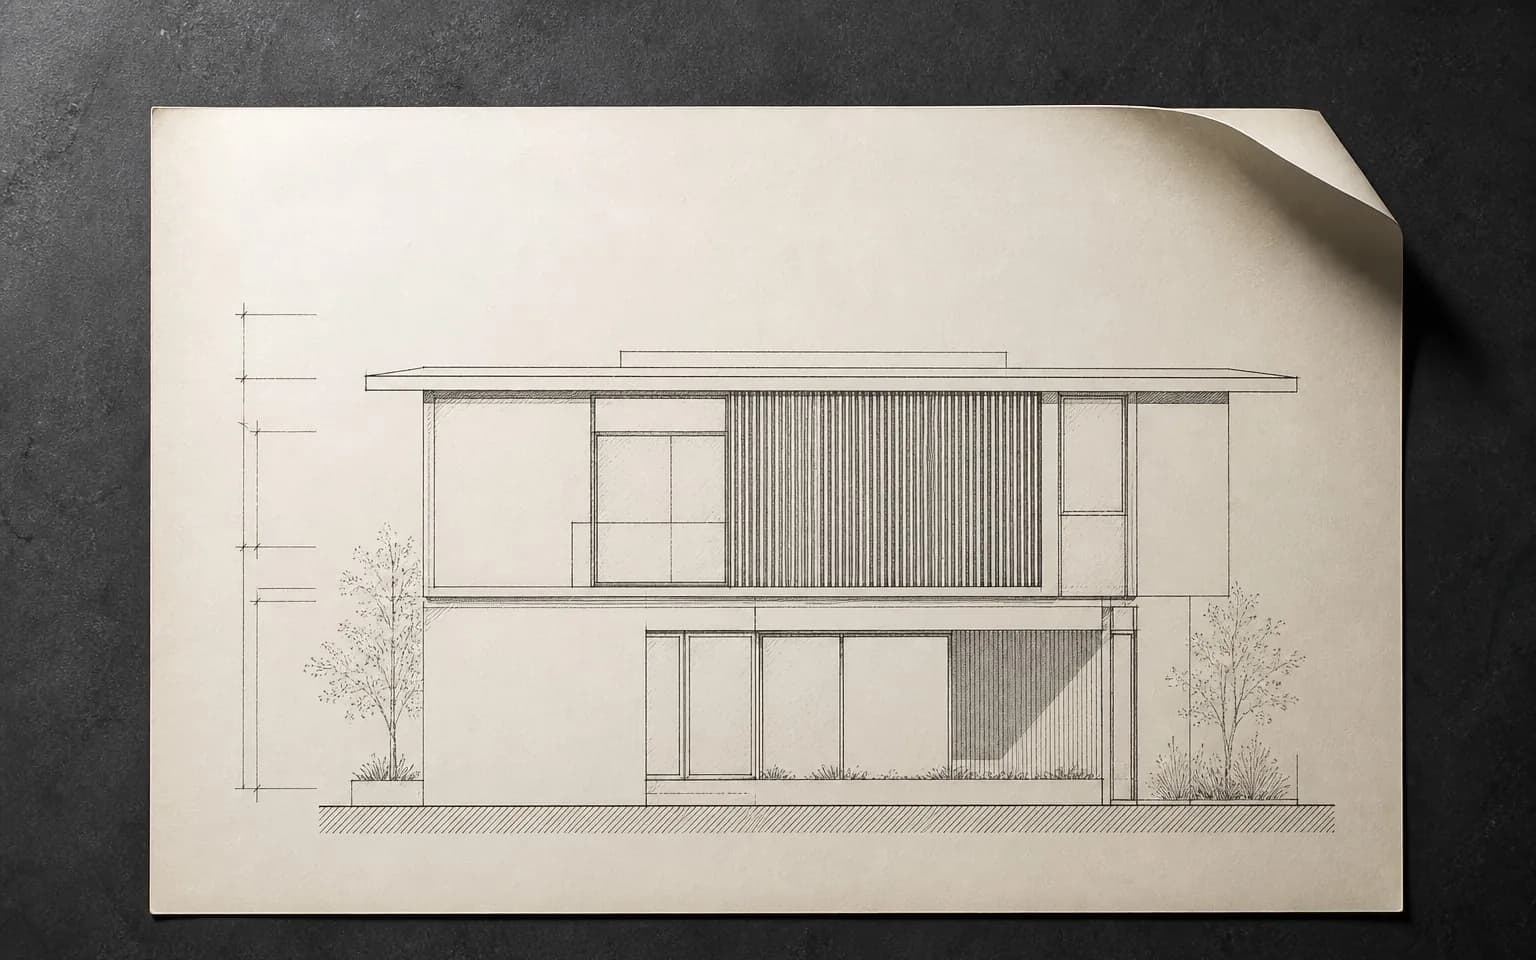
An elevation drawing in fine ink line work showing a contemporary two-storey house facade with deep eave and louvre screen

01.01

Architectural design

The building itself — how it sits, how light enters, how you move through it, and what it looks like from the street.

  • Site analysis, orientation and setbacks
  • Life Brief and spatial planning
  • Floor plans, sections and elevations
  • Façade design and massing
  • Vastu-sensitive planning where requested
Enquire about architectural design
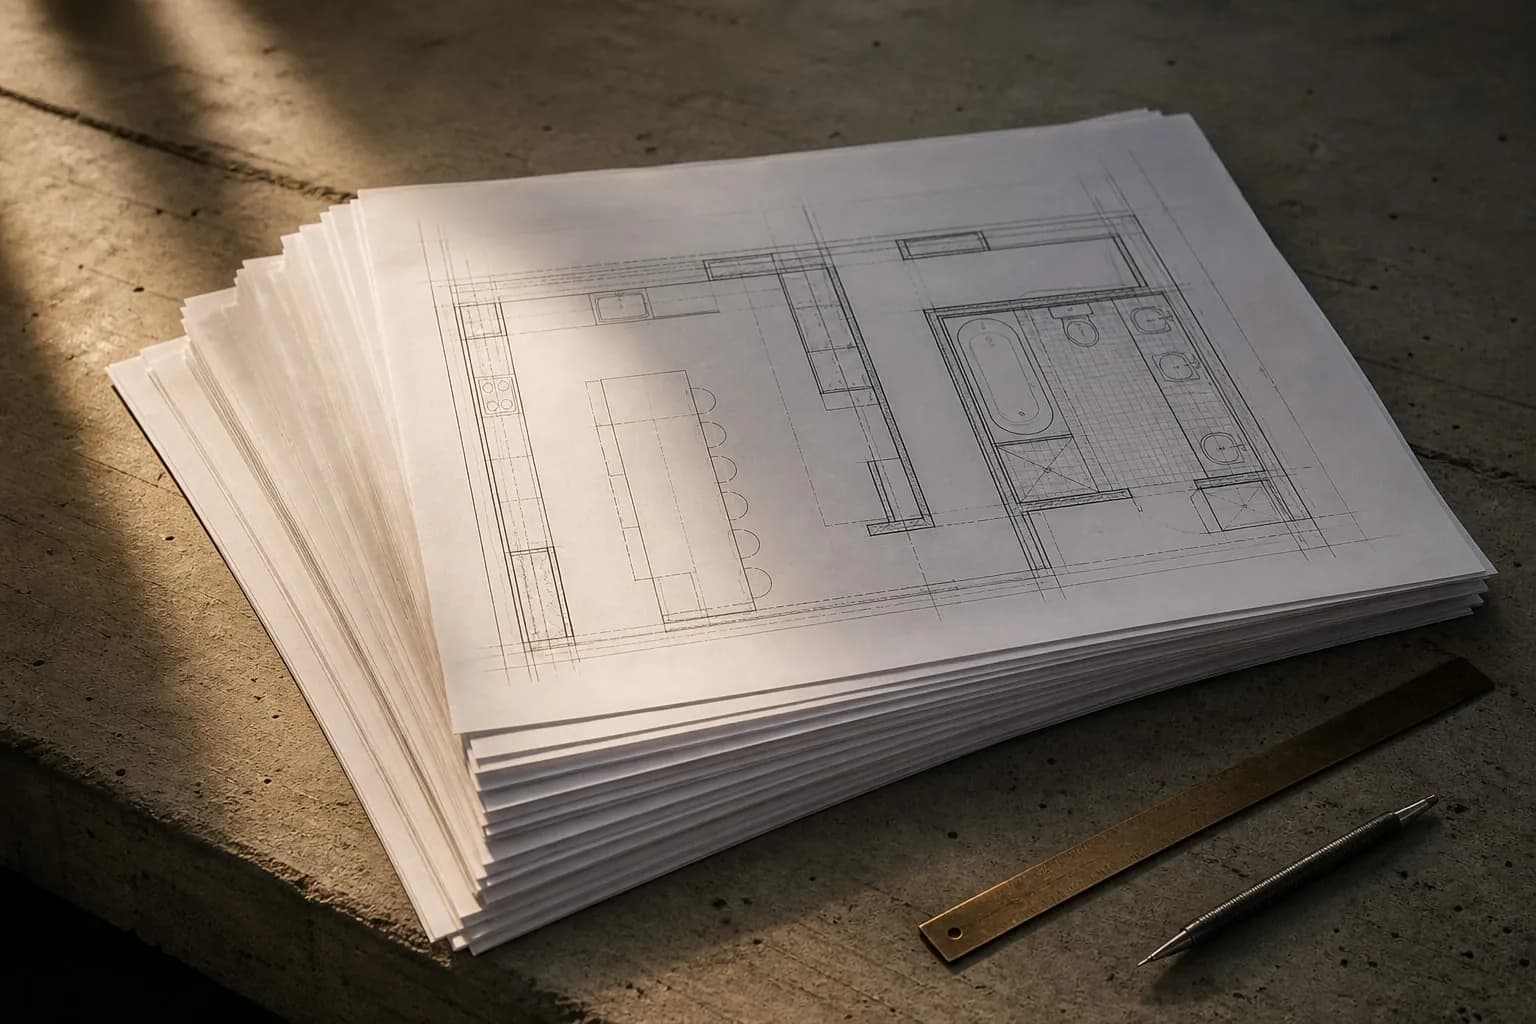
A thick stack of large-format construction drawings fanned across board-formed concrete with a bronze rule alongside

01.02

2D working drawings

The construction-ready set. Dimensioned, detailed and complete enough that a contractor prices it accurately and builds it without guessing.

  • Dimensioned plans, sections and elevations
  • Door, window and finish schedules
  • Staircase, kitchen and bathroom details
  • Flooring layouts and levels
  • 1:5 construction details at every junction
Enquire about 2d working drawings
A matte studio display showing a photorealistic 3D exterior render of a contemporary tropical villa at golden hour

01.03

3D design & rendering

See the building before it exists. Photorealistic views so decisions are made looking at the thing itself, not at a plan.

  • Exterior views at chosen times of day
  • Interior views of principal spaces
  • 3D floor plans
  • Photorealistic material and lighting studies
  • Revisions against an agreed round count
Enquire about 3d design & rendering
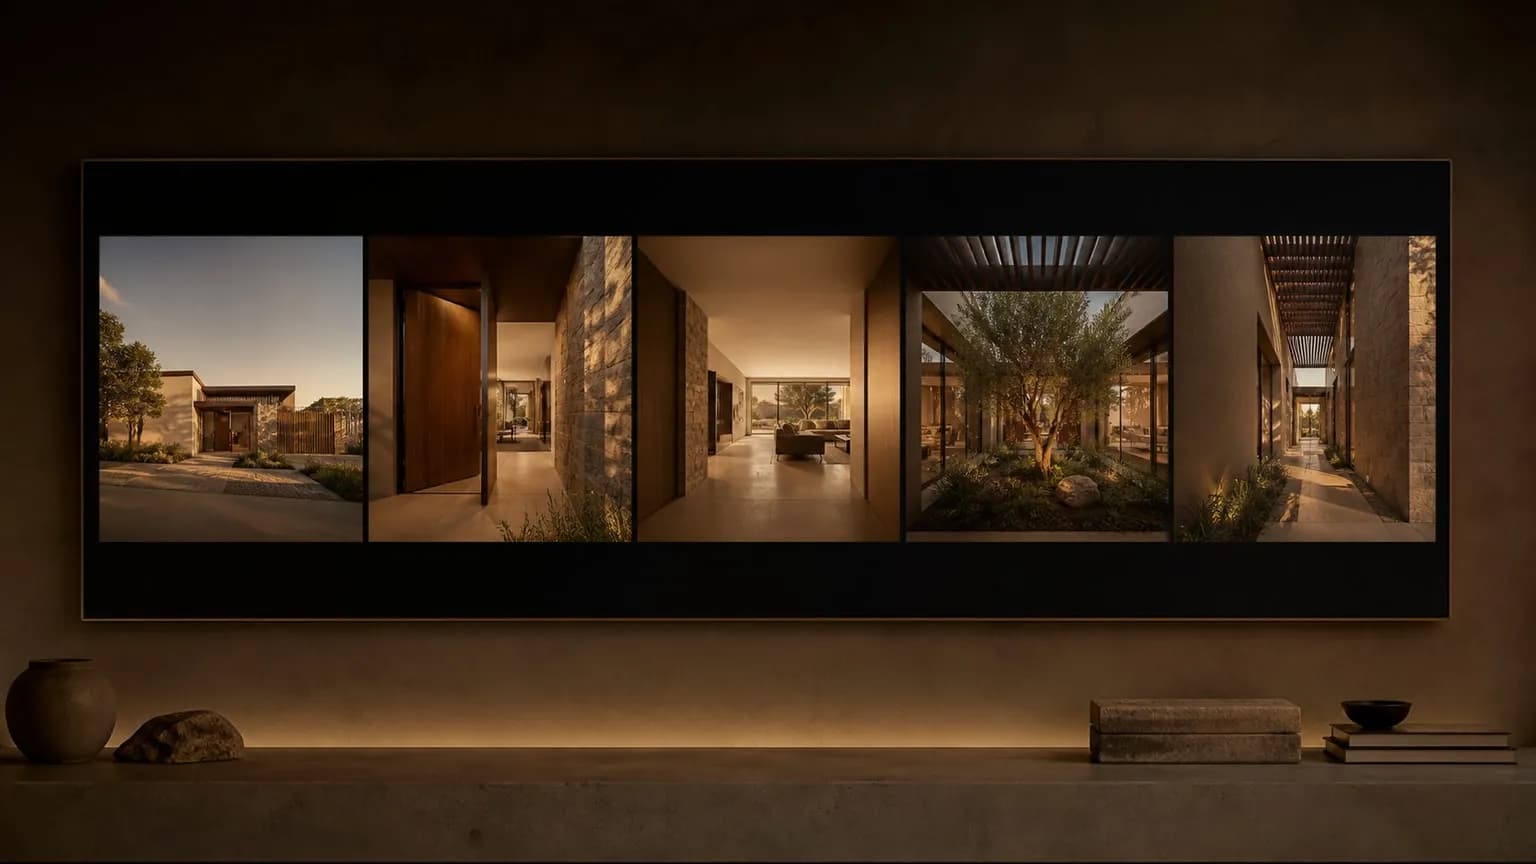
A wide display showing five sequential frames from a 3D architectural walkthrough of a villa at golden hour

01.04

3D walkthroughs & video

Motion, when a still cannot carry it. Useful for approvals, for family decisions, and for anything you need to sell internally.

  • Animated architectural walkthrough
  • Approach and arrival sequences
  • Day-to-night transitions
  • VR-ready output where required
Enquire about 3d walkthroughs & video
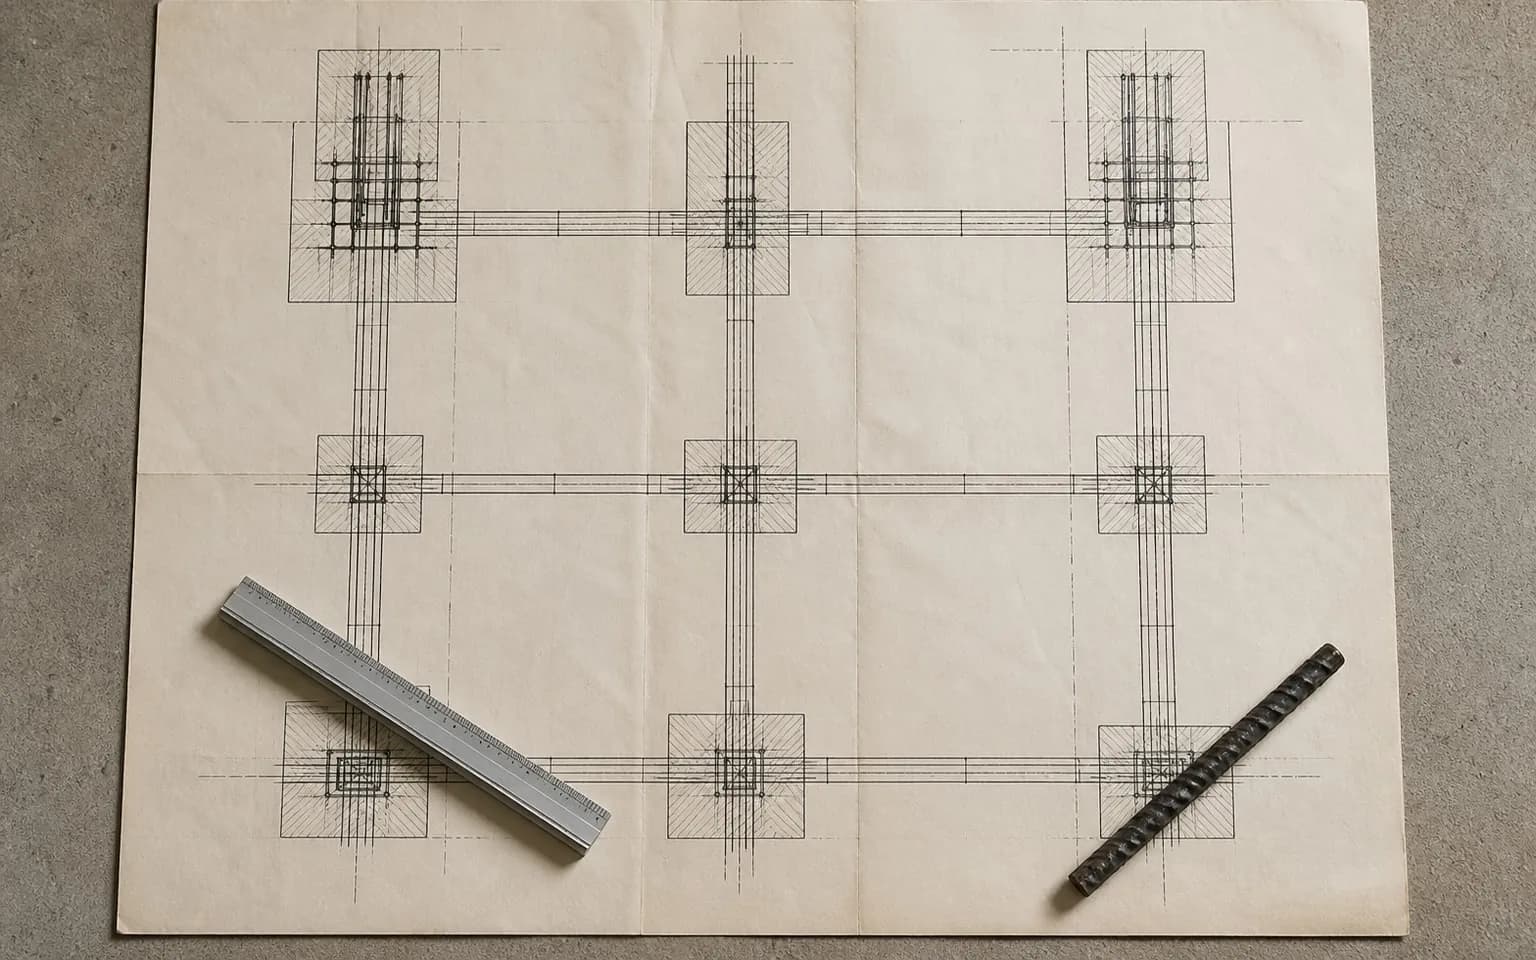
A structural engineering drawing showing foundation and column layout with reinforcement, weighted by a reinforcement bar offcut

01.05

Structural design

The engineering spine. Sized for the actual loads, detailed for the actual site, and drawn so the bar-bender does not improvise.

  • Foundation and excavation design
  • Footing sizes and reinforcement
  • Columns, plinth beams, beams and slabs
  • Staircase and sump design
  • Reinforcement schedules and formwork notes
Enquire about structural design
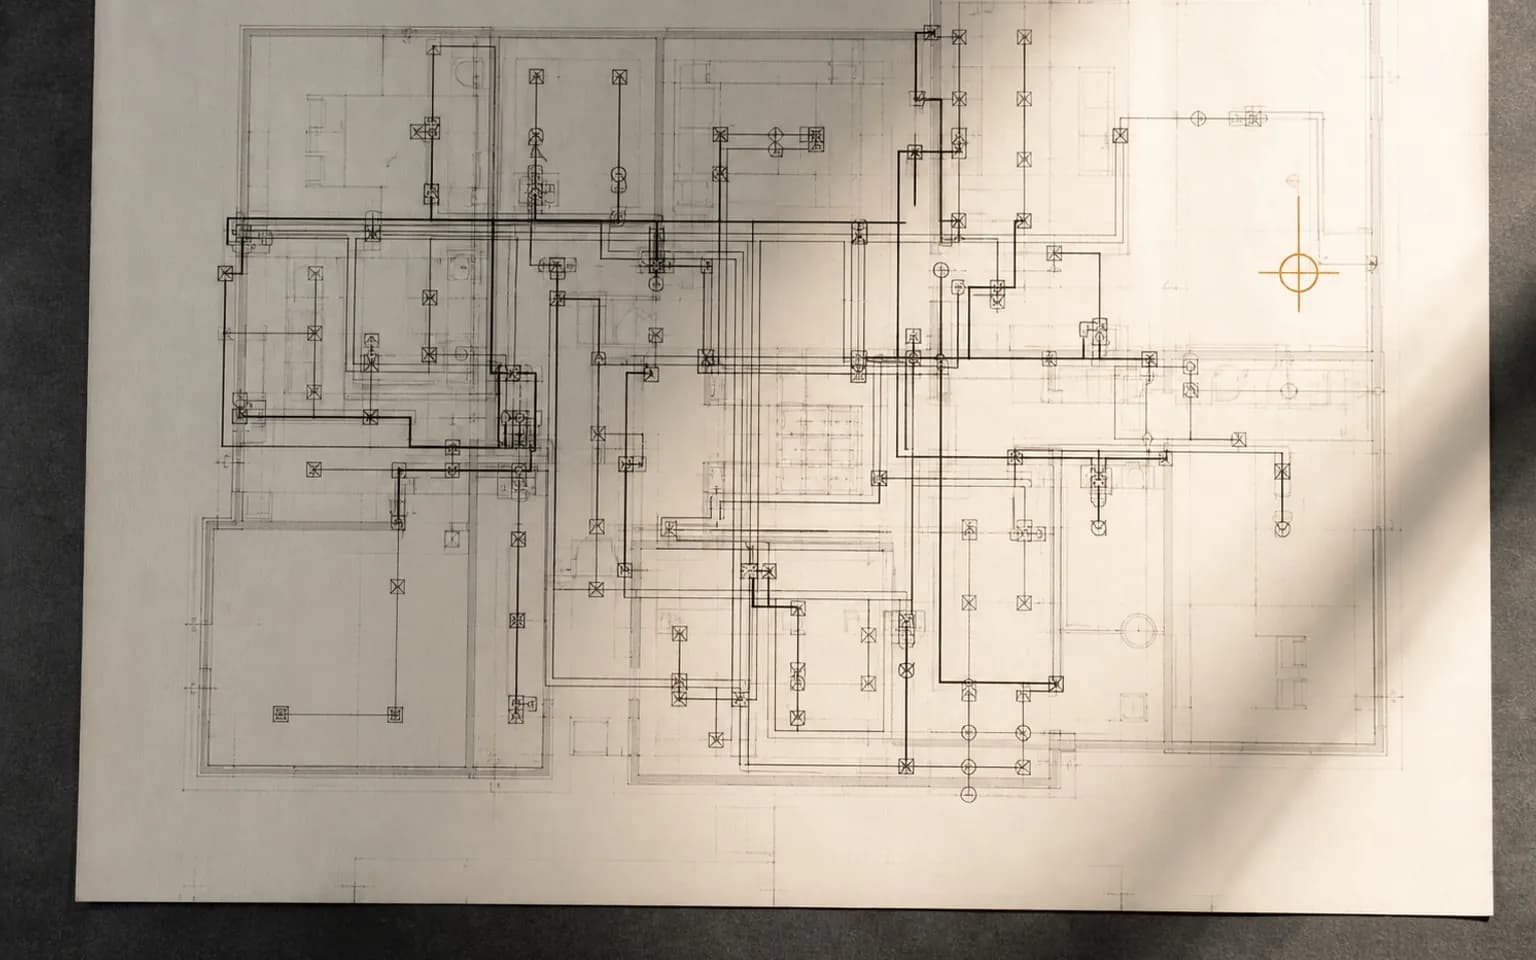
A services layout drawing overlaying electrical circuits and plumbing runs on a light grey floor plan

01.06

MEP design

Electrical, plumbing, mechanical and fire — routed and coordinated with the architecture rather than cut into it afterwards.

  • Point layouts, lighting and switching
  • Power, AC, geyser and appliance provisions
  • Water supply, sanitary and drainage
  • Rainwater, tank and sump coordination
  • HVAC and fire-fighting where scale requires
Enquire about mep design
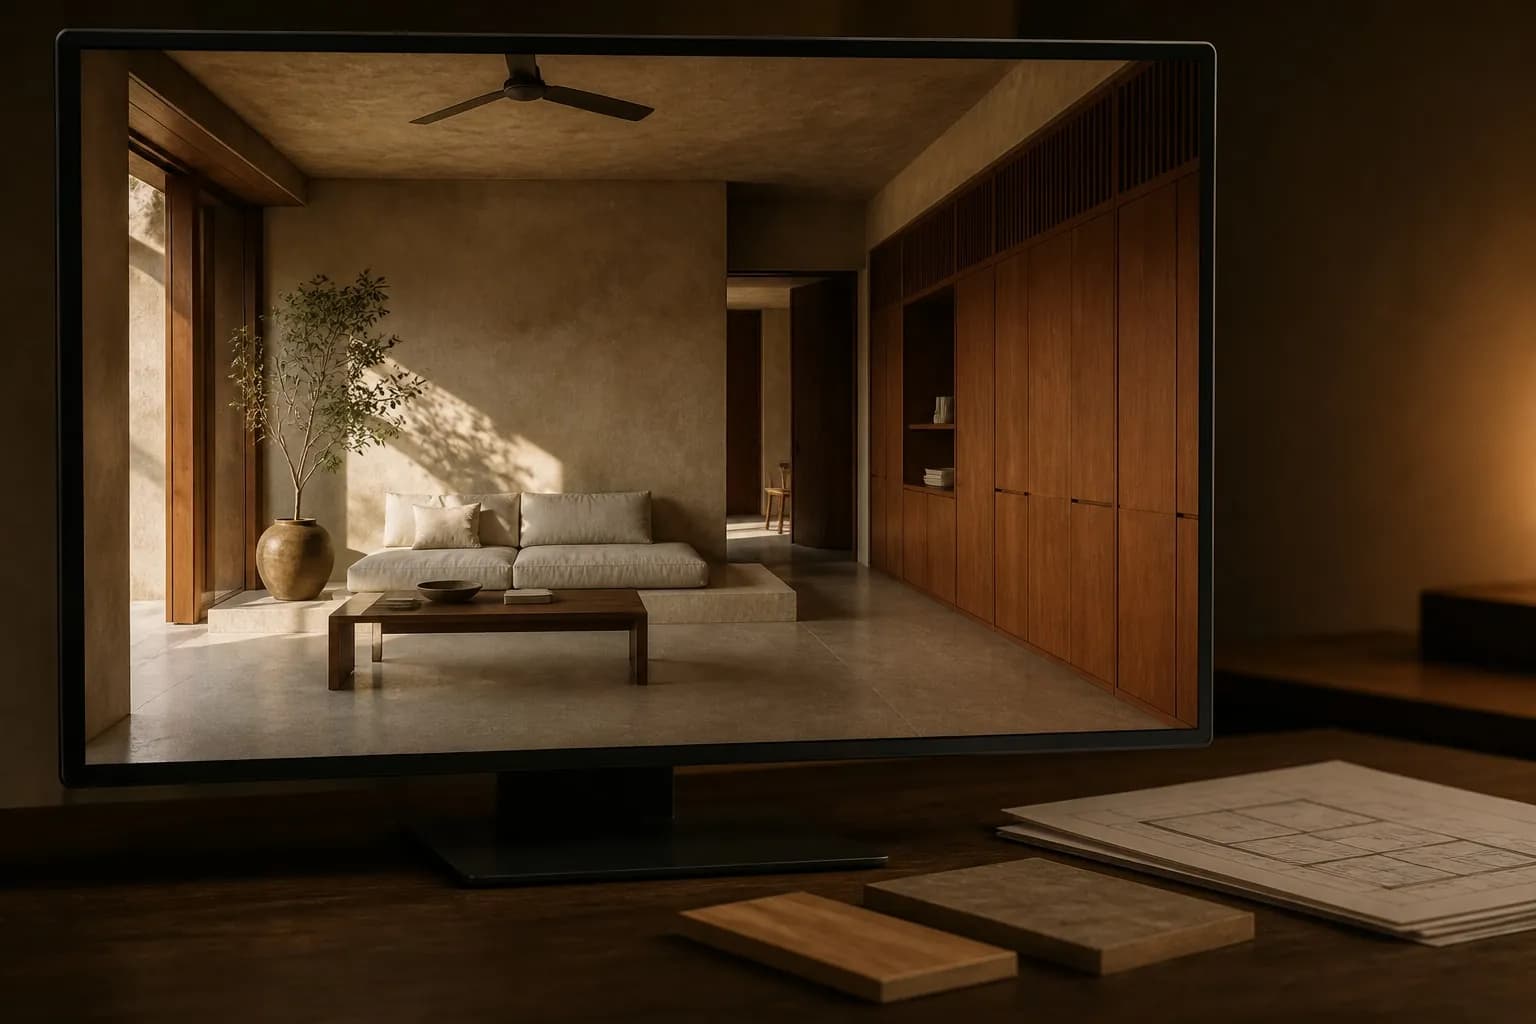
A display showing a photorealistic 3D interior render of a warm living space with teak joinery and lime plaster

01.07

Interior design

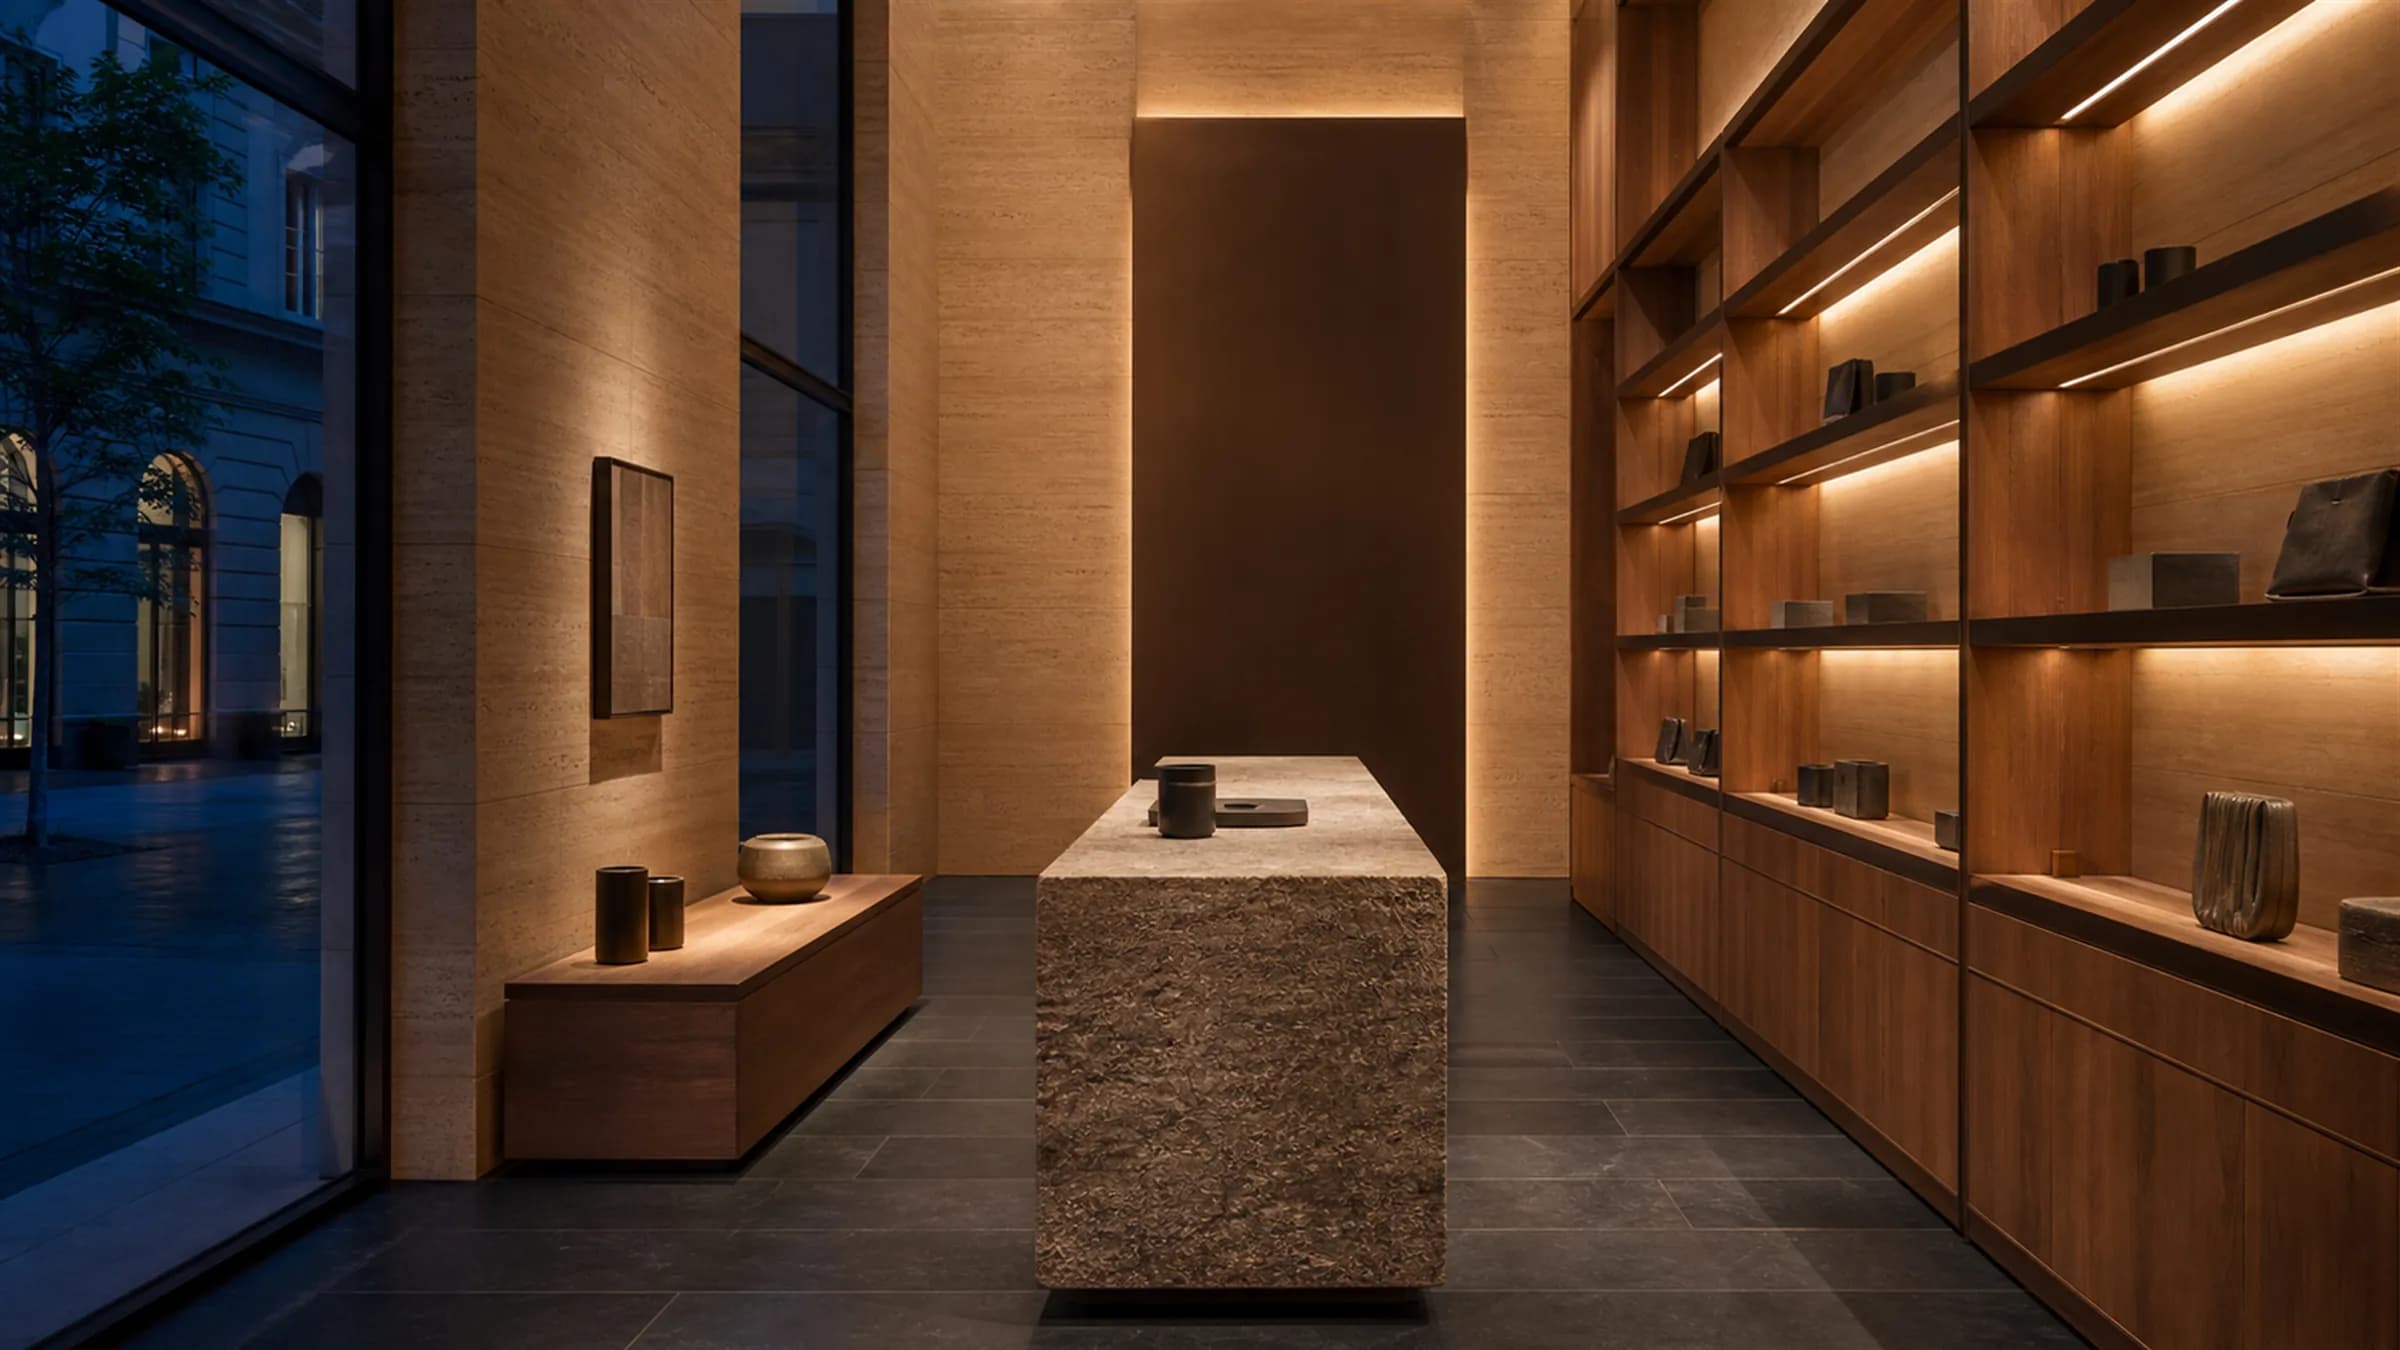
Interior architecture as drawings and design intent — the full design, without us executing it.

  • Space planning and circulation
  • Bespoke joinery, wardrobes and kitchen
  • False ceiling and lighting design
  • Material, finish and colour schemes
  • Wall elevations and interior 3D
Enquire about interior design
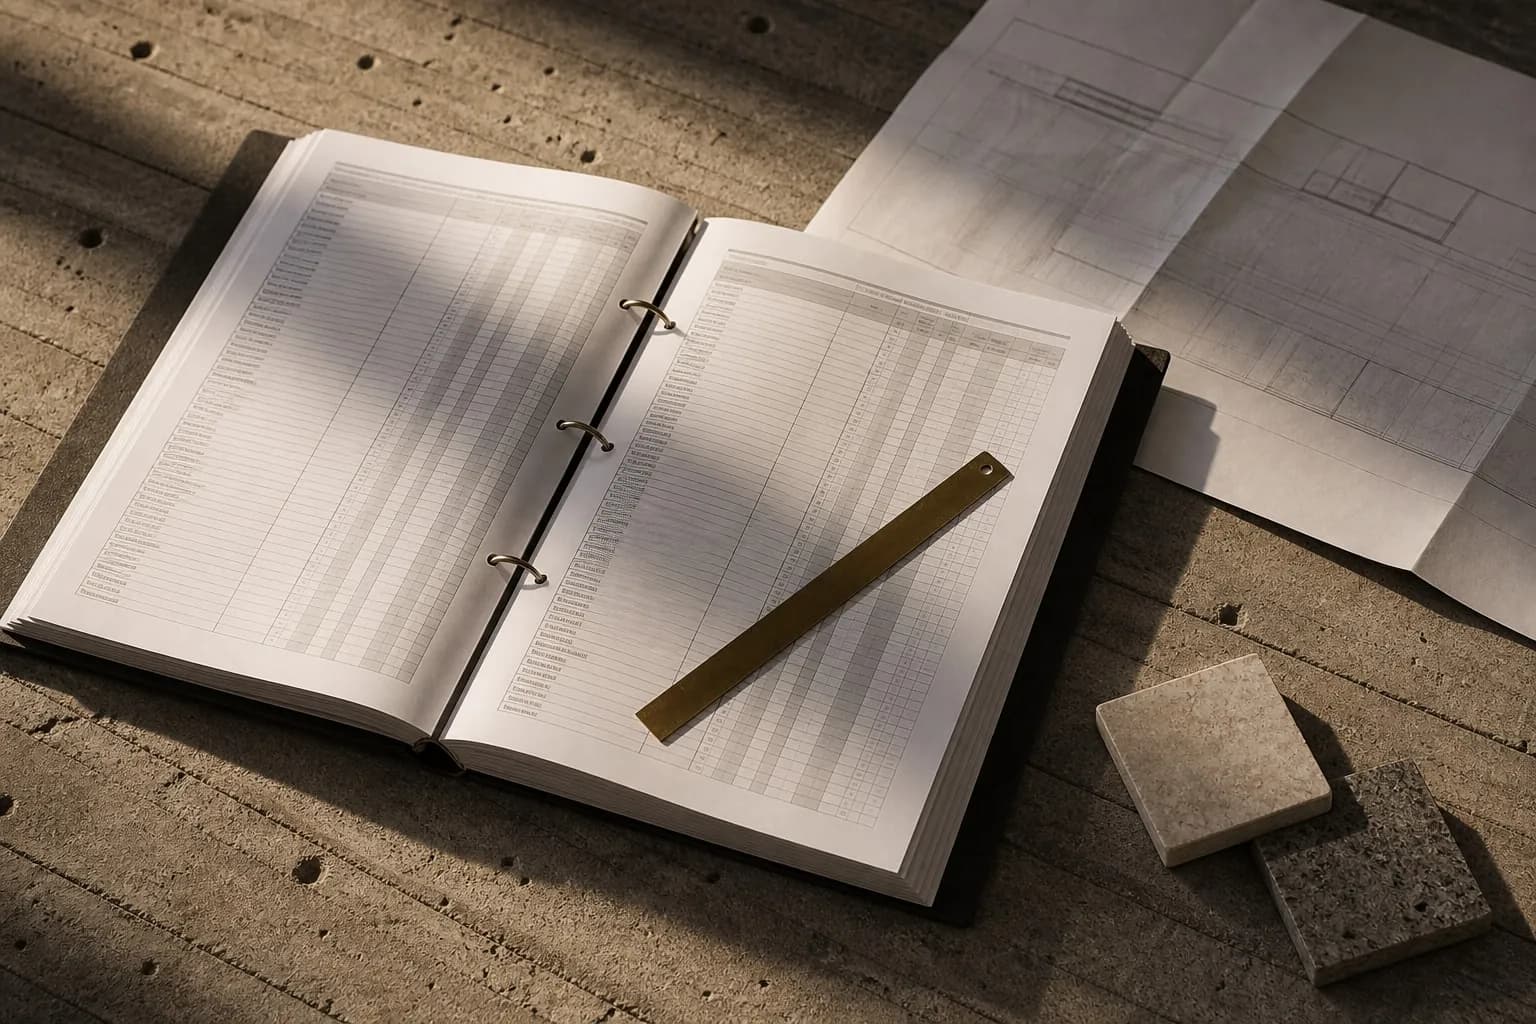
A bound bill of quantities open on board-formed concrete with a bronze rule across the page

01.08

BOQ & estimation

Quantities and specification written so that three contractors quoting the same set are actually comparable.

  • Itemised bill of quantities
  • Specification against every line
  • Material schedule
  • Quotation comparison and analysis
  • Contractor coordination
Enquire about boq & estimation
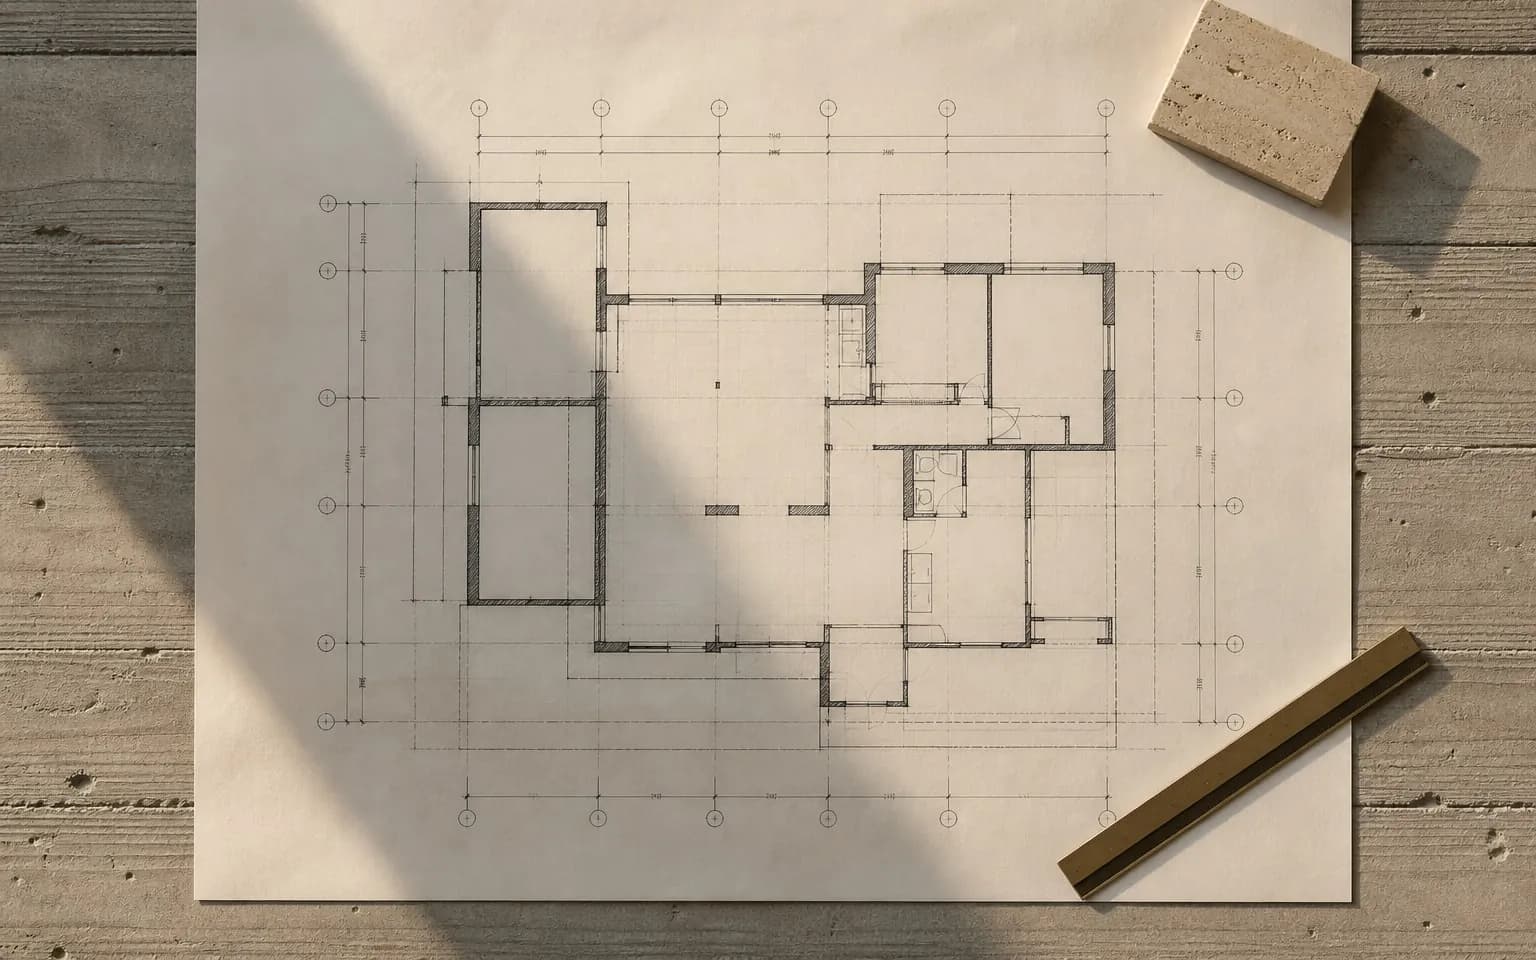
A large-format floor plan drawing with dimension strings and grid bubbles, weighted by a travertine sample

01.09

Approvals & liaison

Sanction drawings and the authority process, handled as a tracked task rather than left to chase itself.

  • Drawings for planning and building approval
  • Nambike Nakshe where eligible
  • Authority liaison and correction handling
  • Documentation coordination
Enquire about approvals & liaison
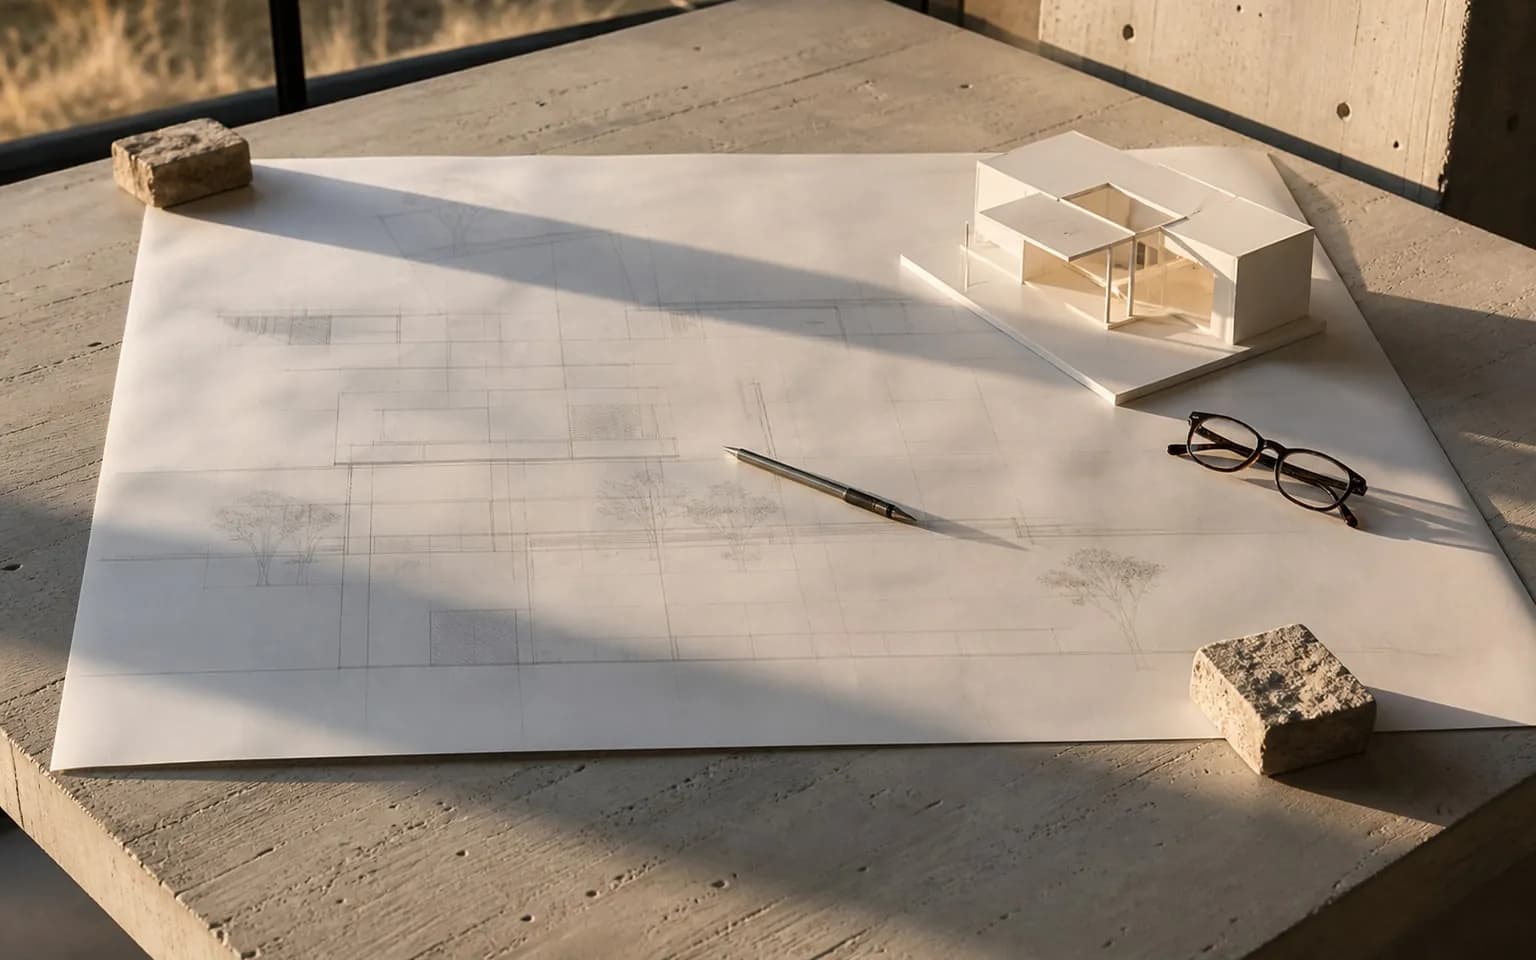
A design review in progress — drawings weighted by stone samples with a physical model set on one corner

01.10

Design consulting

A senior engagement without a full commission. To unlock a stuck project, validate an idea, or get an honest second opinion.

  • Design-direction session
  • Review of an existing design
  • Site consultation and feasibility
  • Sketch direction to resolve a problem
Enquire about design consulting
All ten stages

M1

Discover

Life Brief, site intelligence, aspirations and constraints.

A documented, human-centred project brief you can hold us to for the rest of the project.

M2

Define

Spatial programme, concept direction and investment range.

An approved design direction with aligned expectations on scope and investment.

M3

Develop

Architecture, structure, MEP, interiors and landscape.

One coordinated design with major systems resolved.

M4

Detail & De-risk

GFC drawings, BOQ, specifications, samples and long leads.

Buildable information, an itemised BOQ, and a written register of known risks.

Straight answers,
before you ask.

Can I take MIYAAR drawings to my own contractor?

Yes — that is the point of this service. You own the drawing set outright and can build with any contractor you choose. The BOQ is written so that several contractors quoting the same set produce genuinely comparable numbers.

Can I get only 3D rendering, or only structural design?

Yes. Any of the ten services can be commissioned on its own. Structural design, MEP, 3D visualisation, interior design and consulting are all available standalone, without taking the full architectural package.

What does a construction-ready set actually include?

Dimensioned plans, sections and elevations; door, window and finish schedules; staircase, kitchen and bathroom details; flooring layouts and levels; structural drawings with reinforcement schedules; electrical and plumbing layouts; and 1:5 details at the junctions that matter.

How long does the design stage take?

For a bespoke home, typically four to seven months from Life Brief to a complete construction-ready set — roughly 2 to 4 weeks for discovery, 3 to 6 weeks to define direction, 6 to 12 weeks to develop and coordinate, and 6 to 10 weeks for detailing and BOQ.

Can I move to Design & Build later?

Yes, and clients often do. The design work carries over completely — nothing is redrawn. Many people start here to see how we think before committing to us for construction.

Tell us what you hope
to create.

Begin a project