

What drawings do you need to build a house in India?
Approval drawings, construction drawings, structural and services drawings: what each one is for, and what goes wrong when one is missing.
- Written by
- The MIYAAR studio
- Published
- Last reviewed
- Reading time
- 7 minutes
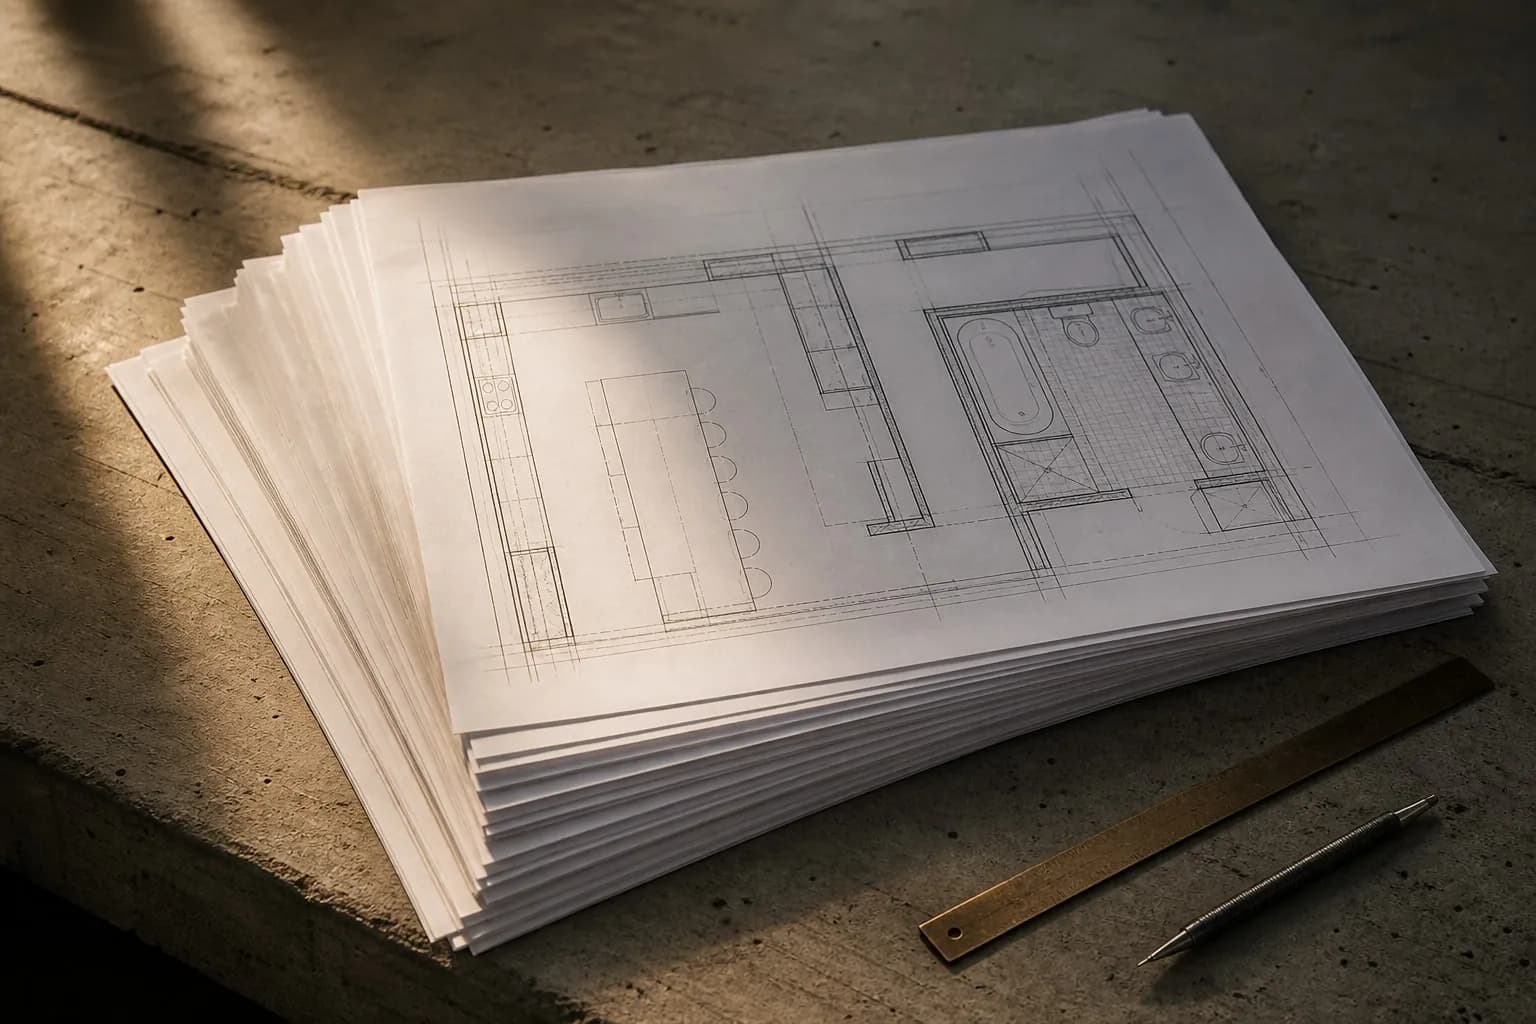
A house in India typically needs two different sets of drawings: approval (sanction) drawings for the local authority, and construction drawings for the builder. The construction set includes architectural plans, sections and elevations; structural drawings with reinforcement details; electrical and plumbing layouts; and schedules for doors, windows and finishes. Approval drawings alone are not enough to build from.
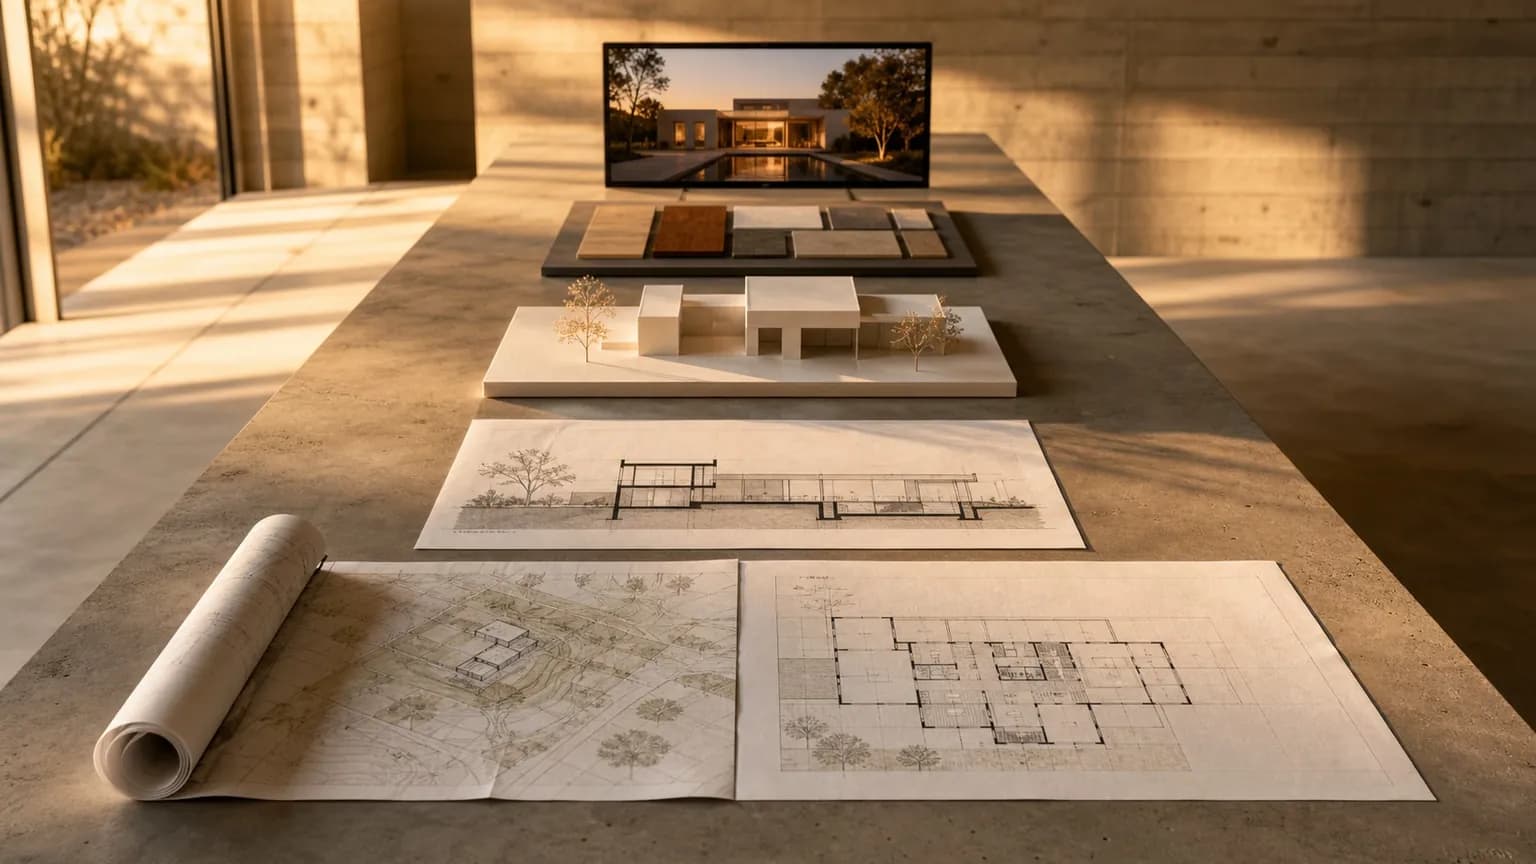
Most people building a home for the first time hear the word 'plan' and imagine one drawing. In practice a house is described by a set of drawings, each written for a different reader: the authority, the mason, the bar-bender, the electrician, the plumber and the person pricing the work. When one of those readers has no drawing, they make the decision themselves on site.
1. Approval (sanction) drawings
These are submitted to the local planning authority to show that the building complies with the rules for that plot: setbacks, height, built-up area, parking and similar. Their format and content are set by the authority, and requirements vary from state to state and city to city.
In Karnataka, some smaller residential plots in Bengaluru may be eligible for simplified self-certified approval schemes such as Nambike Nakshe. Eligibility depends on the plot and current rules, so it should be confirmed with the authority or a local professional before relying on it.
2. Architectural construction drawings
This is the set the builder works from. A complete one is dimensioned, coordinated and issued as Good for Construction (GFC). It usually includes:
- Site plan with levels, setbacks and services connections
- Dimensioned floor plans for every level, including the roof
- Sections showing heights, slab levels and staircases
- Elevations for every side
- Door, window and finish schedules
- Detail drawings for staircases, kitchens, bathrooms and junctions
- Flooring layouts and levels
3. Structural drawings
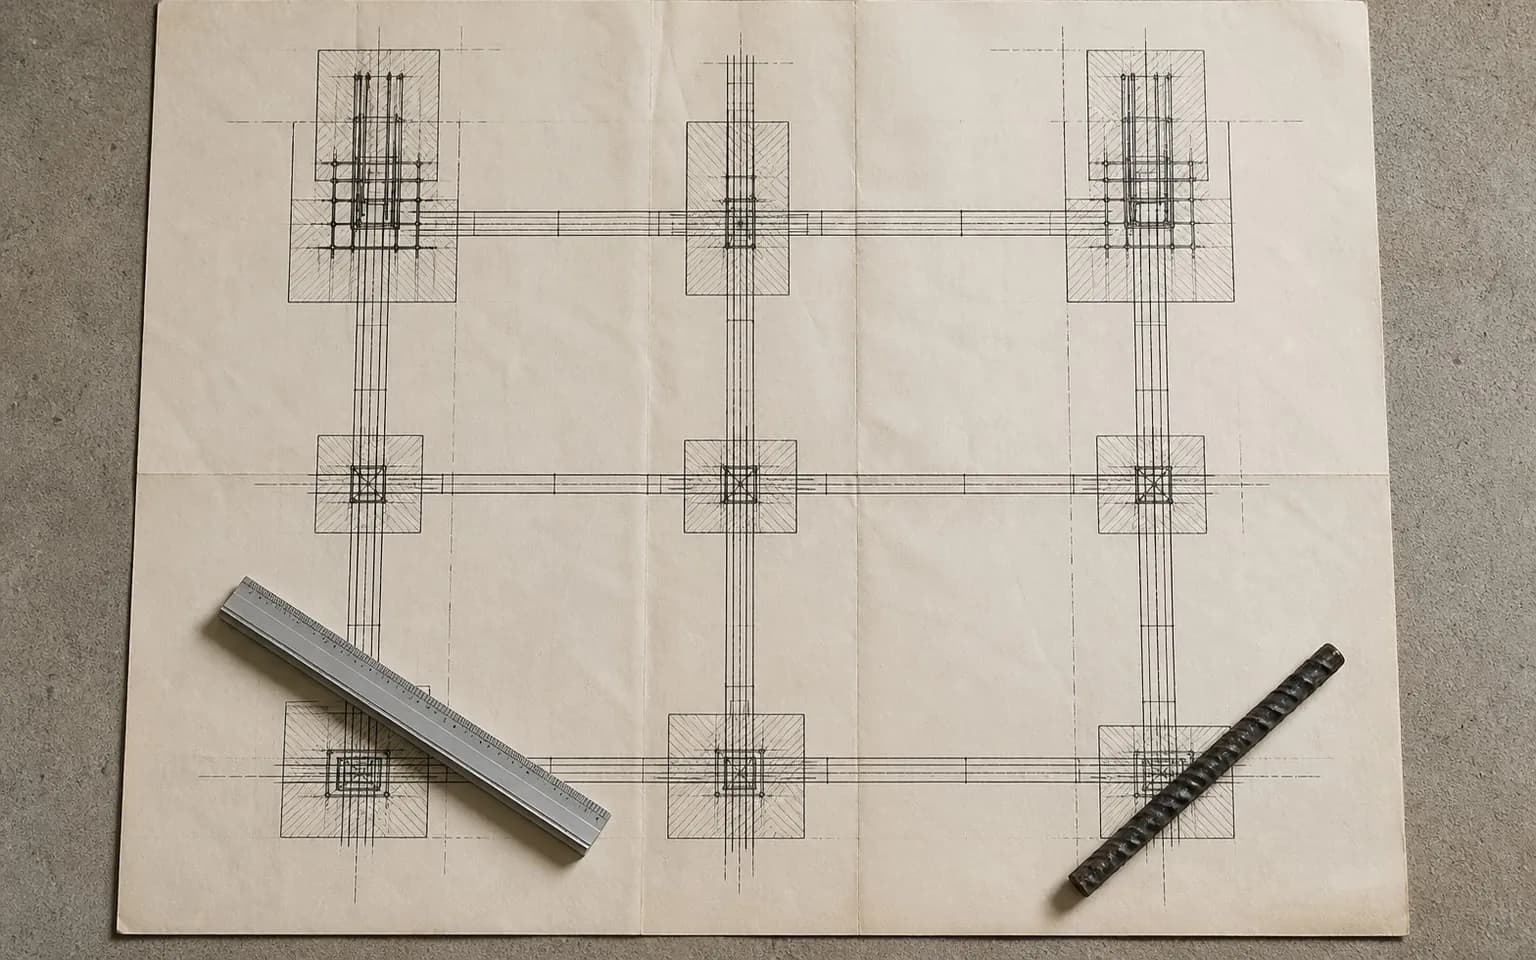
Prepared by a qualified structural engineer from the architectural design and soil information. They cover foundations, columns, beams and slabs, with reinforcement schedules, so that the bar-bender and the concrete gang work from a drawing rather than from habit.
4. Services (MEP) drawings
- Electrical: point layouts, lighting, switching, circuits and load provisions
- Plumbing: water supply, drainage, sanitary layouts and slopes
- Rainwater, sump and tank coordination
- Air-conditioning and fire provisions where the scale requires them
The most expensive problems on a house site are usually clashes: a beam where a drain must pass, a duct with nowhere to go, a switch behind a wardrobe. Coordinating the services drawings with the architecture and structure on paper is far cheaper than cutting concrete later.
5. The bill of quantities (BOQ)
Not strictly a drawing, but the document that turns drawings into prices. A BOQ lists every item of work with quantities and a specification, so that different contractors quote the same scope and their numbers can actually be compared.
| Document | Written for | What goes wrong without it |
|---|---|---|
| Approval drawings | The authority | No legal permission to build |
| Architectural GFC set | The builder | Dimensions and details decided on site |
| Structural drawings | Engineer, bar-bender, site | Reinforcement by habit, not design |
| MEP drawings | Electrician, plumber | Clashes cut into finished work |
| BOQ and specification | Whoever prices it | Quotes that cannot be compared |
What to ask before you start
- 01Which of these drawings is included in the fee, and which are extra?
- 02Who prepares and signs the structural drawings?
- 03Will the services drawings be coordinated with the structure?
- 04Will I own the drawings, and can I build them with any contractor?
- 05Who handles the approval submission for my plot and authority?
This guide is general information, not professional advice for a specific site. Requirements differ by state, authority and plot; confirm them with a qualified local professional before you rely on them.
Questions this raises