

Can my house take another floor? How to find out properly
Adding a floor is a structural question before it is a design one. What a real assessment involves, and why nobody can answer it from photographs.
- Written by
- The MIYAAR studio
- Published
- Last reviewed
- Reading time
- 7 minutes
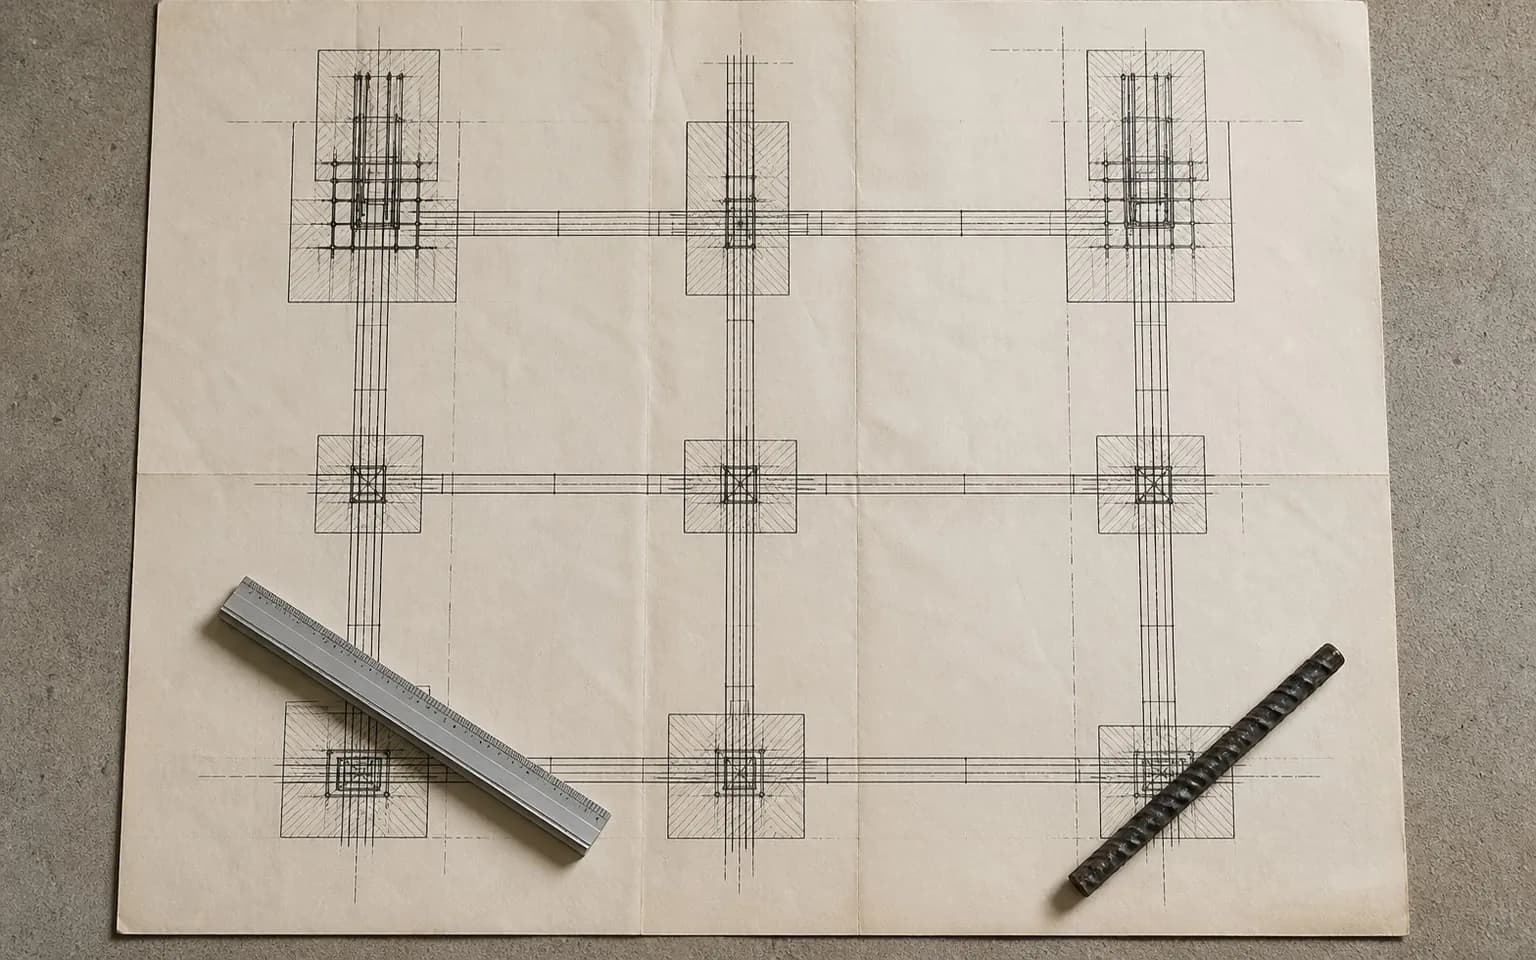
Whether an existing house can take another floor depends on its foundations, columns, beams and concrete quality: none of which can be judged from photographs. The reliable route is an on-site assessment by a qualified structural engineer, using the original structural drawings where they exist and tests where they do not, followed by a check that the extra floor is permitted for your plot.
Adding a floor is one of the most common ways families in India create more space. It is also one where the most important decision is invisible: whether the building underneath was designed, and built, to carry more than it carries today.
Two separate questions
- 01Can the structure carry it? A question for a structural engineer.
- 02Is it allowed? A question of the planning rules for your plot and authority.
Both must be answered before anyone draws the new floor. A design that cannot be built safely, or cannot be approved, is wasted money.
What a structural assessment usually involves
- Reviewing the original structural drawings, if they exist
- Inspecting the building for cracks, settlement, dampness and corrosion
- Measuring columns, beams and slabs and comparing them with the drawings
- Investigating a foundation where its size and depth are unknown
- Non-destructive or core tests on the concrete where the engineer needs them
- A written conclusion: yes, no, or yes with strengthening
Warning signs worth mentioning to the engineer
- Diagonal cracks near doors and windows, or cracks that are growing
- Doors and windows that have started to stick
- Persistent dampness at the base of walls
- Exposed or rusting reinforcement, or concrete that is spalling
- Earlier additions built without drawings
If the answer is 'not as it stands'
It is not always the end of the idea. Depending on the engineer's findings, options can include strengthening existing columns and foundations, a lighter form of construction for the new floor, or a smaller addition. Each has a cost and a trade-off, and each needs to be designed by the engineer rather than improvised.
Living in the house during the work
Sometimes possible, sometimes not. It depends on safety, access and how the structure has to be worked on. A phasing plan agreed before work starts tells you honestly which parts of the house remain usable and when.
Questions to ask before you commit
- 01Who is the structural engineer, and what are their qualifications?
- 02What tests do they recommend, and why?
- 03Is the extra floor permitted for this plot by the local authority?
- 04If strengthening is needed, what does it involve and cost?
- 05How will the work be phased if we stay in the house?
This guide is general information. It is not a structural assessment and cannot replace one. MIYAAR never estimates structural adequacy remotely; in supported Karnataka locations it can coordinate a feasibility assessment with a qualified engineer.
Questions this raises