MIYAAR
EnquireInvestmentGet a costing
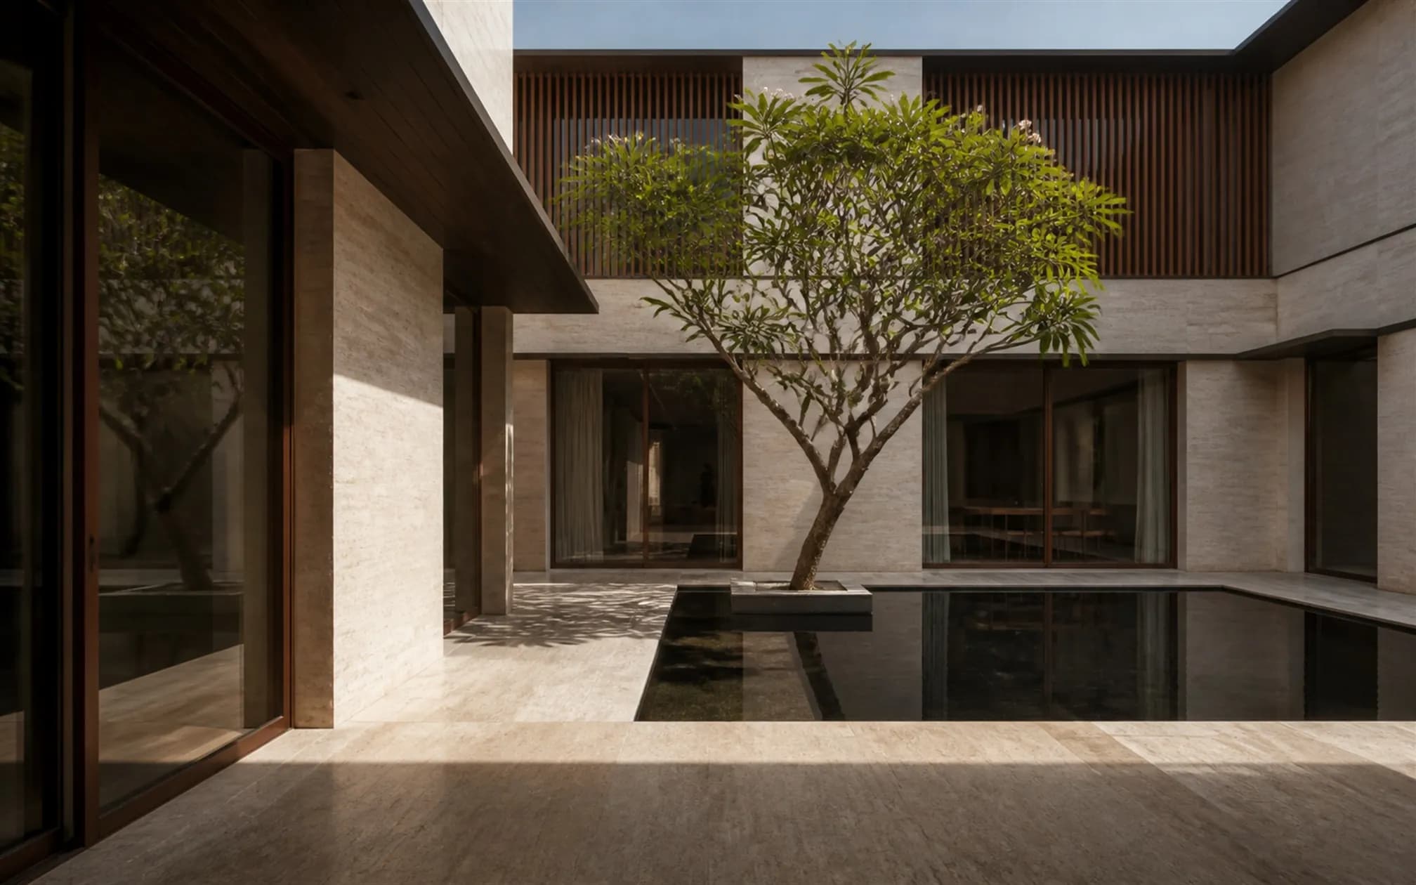
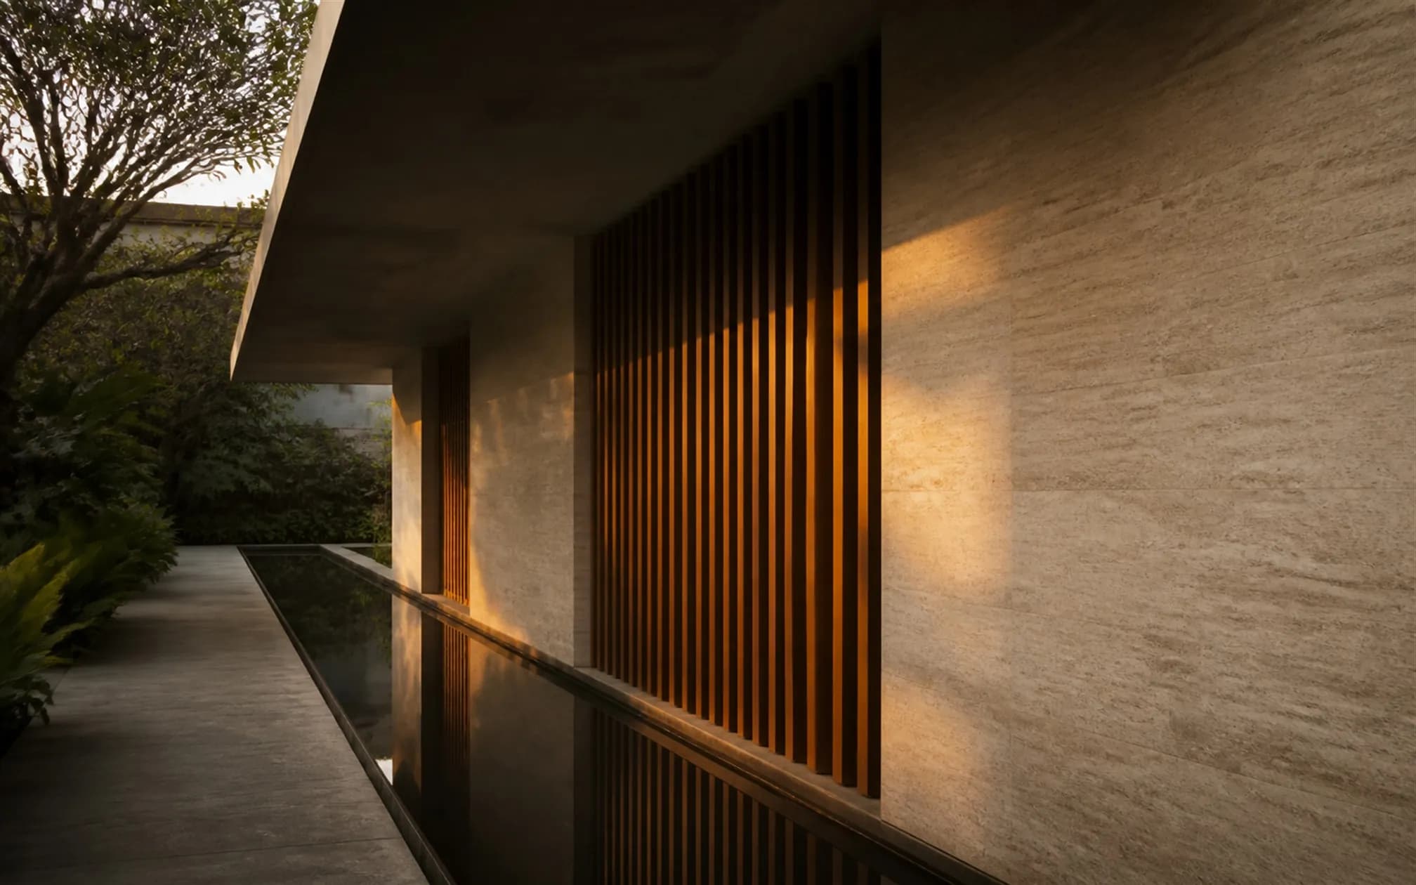
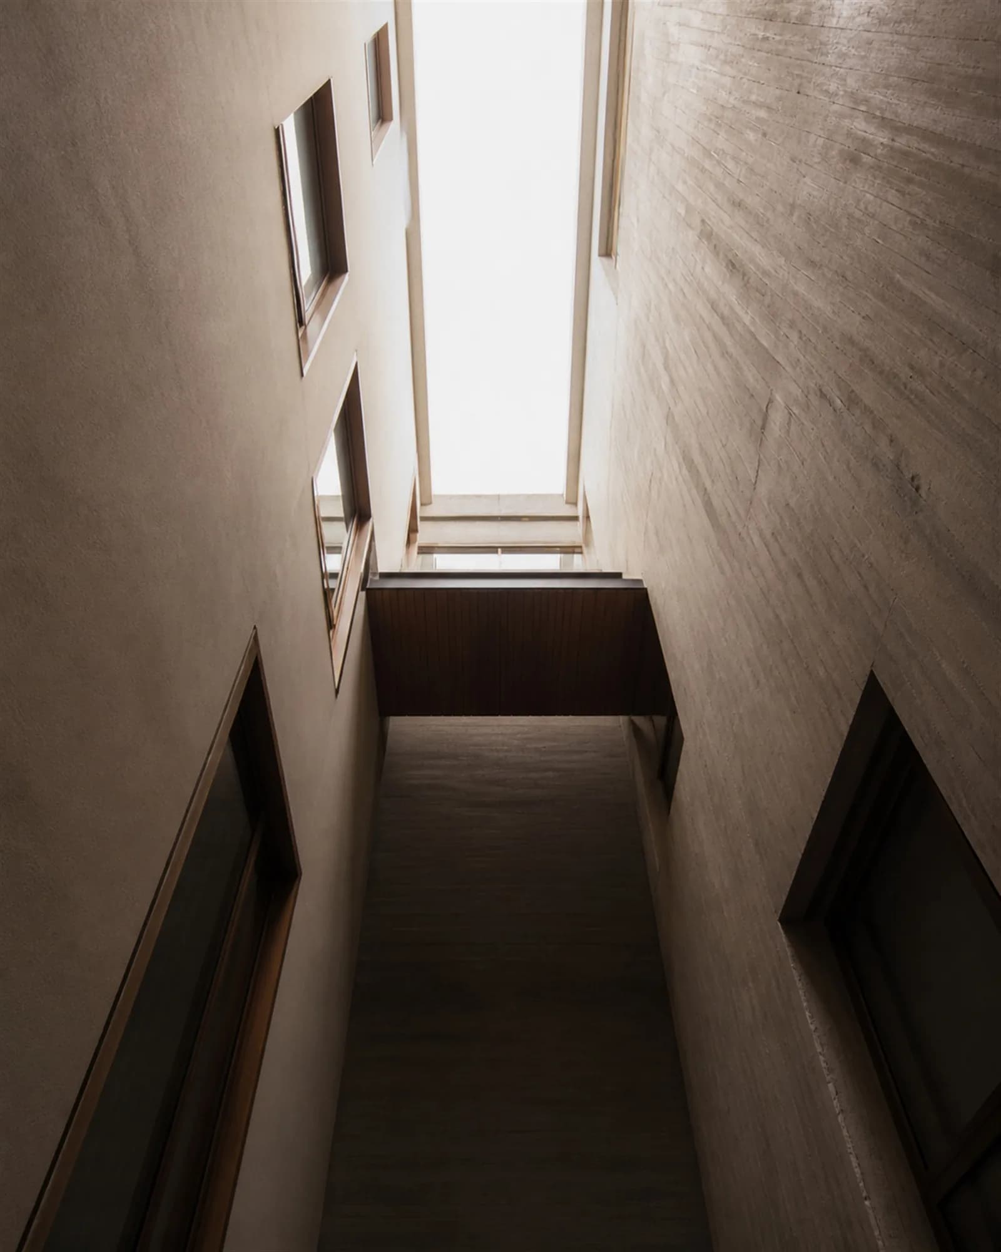
Private internal courtyard with a mirror-still reflecting pool and a mature frangipani, enclosed by travertine walls and teak screens

01 · Architecture + Build · Bengaluru

The Courtyard House

A family home that turns its back on a crowded street and opens entirely inward around a planted water court.

The problem it solves

You cannot buy a view in a crowded layout. You can build one.

A 40 × 60 plot in a dense Bengaluru layout. Houses hard against both boundaries, a busy road at the front, and no view worth opening to in any direction.

Category
Private Residence
Discipline
Architecture + Build
Location
Bengaluru
Site
40 × 60 plot
Status
Design study
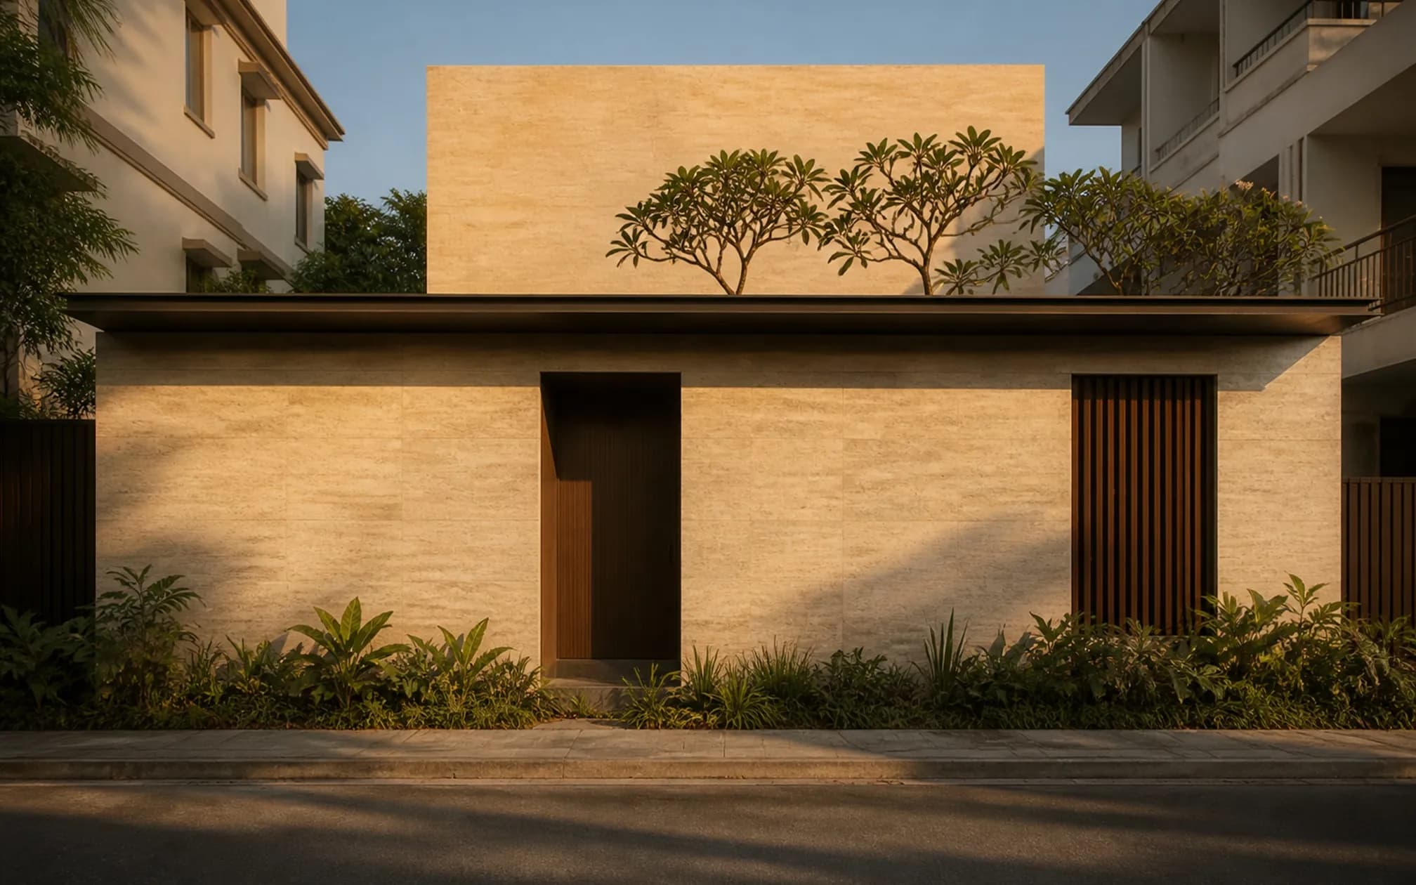
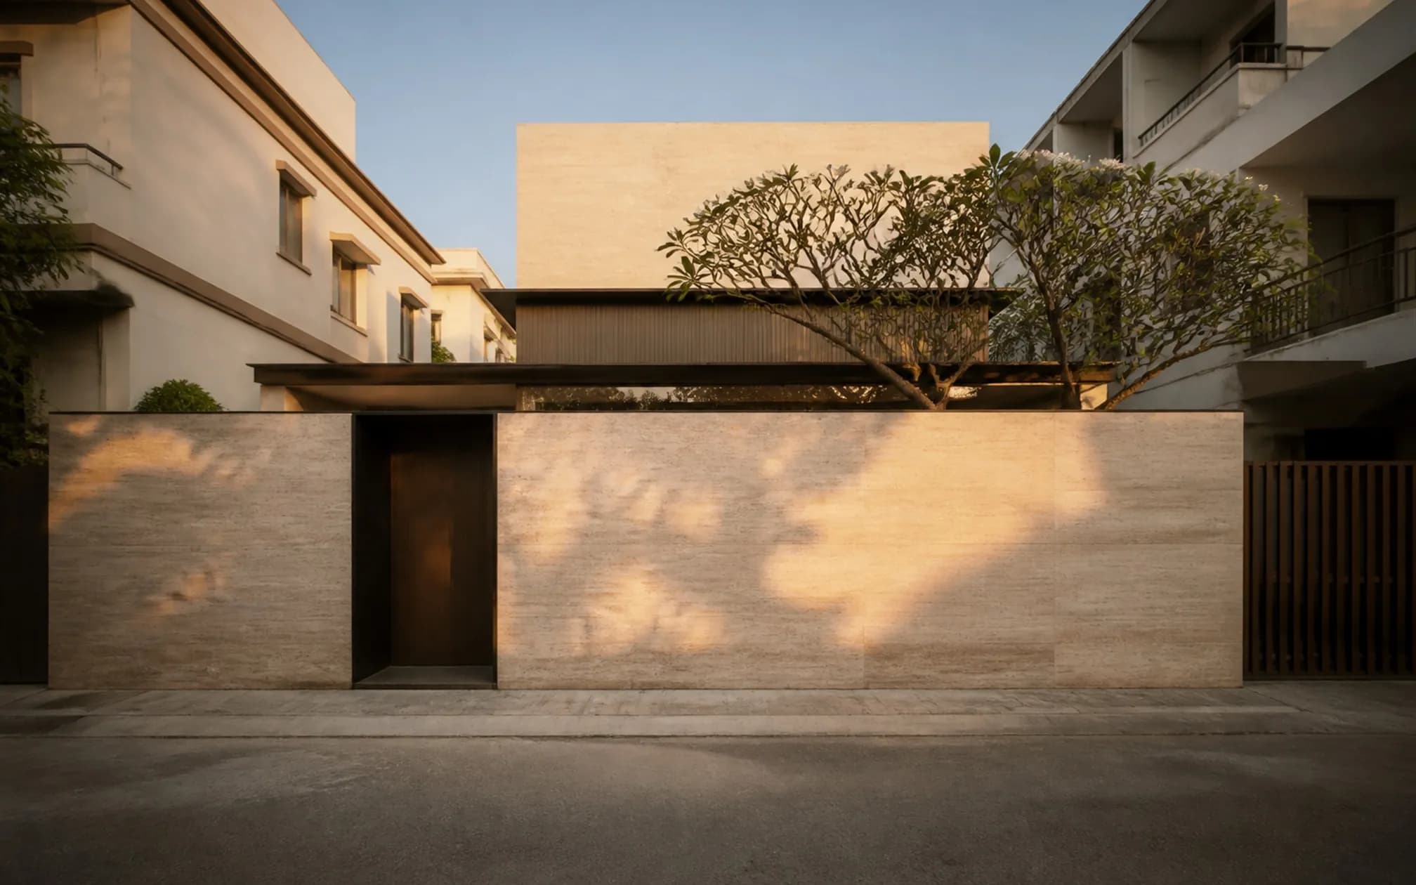
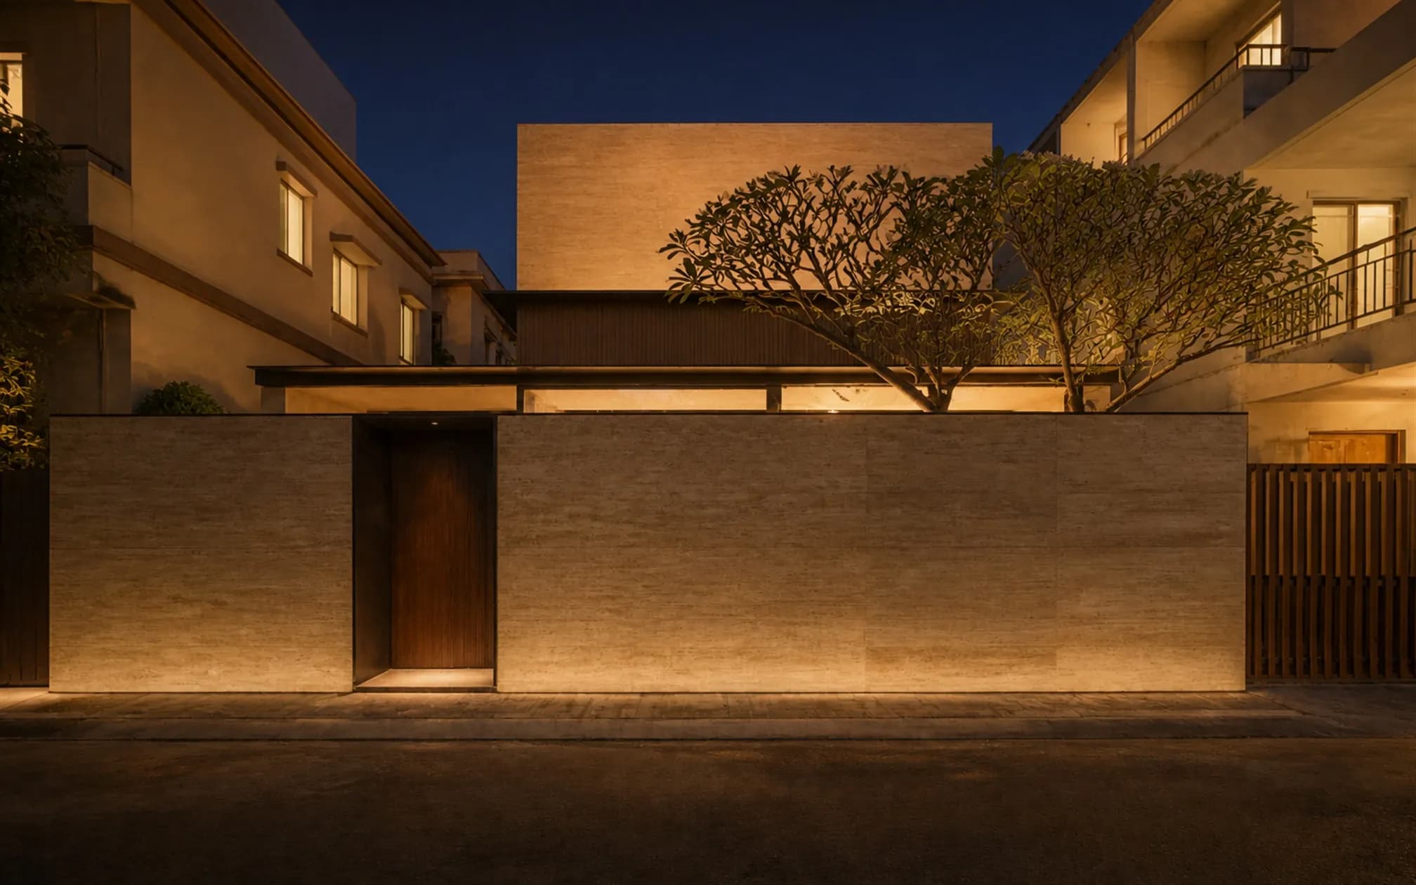
Street elevation — a near-solid plane of warm travertine with a single deep teak screen and recessed bronze entry
Street · deliberately closed
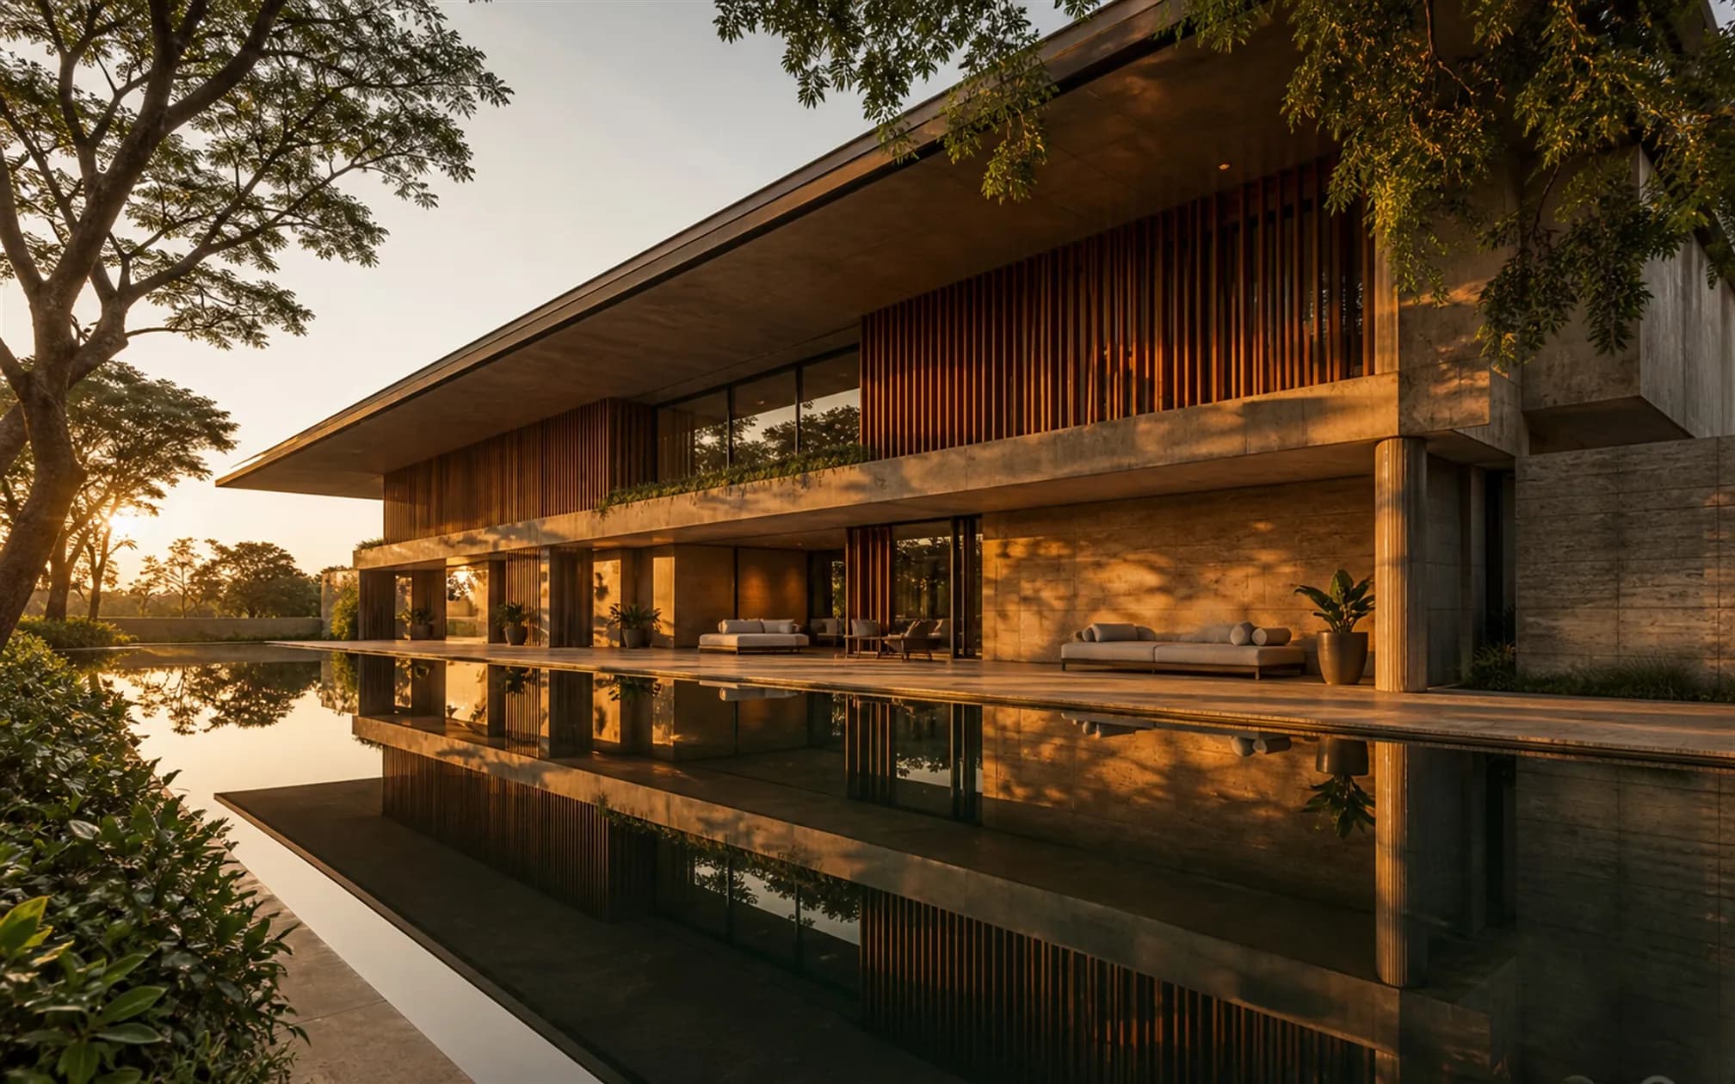
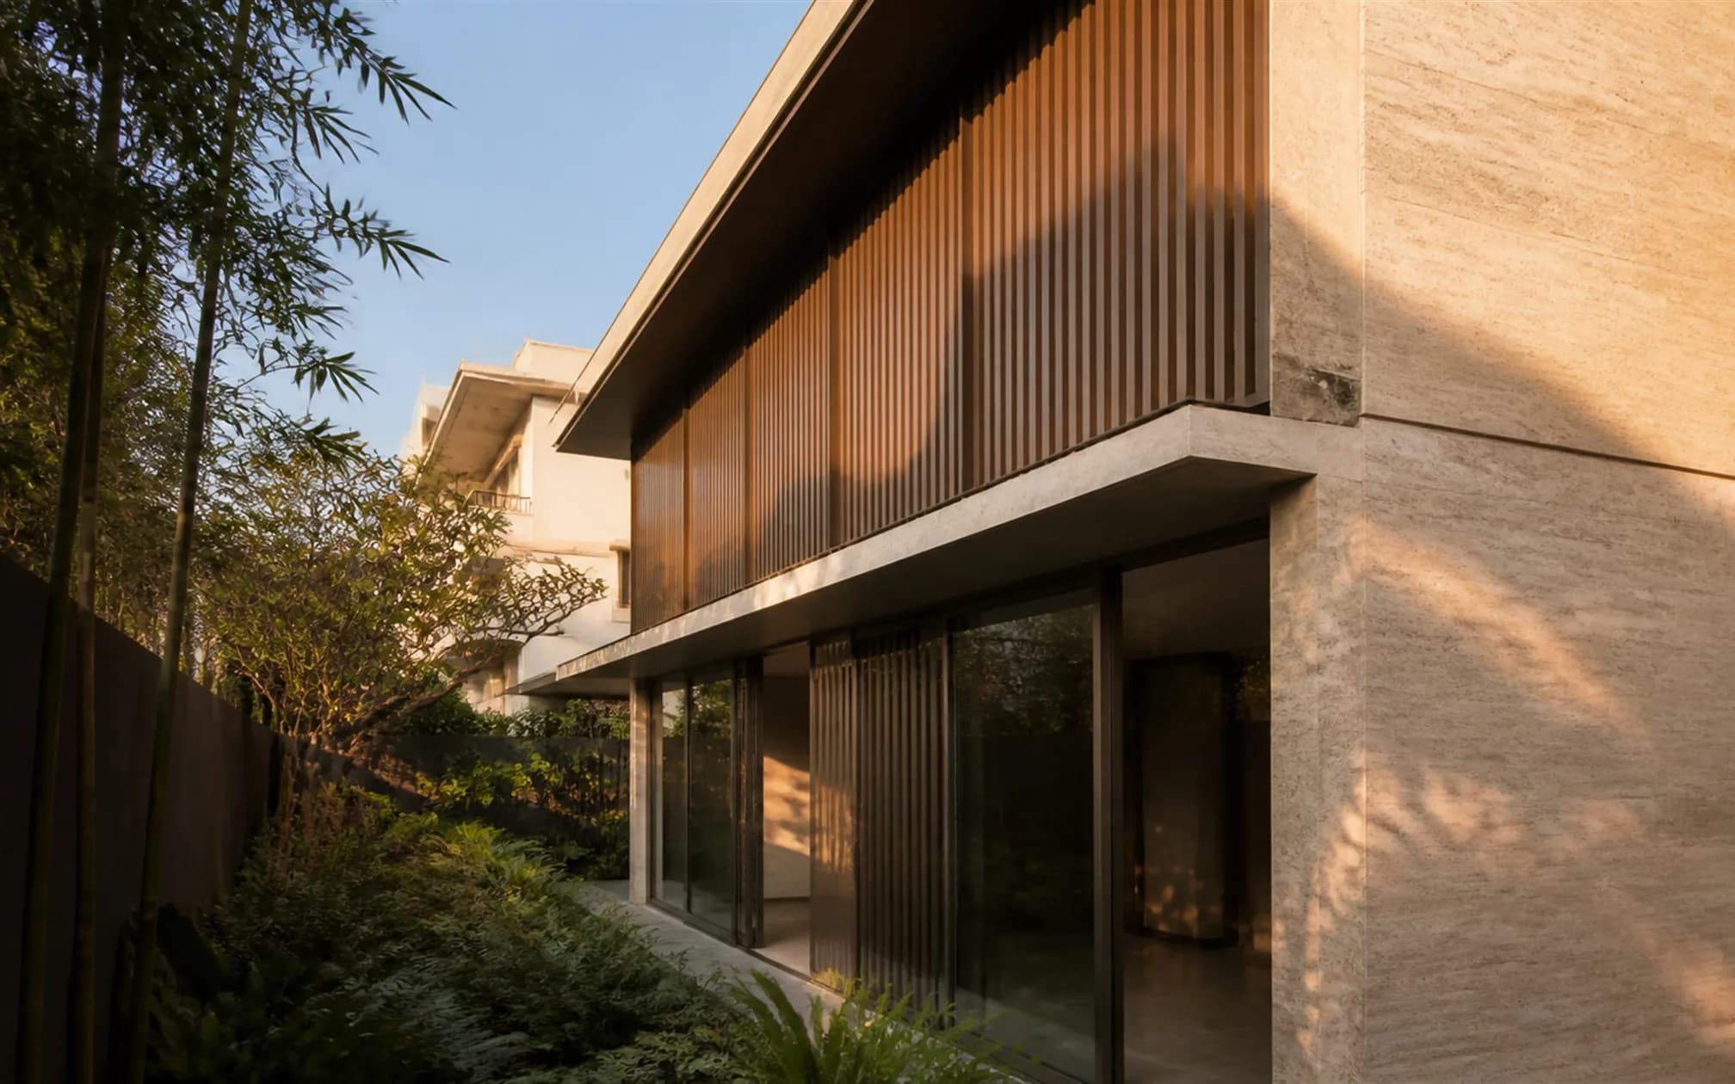
East elevation with a full-height teak louvred screen and slim bronze-framed glazing onto a planted side strip
East · morning
West elevation with deep concrete overhang and vertical teak baffles striping the low evening sun
West · shaded
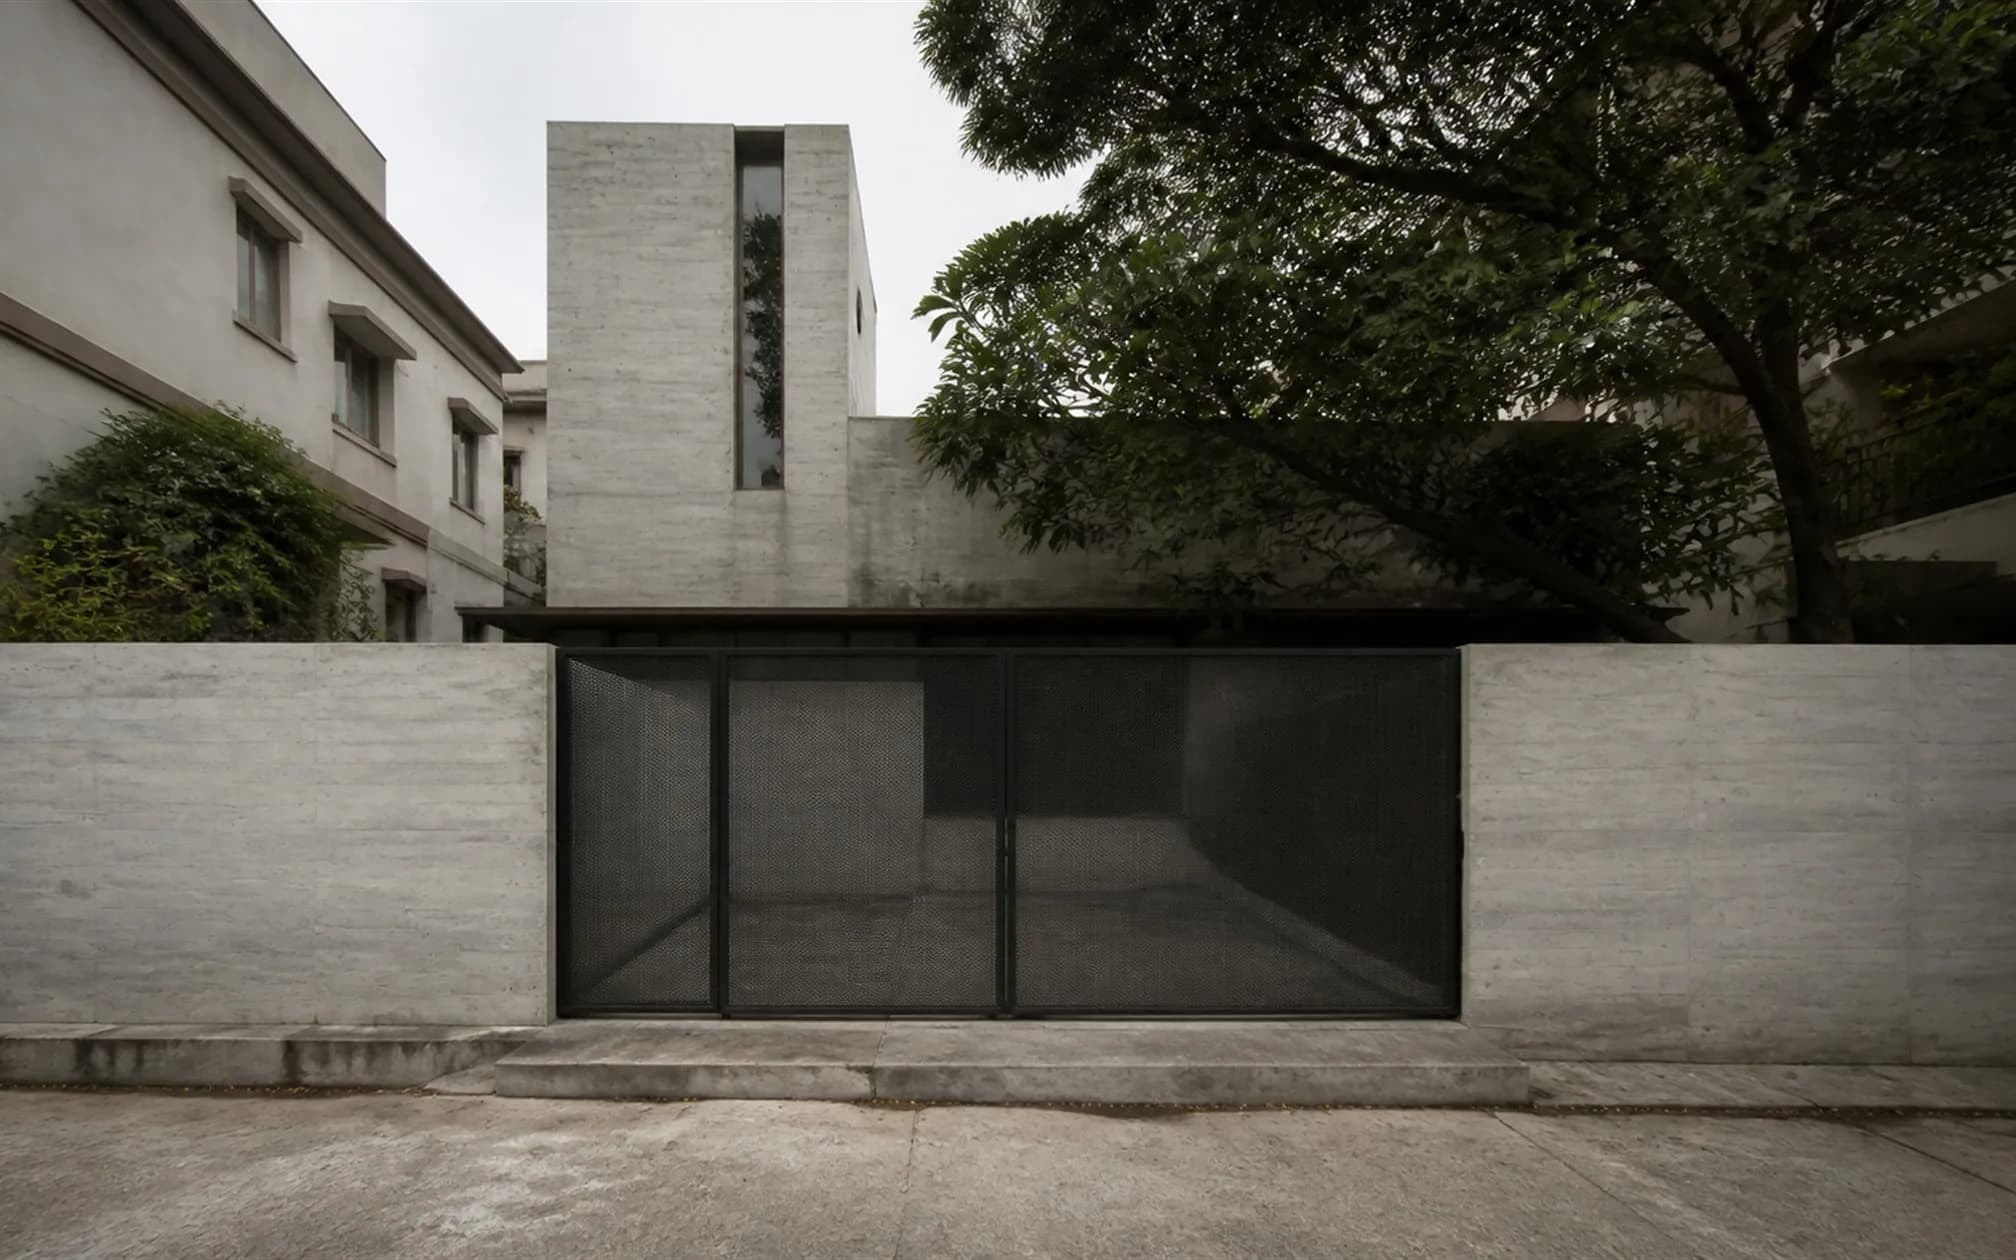
Rear elevation in smooth grey concrete with a screened service court and an expressed stair tower
Rear · service
Approach along a narrow residential street at golden hour, neighbouring houses crowding close on both sides
The approach

Aerial view showing the square footprint wrapped tightly around a central courtyard, dense rooftops on all four sides
The plan strategy
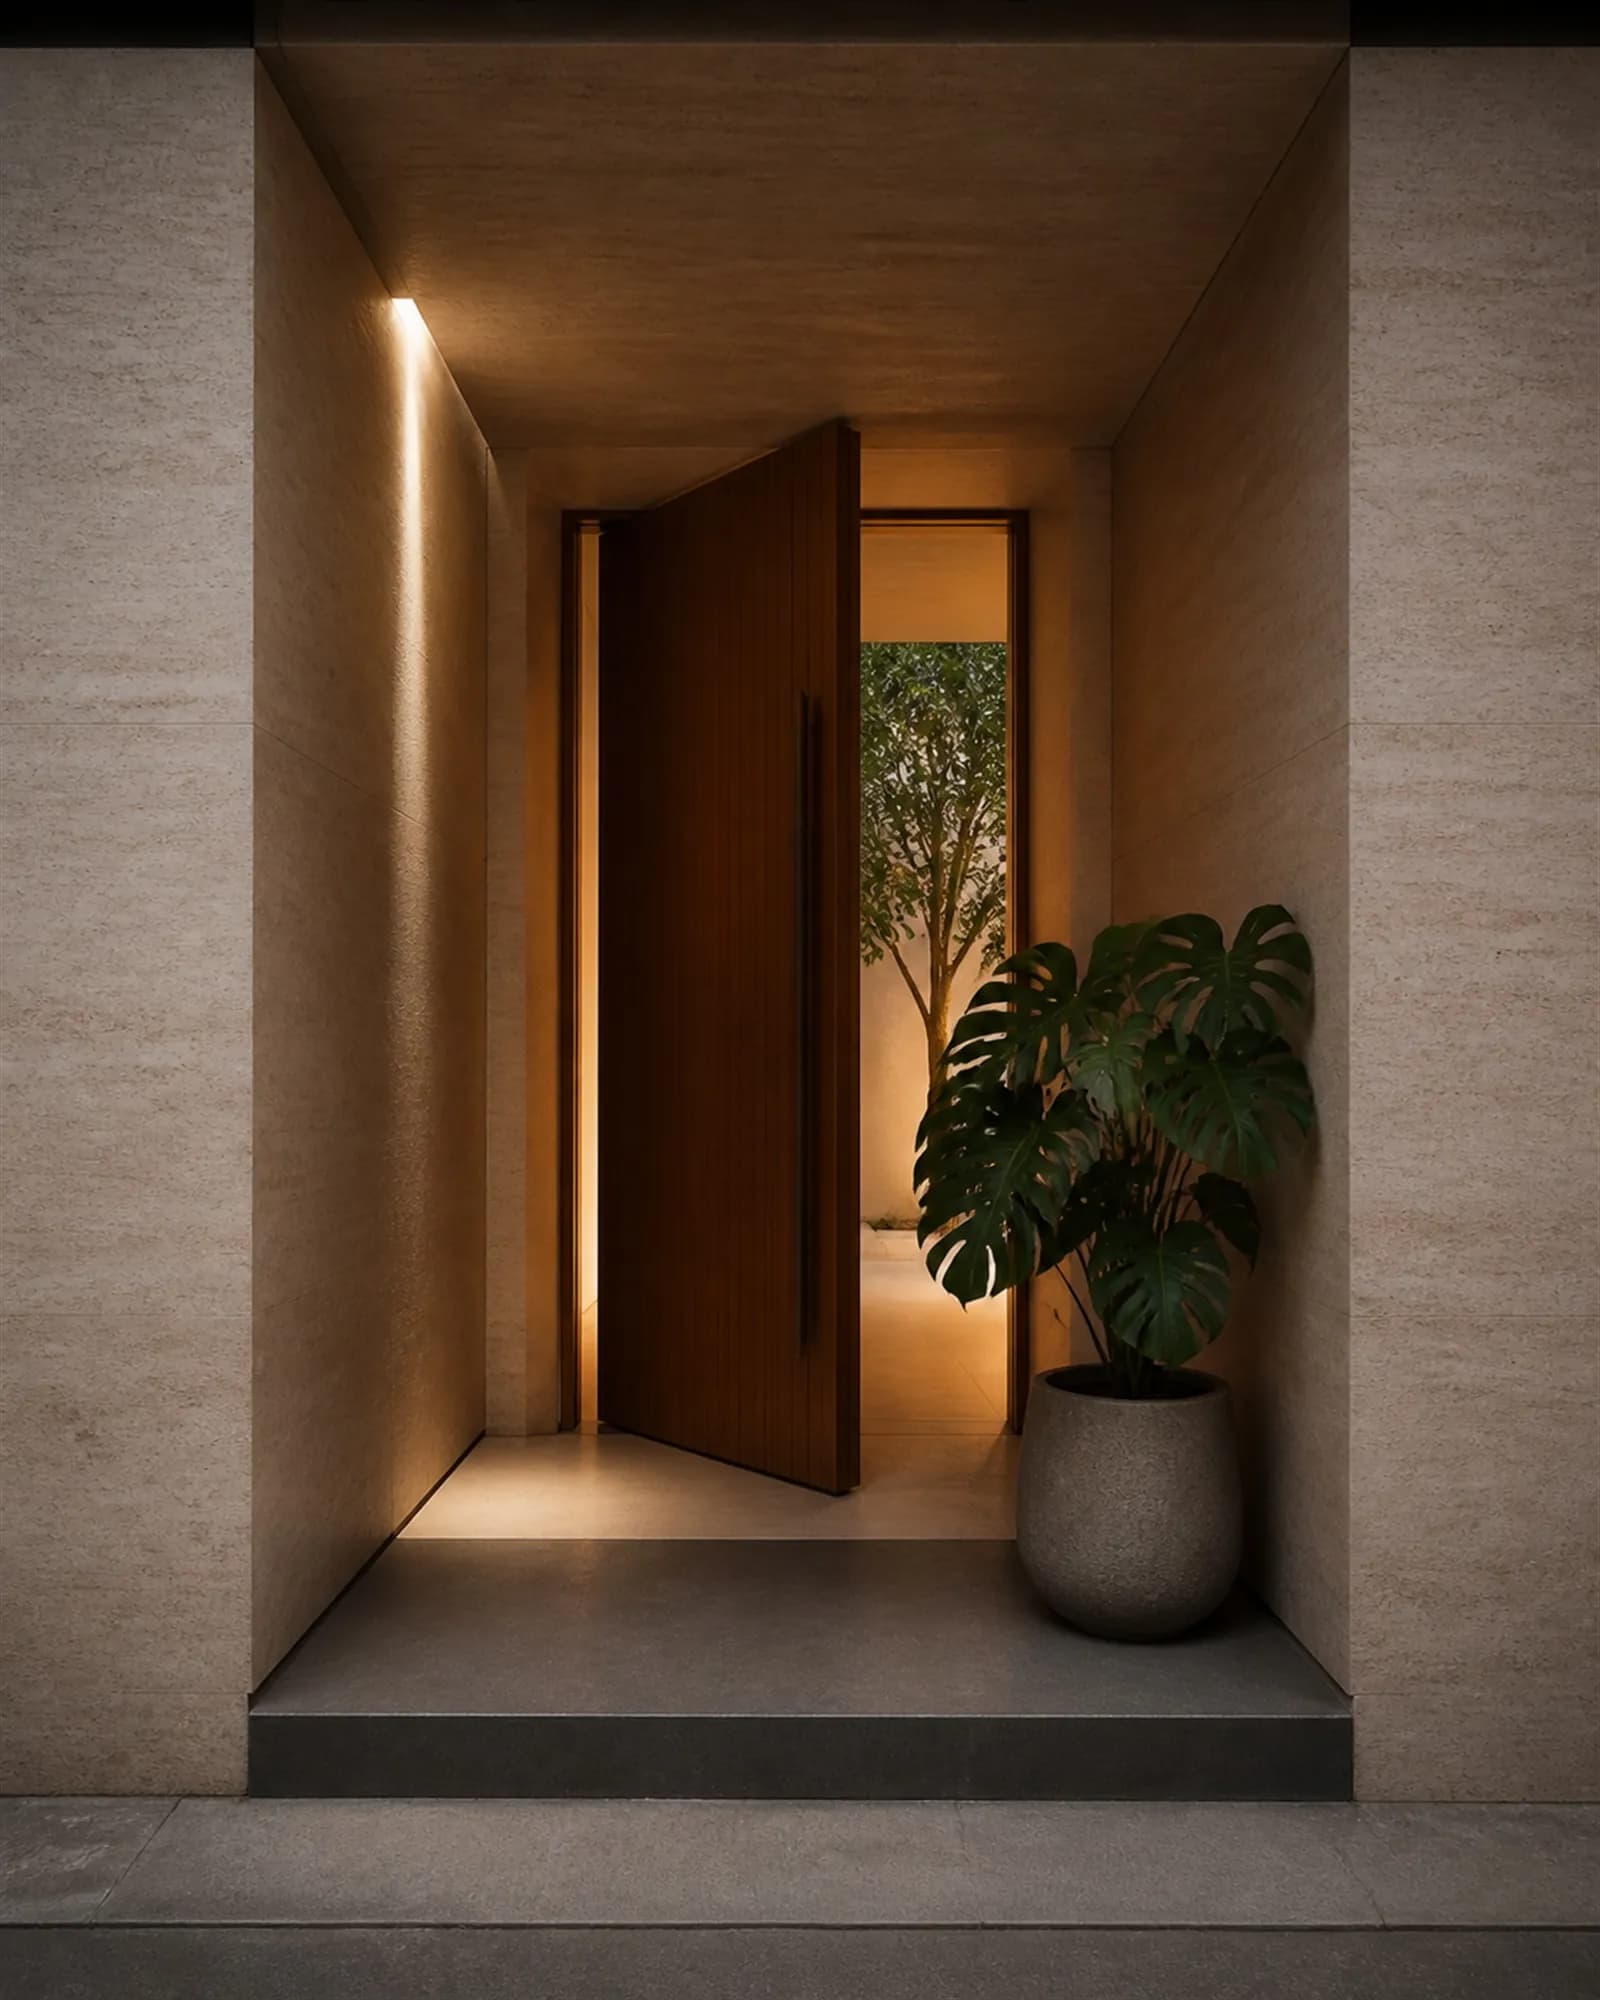
Deep recessed entrance porch in travertine with a three-metre pivoting teak door
Threshold

The site could not give them a view, so the house had to make one.

Conventional advice on a plot like this is to push windows to whatever gap exists between neighbours and accept the compromise. That produces a house permanently on the defensive — blinds down, rooms dim, the best light wasted on a corridor.

The courtyard inverts the problem. Rather than a decorative feature bolted onto a plan, it does structural work: it brings daylight deep into the section, drives cross-ventilation through the Bengaluru summer, and gives every principal room something quiet to look at.

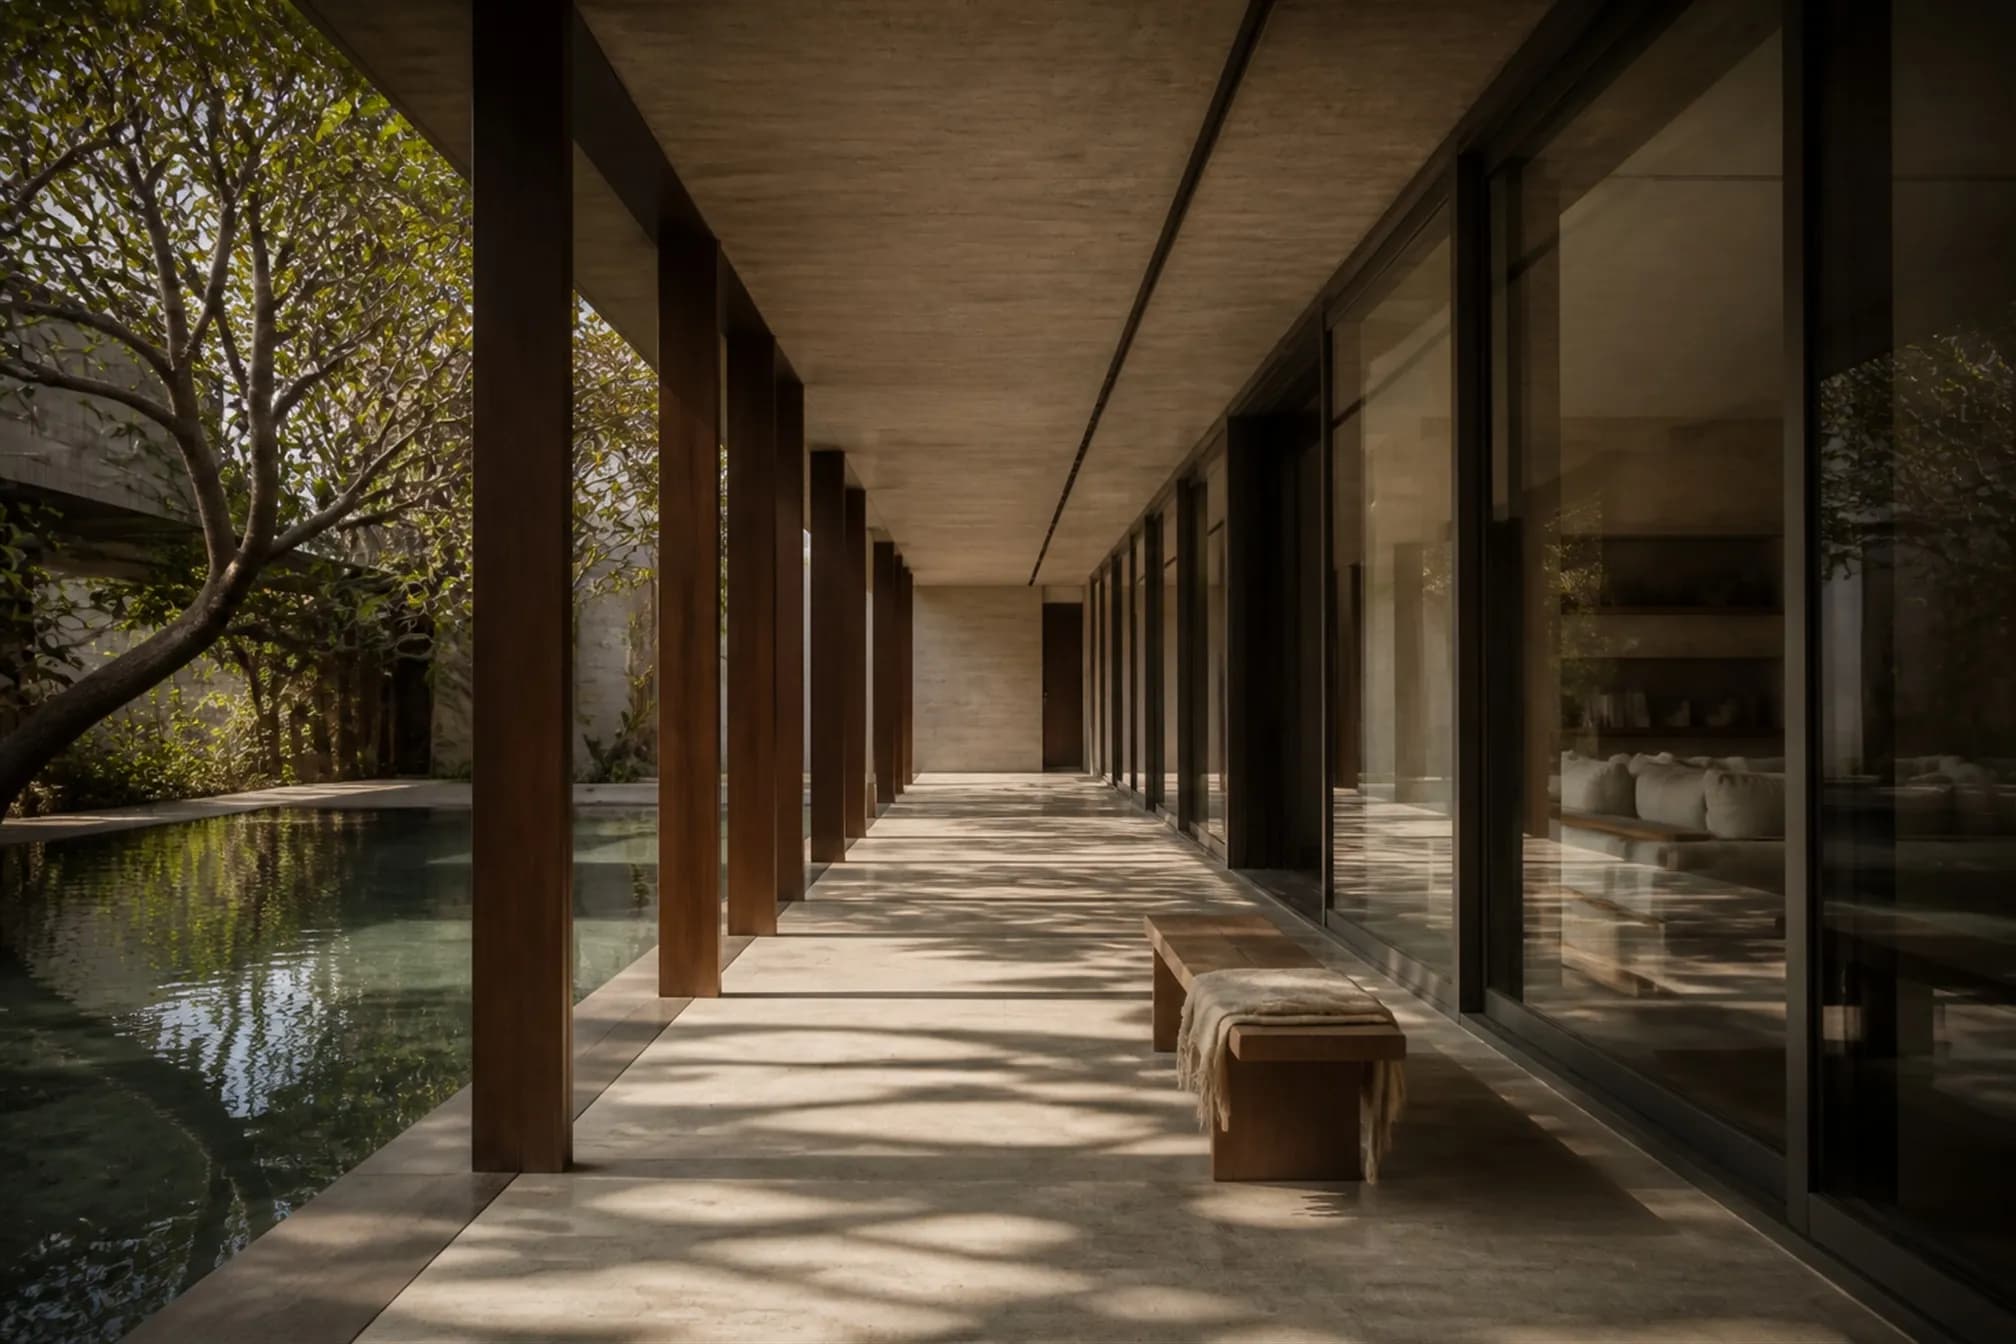
Deep thresholds around the court do the social work. They let a grandparent sit within sight of children playing without being inside the noise, and they let the house feel occupied even when only two people are home.

The street elevation gives almost nothing away. That is the point — everything this house has, it keeps for the people inside it.

The courtyard at blue hour, warm light glowing from every surrounding room and reflecting in the still pool
The court at dusk
Deep shaded verandah in honed Kota limestone running between the courtyard and the living room
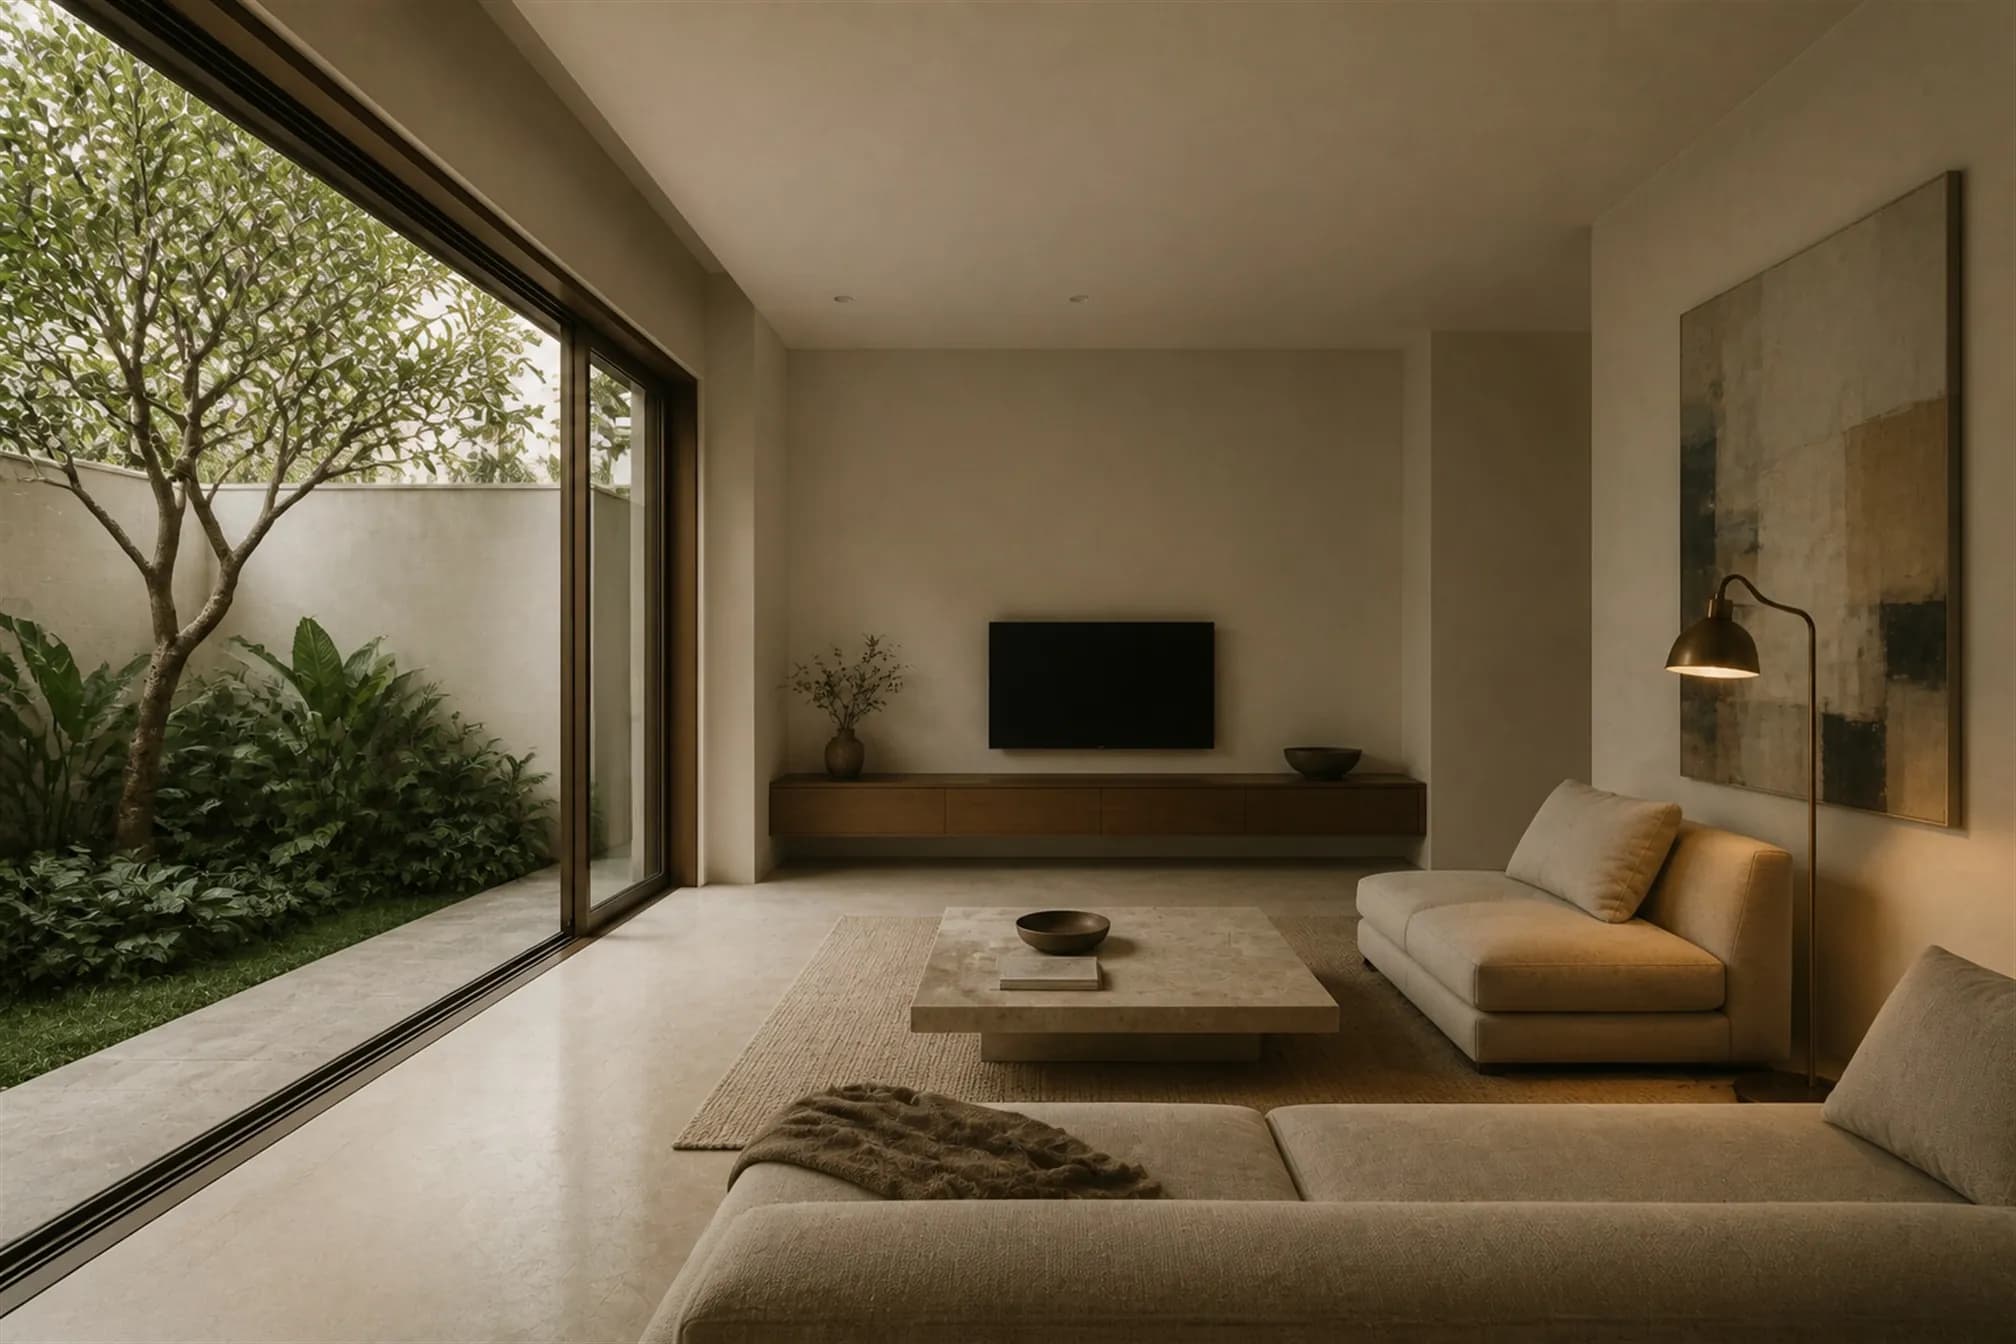
Living room opening entirely onto the planted courtyard through slim bronze-framed sliding glass
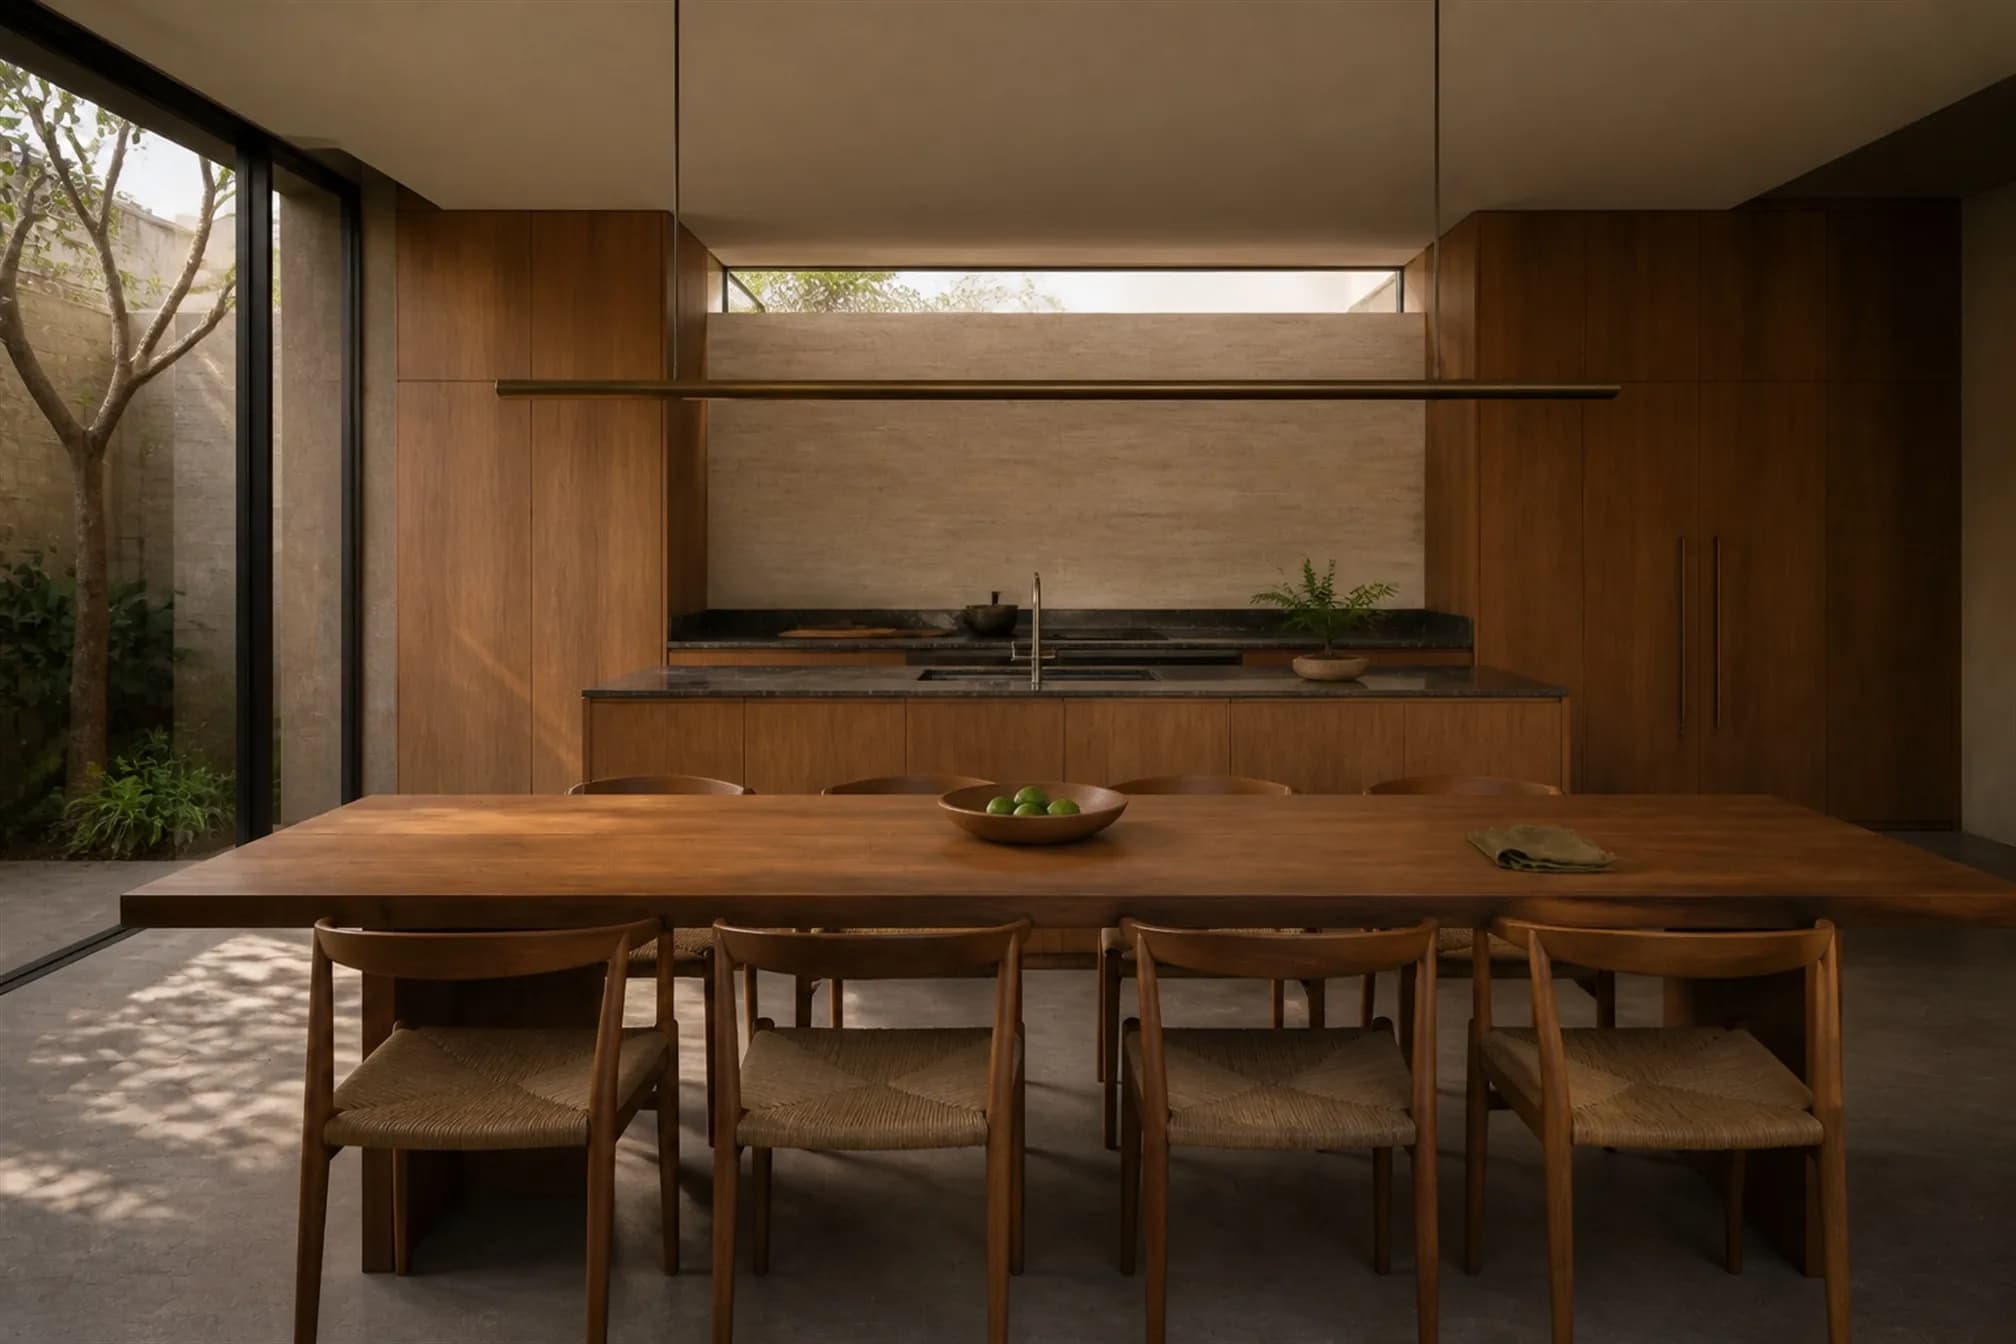
Open dining and kitchen with a solid teak table and full-height flush teak joinery
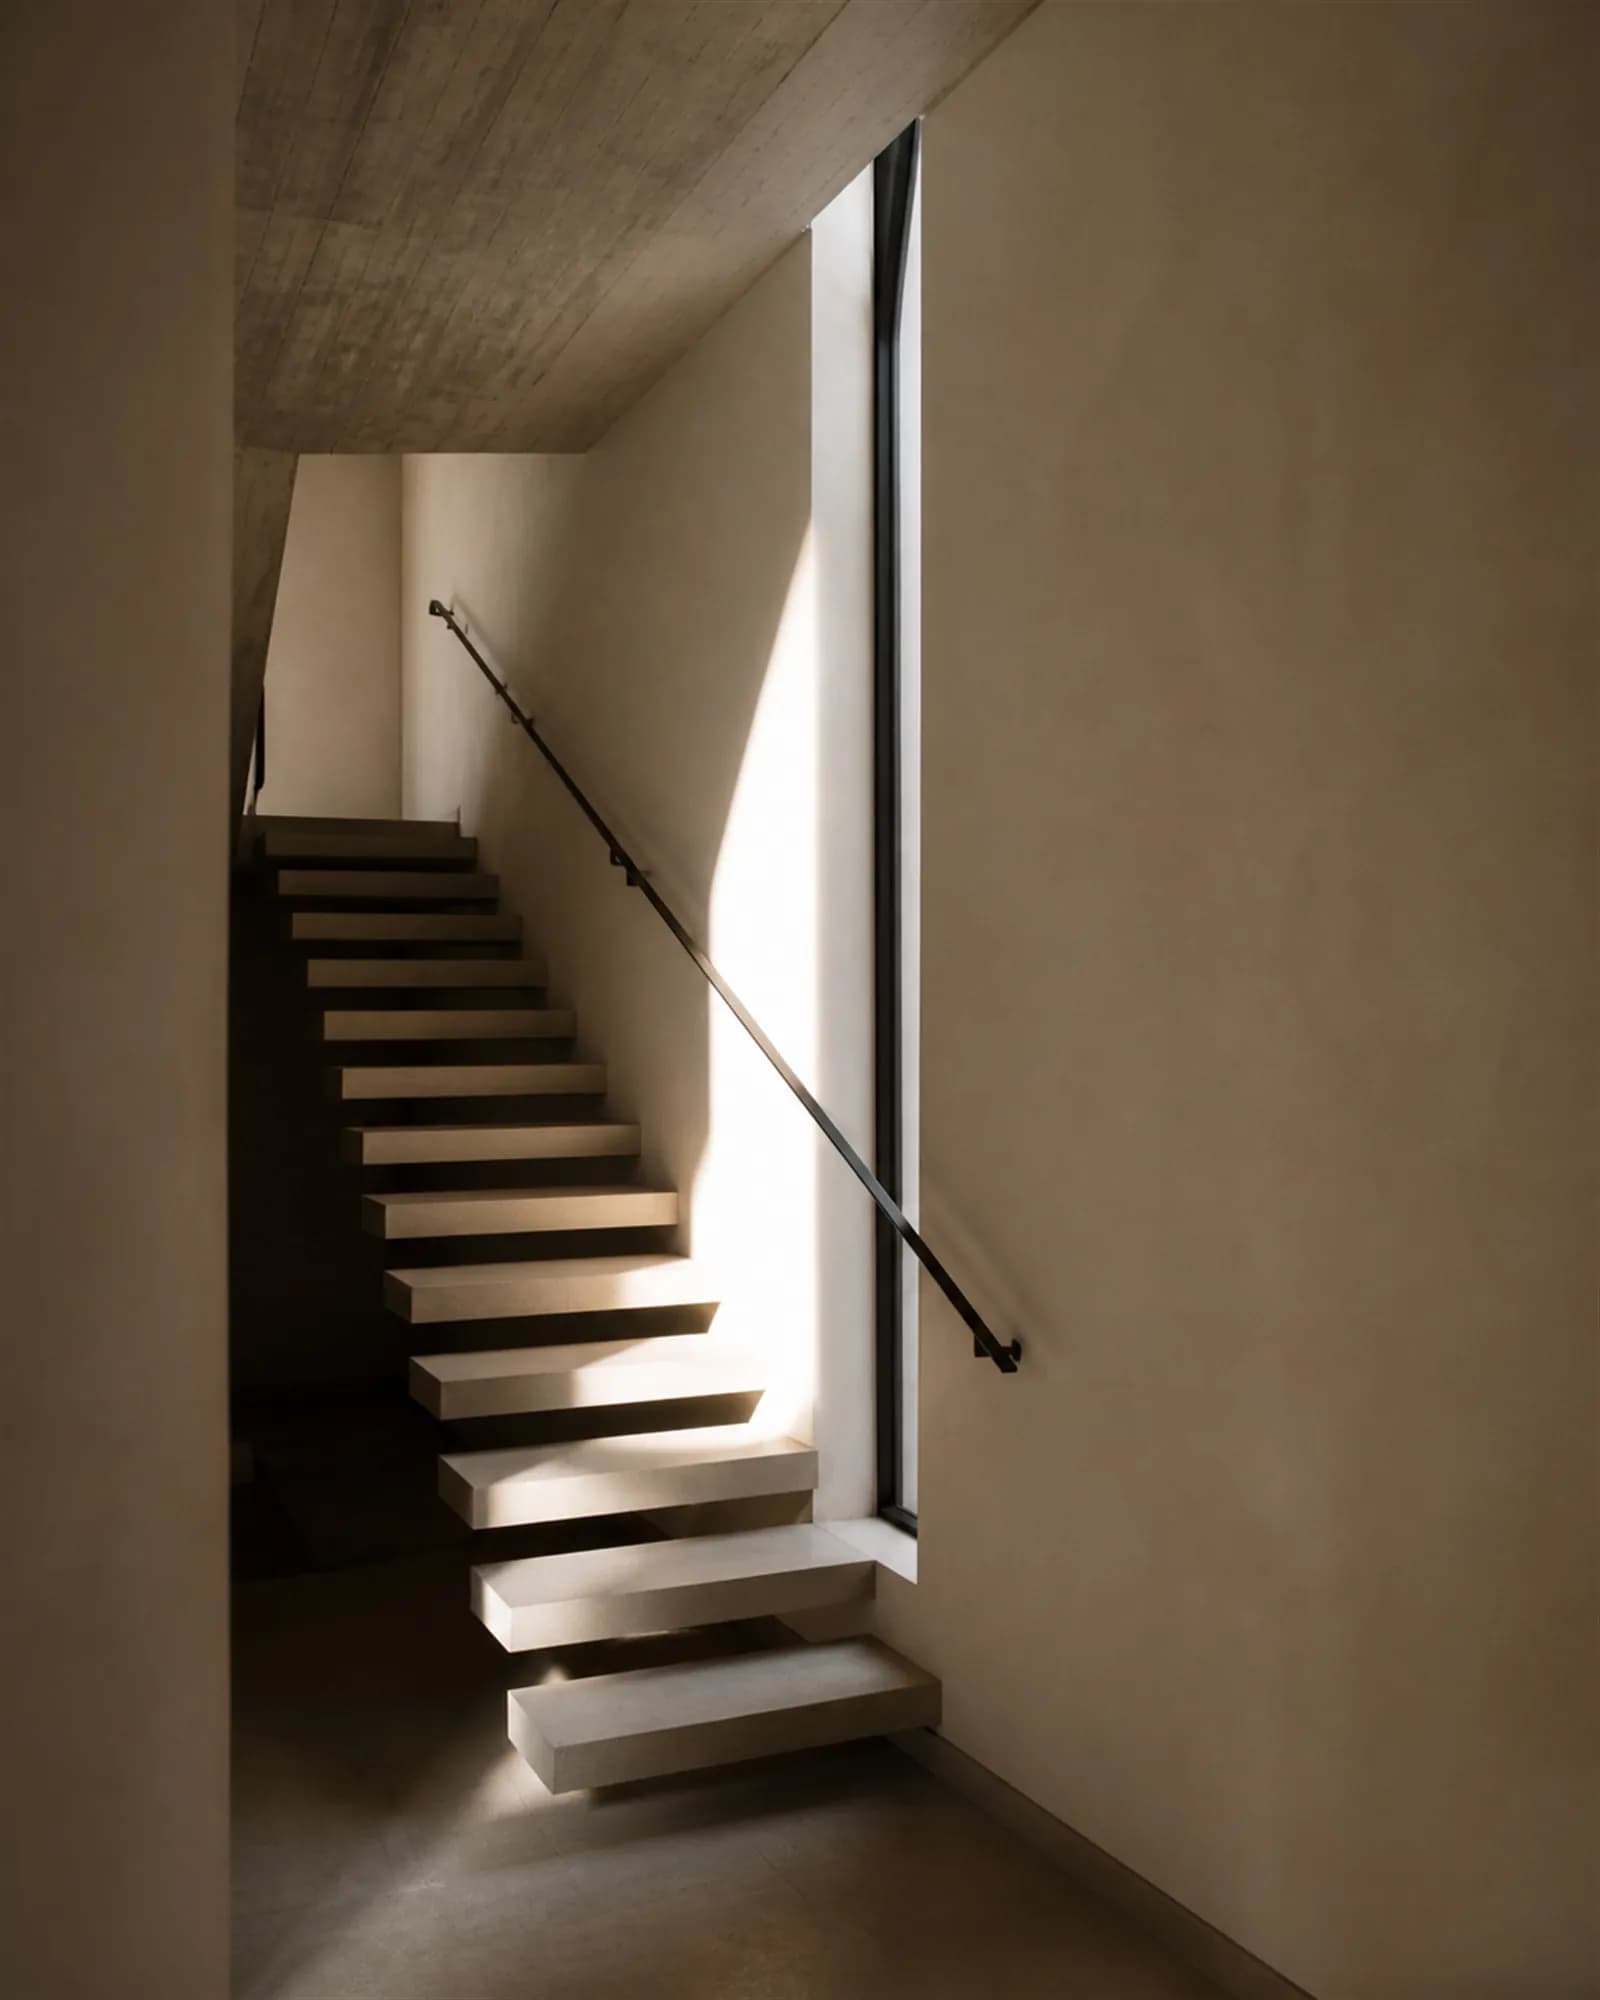
Cantilevered limestone stair treads with a blade of afternoon light across them
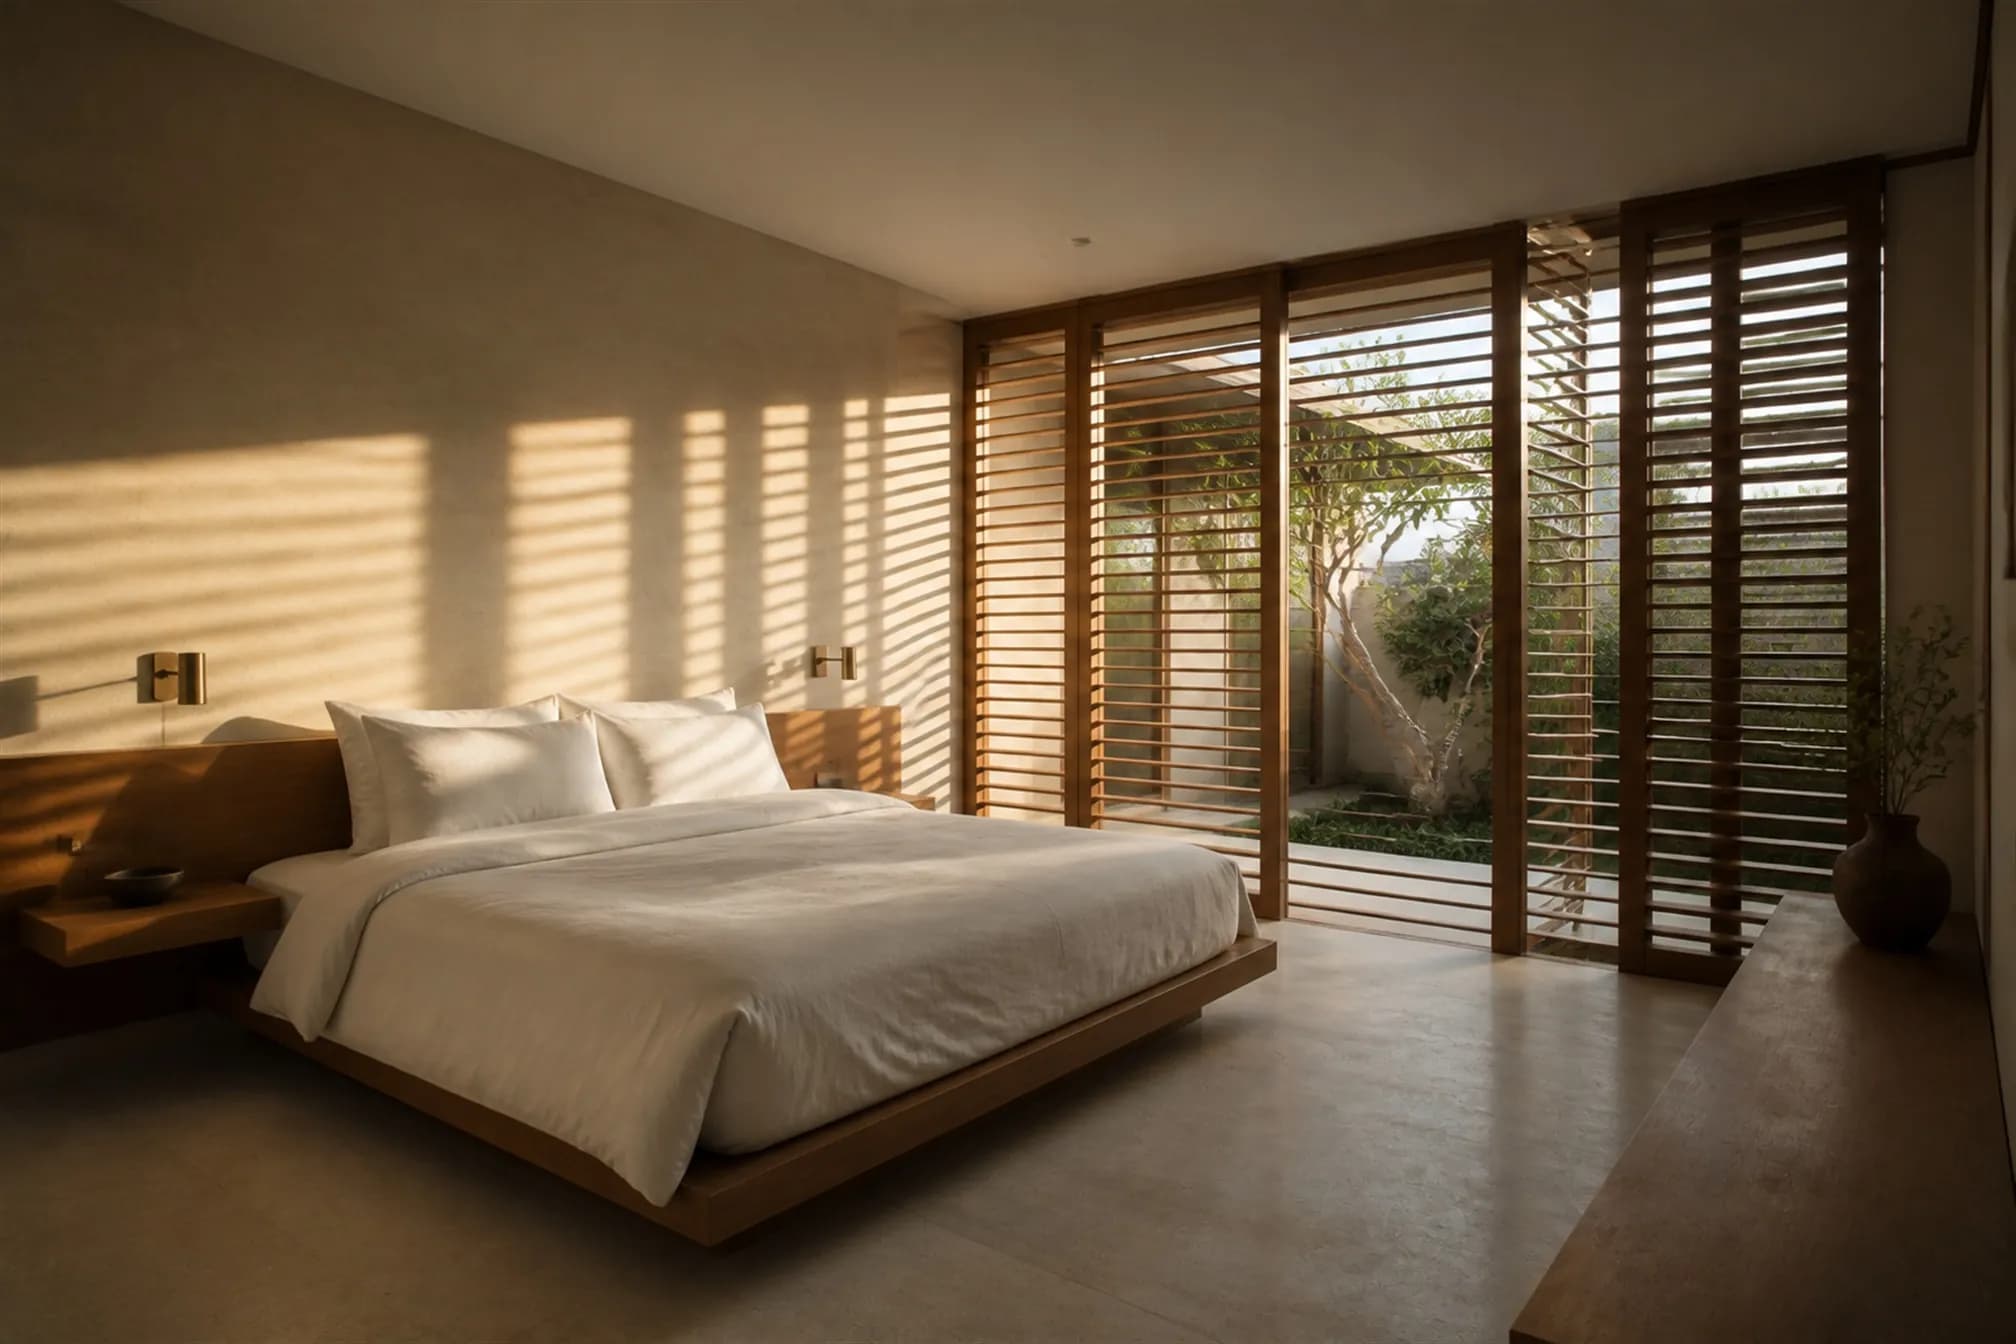
Primary bedroom with teak louvred screens throwing horizontal light bands across the wall
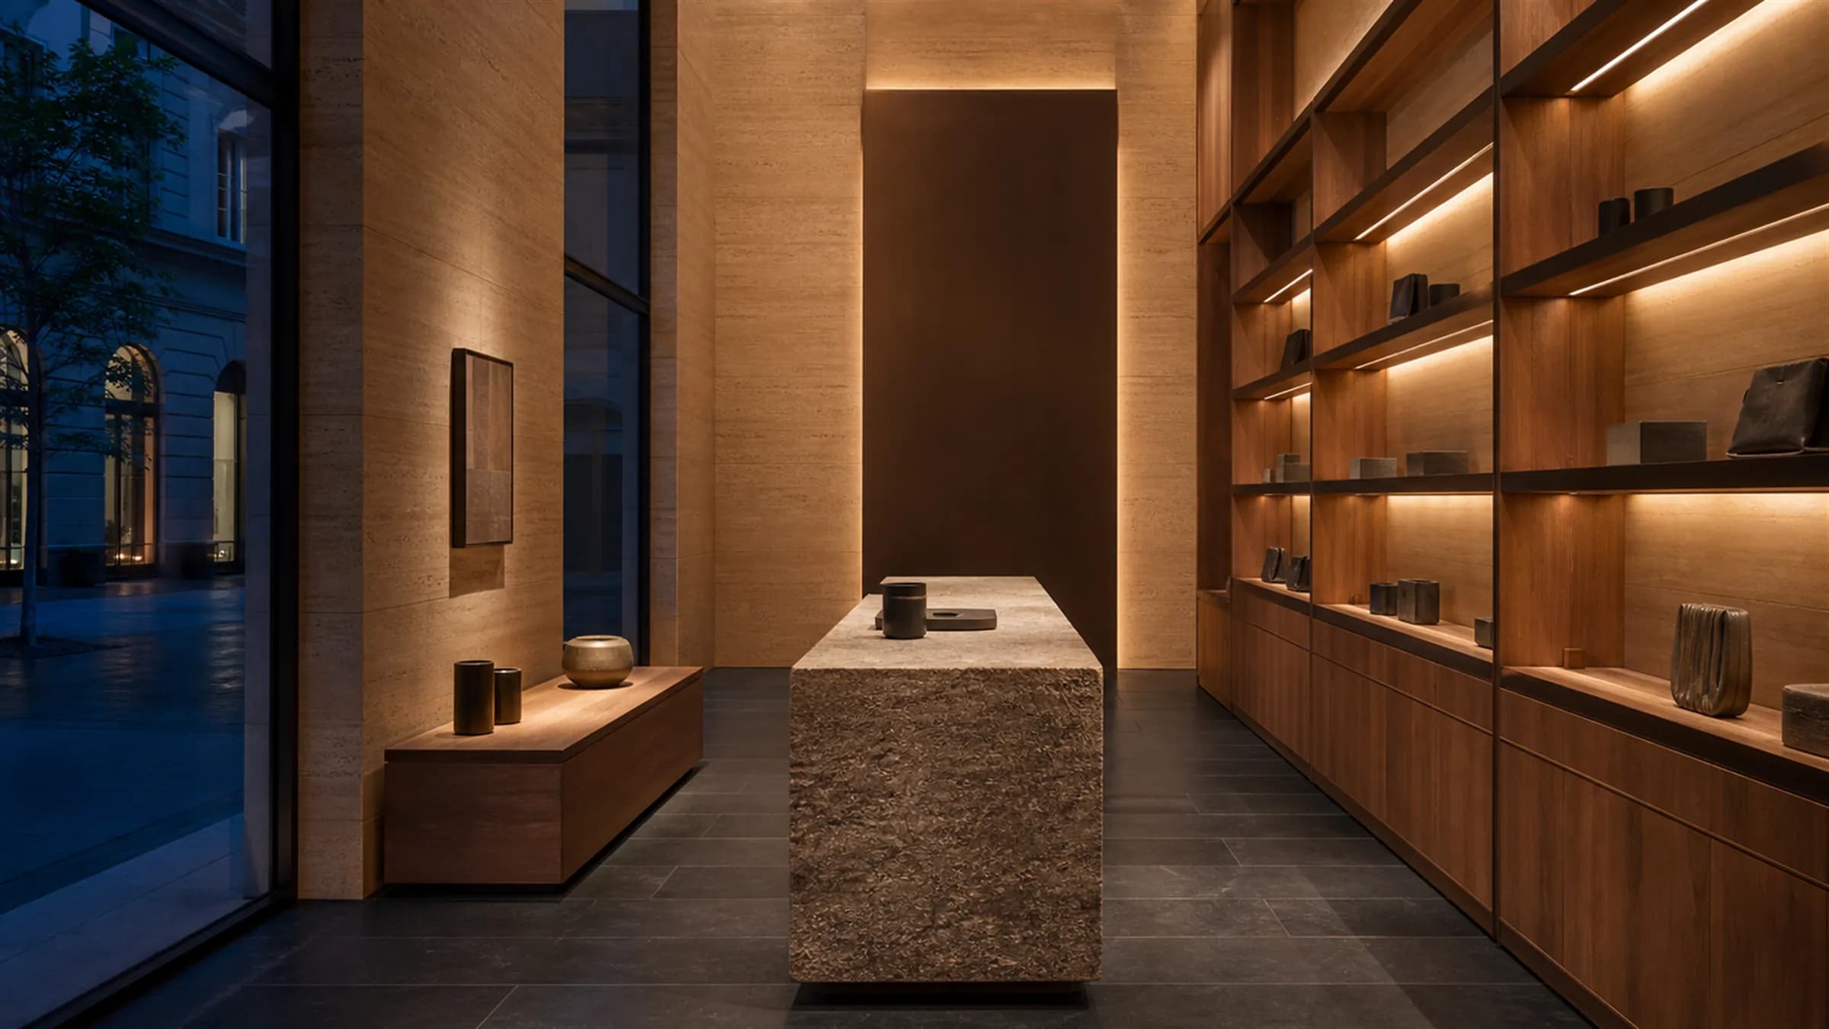
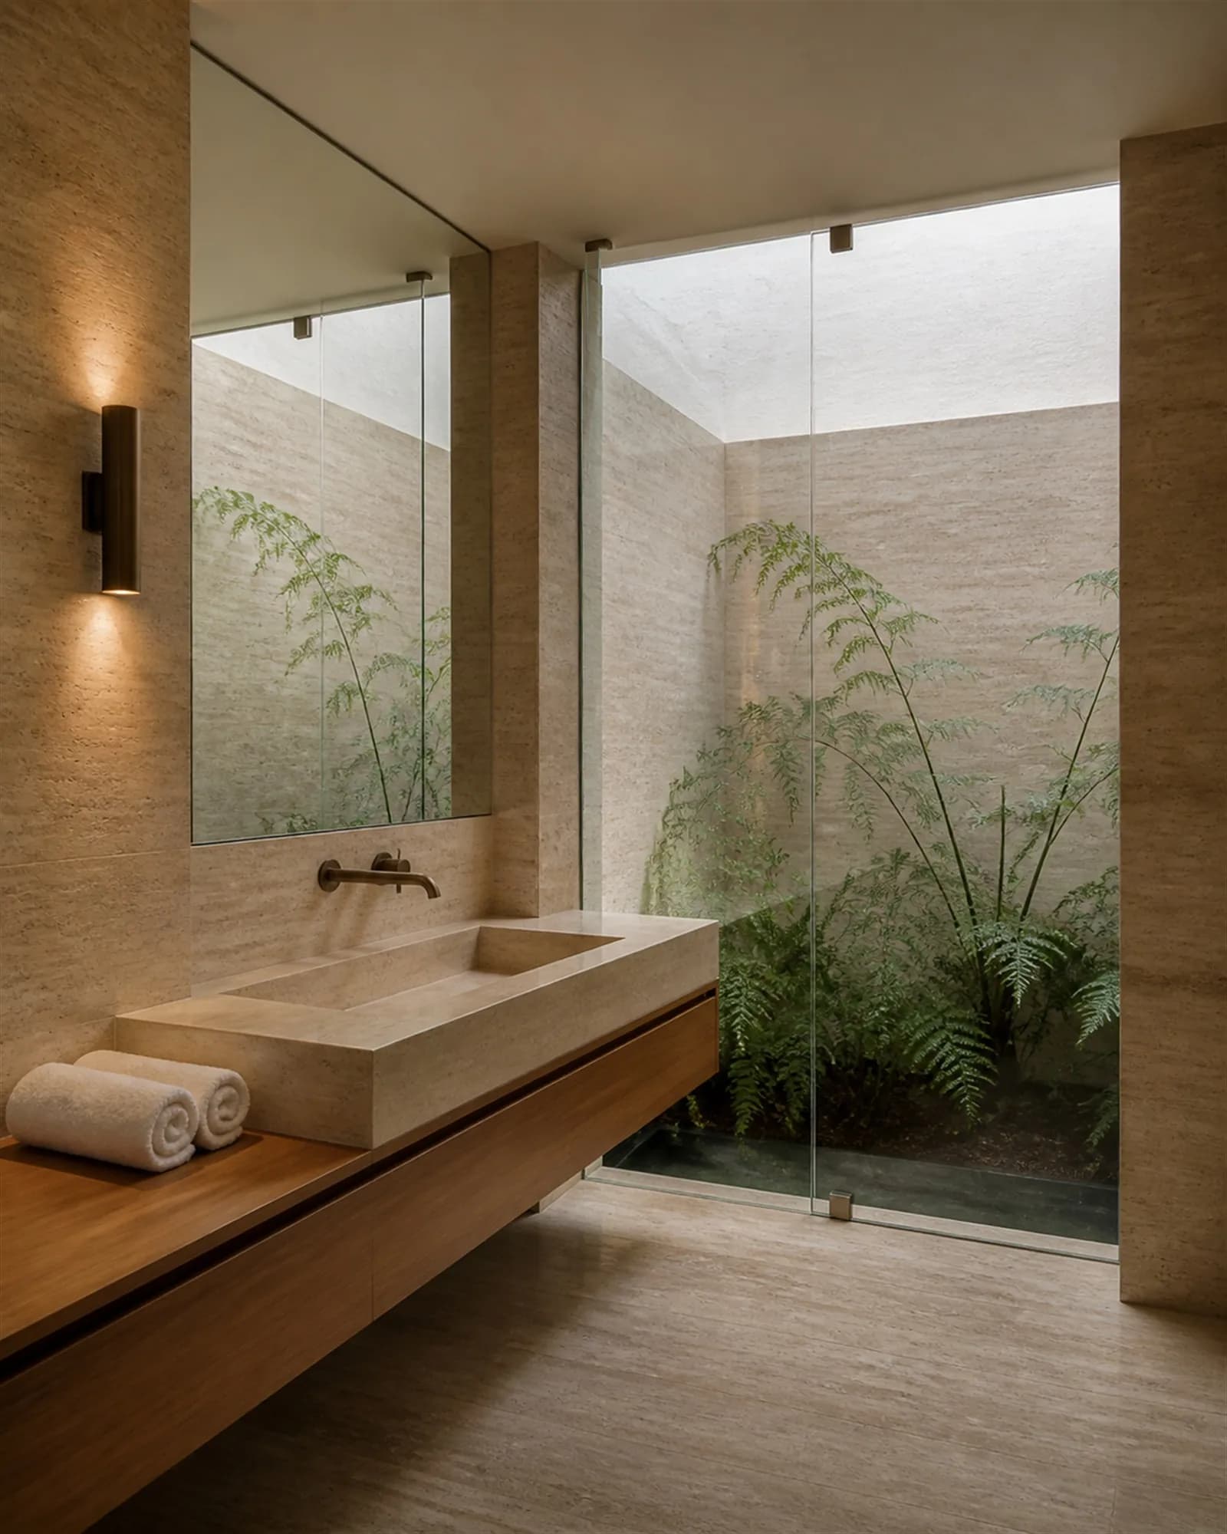
Travertine bathroom with a stone trough basin and a planted light well beyond frameless glass

01 · Life insight

Together, without always being together.

The family wanted openness and light. But every window facing outward looked straight into a neighbour's kitchen, and the street brought noise and dust to the one elevation that could have opened.

02 · Design response

A courtyard as a shared horizon.

The house turns its back on the street. Outer walls are near-solid; every principal room faces a planted water court at the centre. Privacy comes from the plan, not from curtains.

03 · Delivery evidence

Fewer materials, resolved completely.

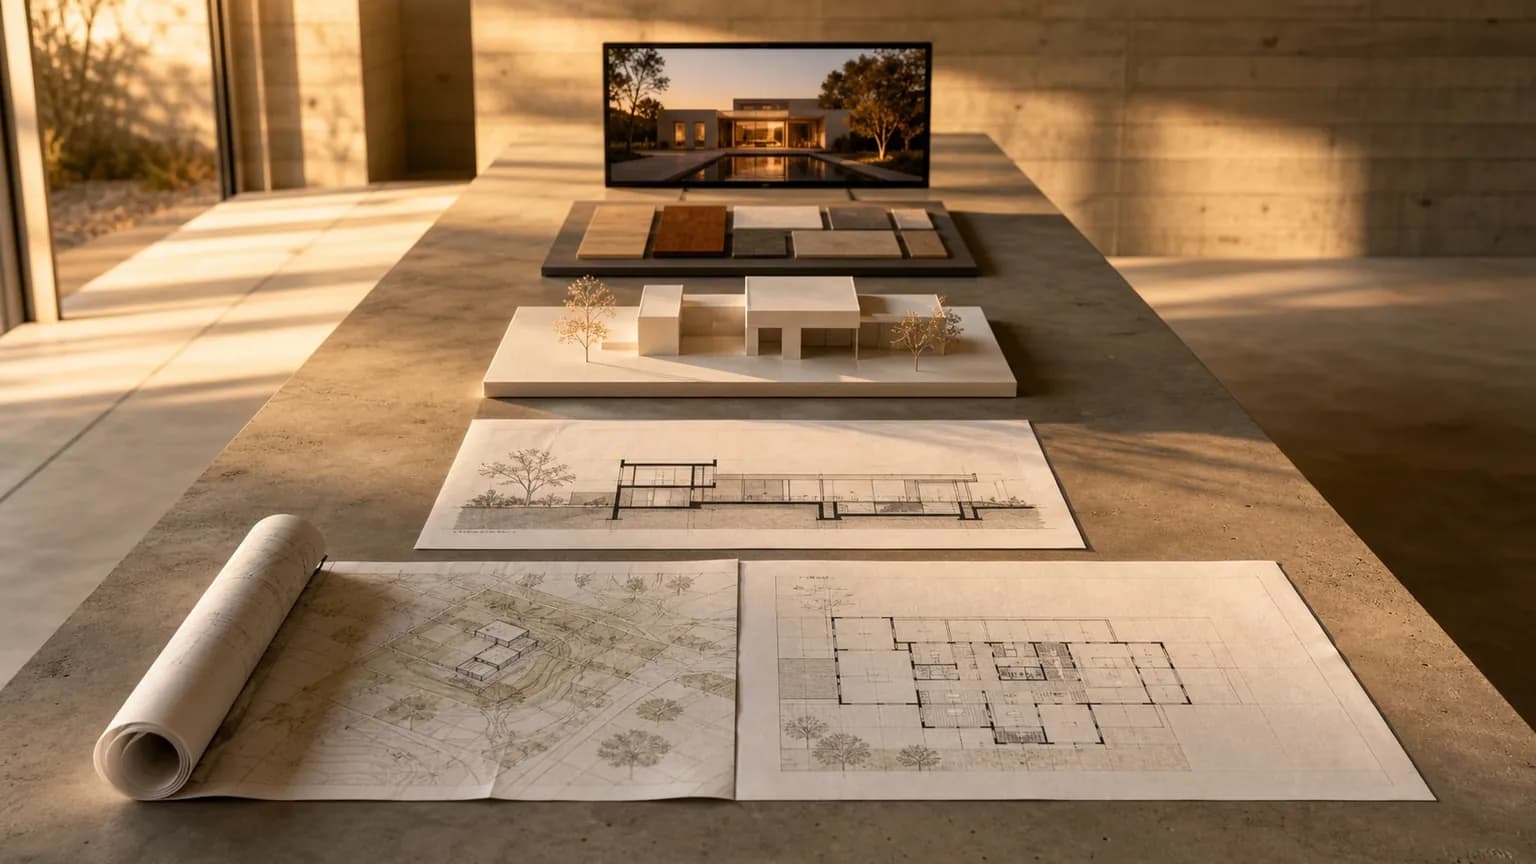
Stone, teak, plaster and bronze. Every junction detailed in advance and tracked through construction rather than resolved by a mason on the day.

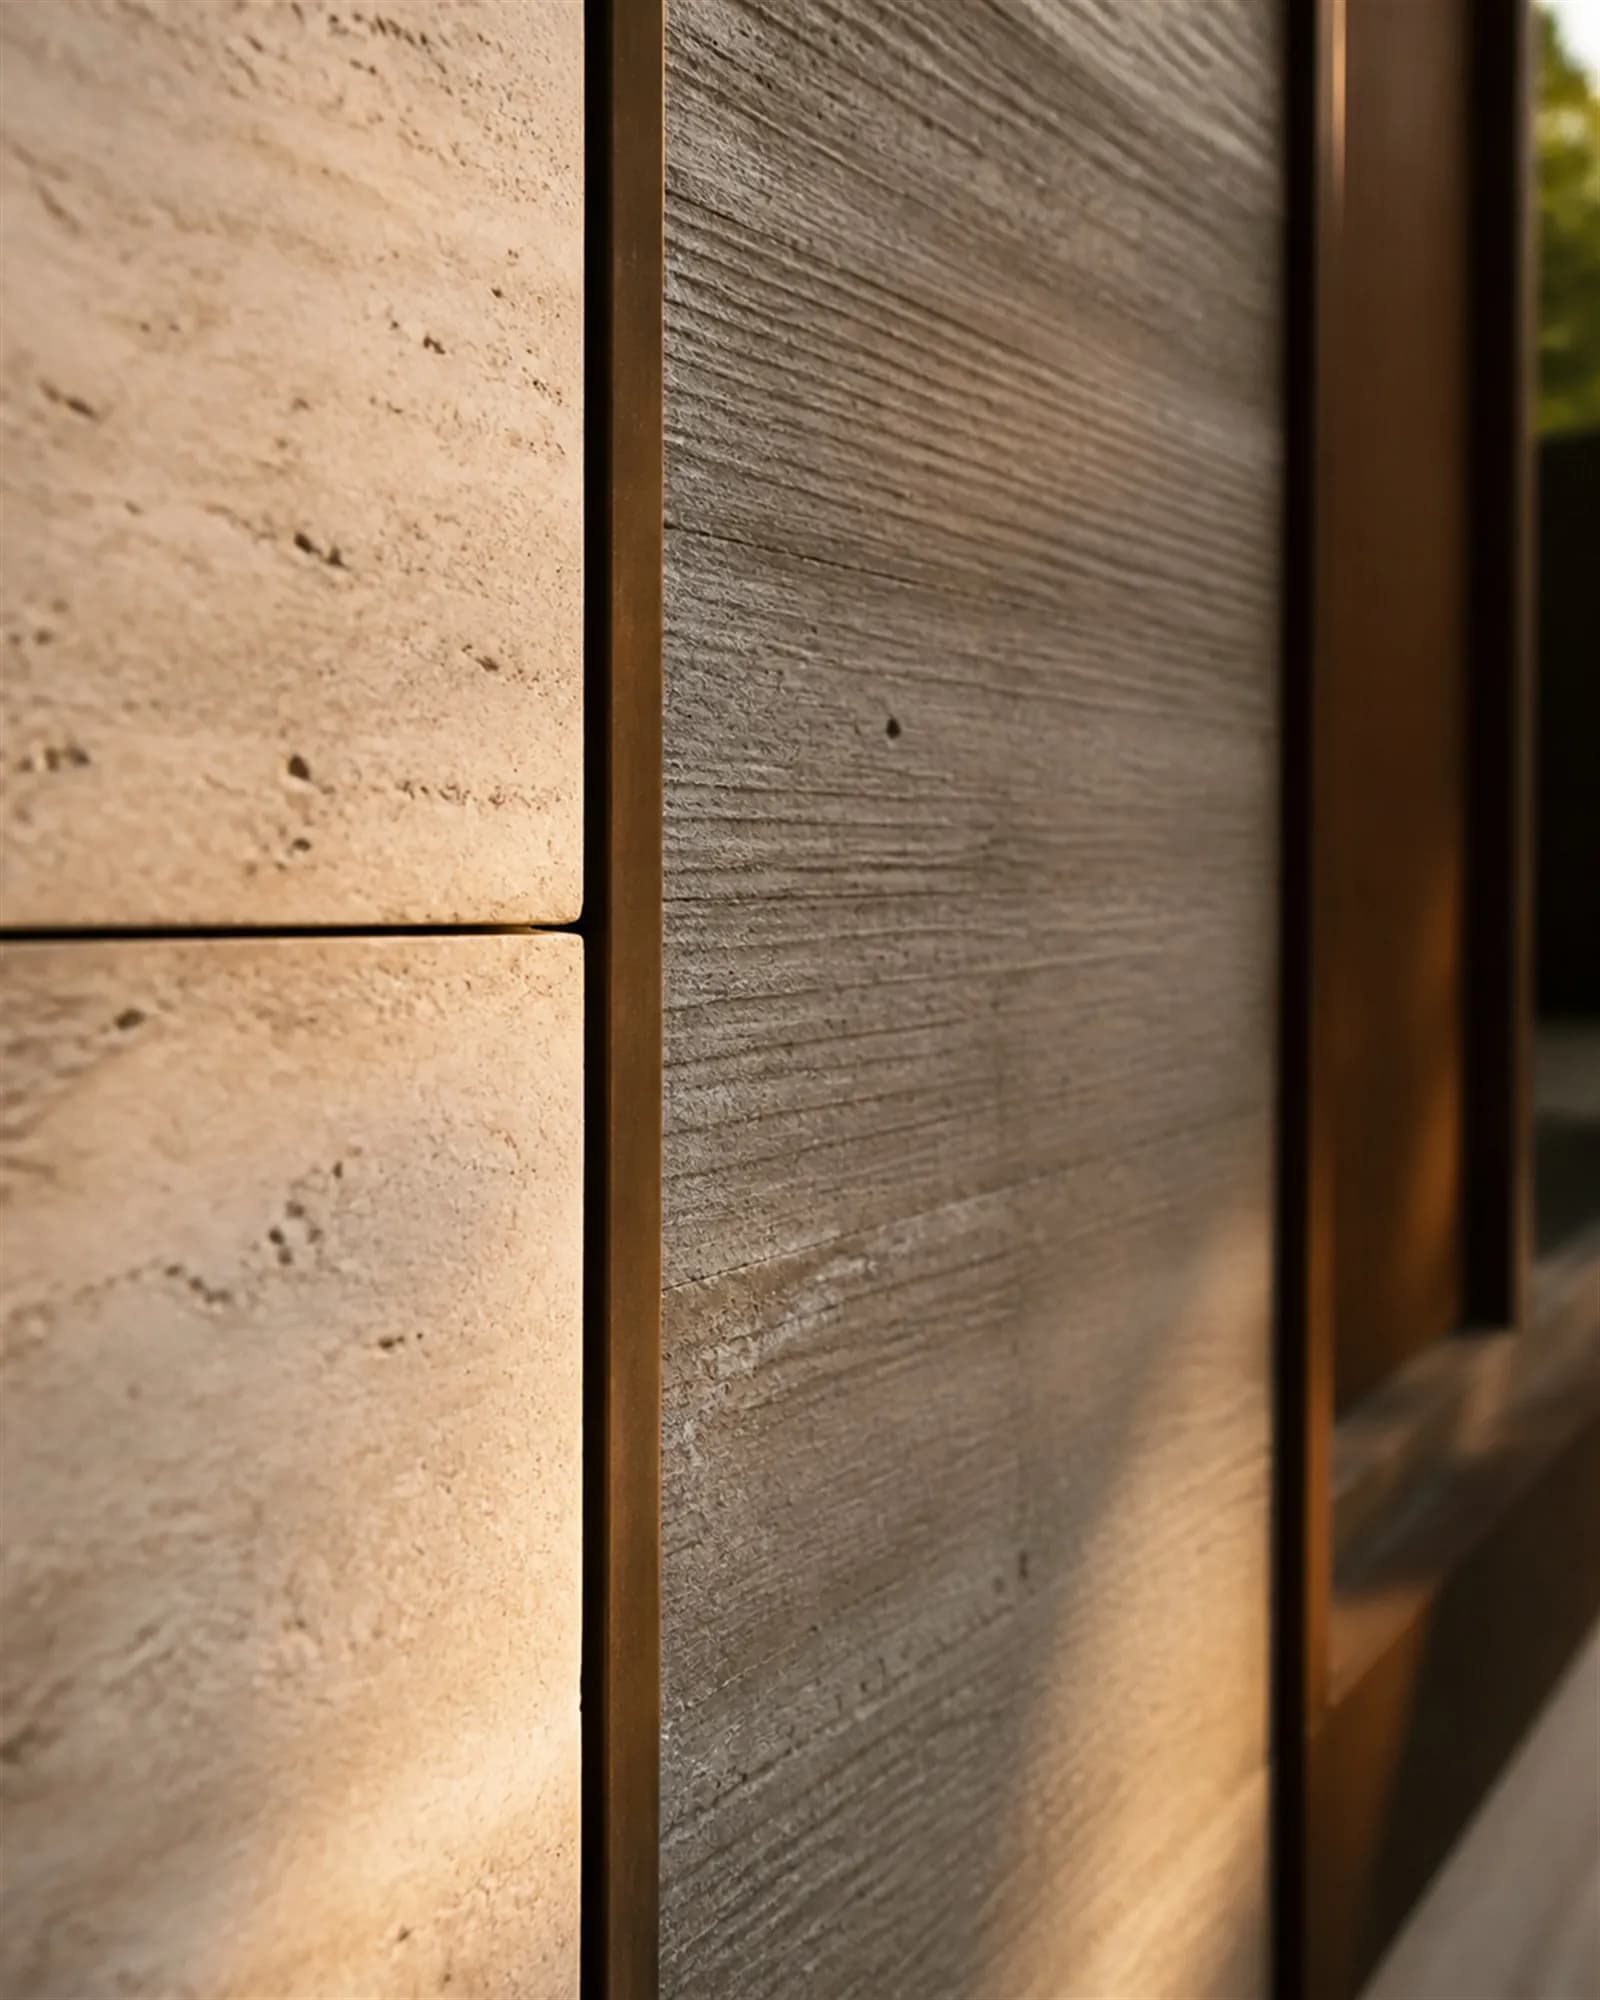
Close detail of travertine meeting board-formed concrete and a teak reveal with a precise bronze shadow gap
The junction
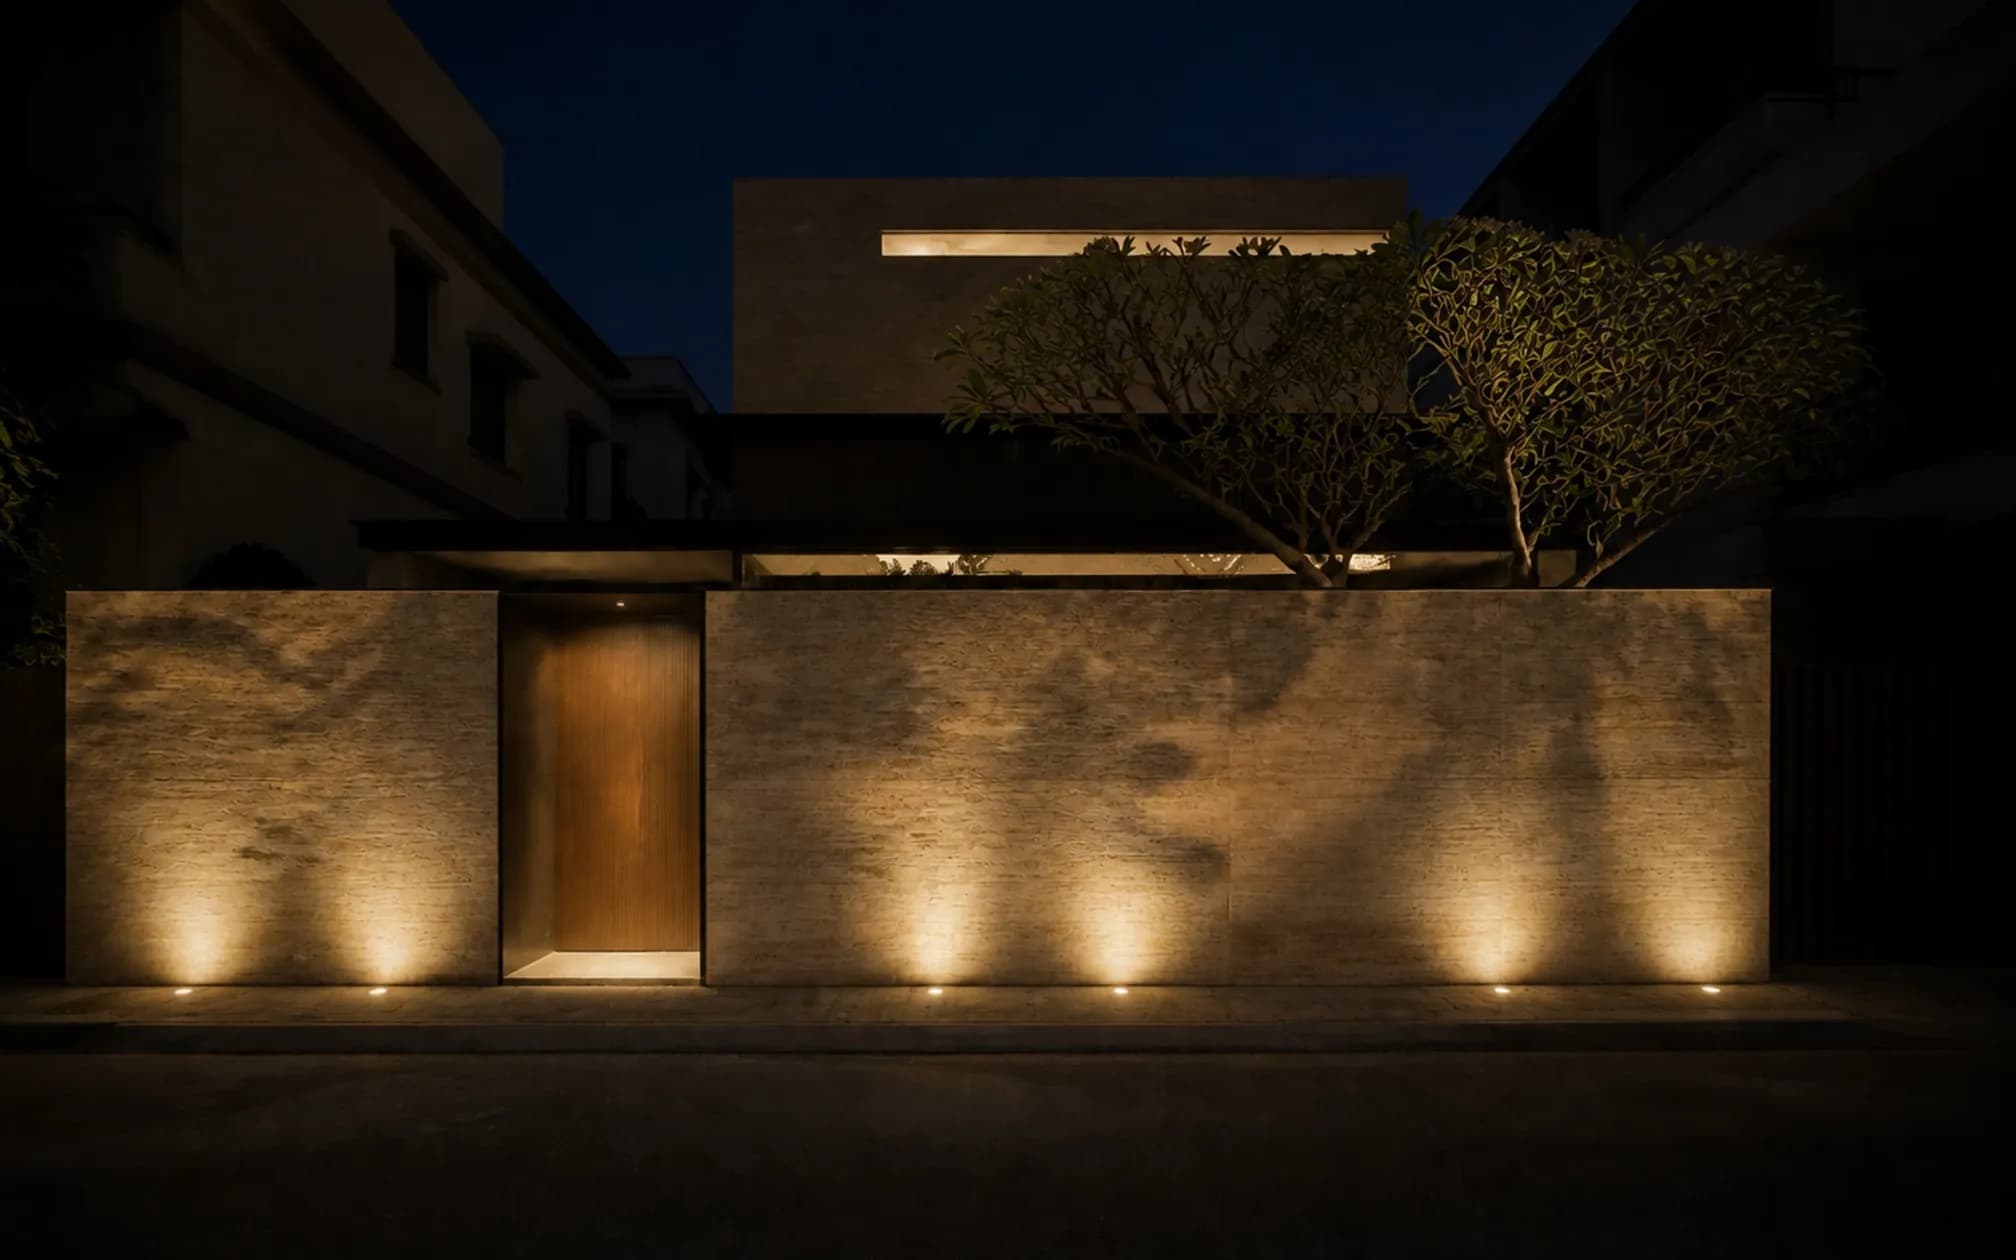
Street facade at night, travertine grazed by concealed uplighting, frangipani casting leaf shadows
After dark
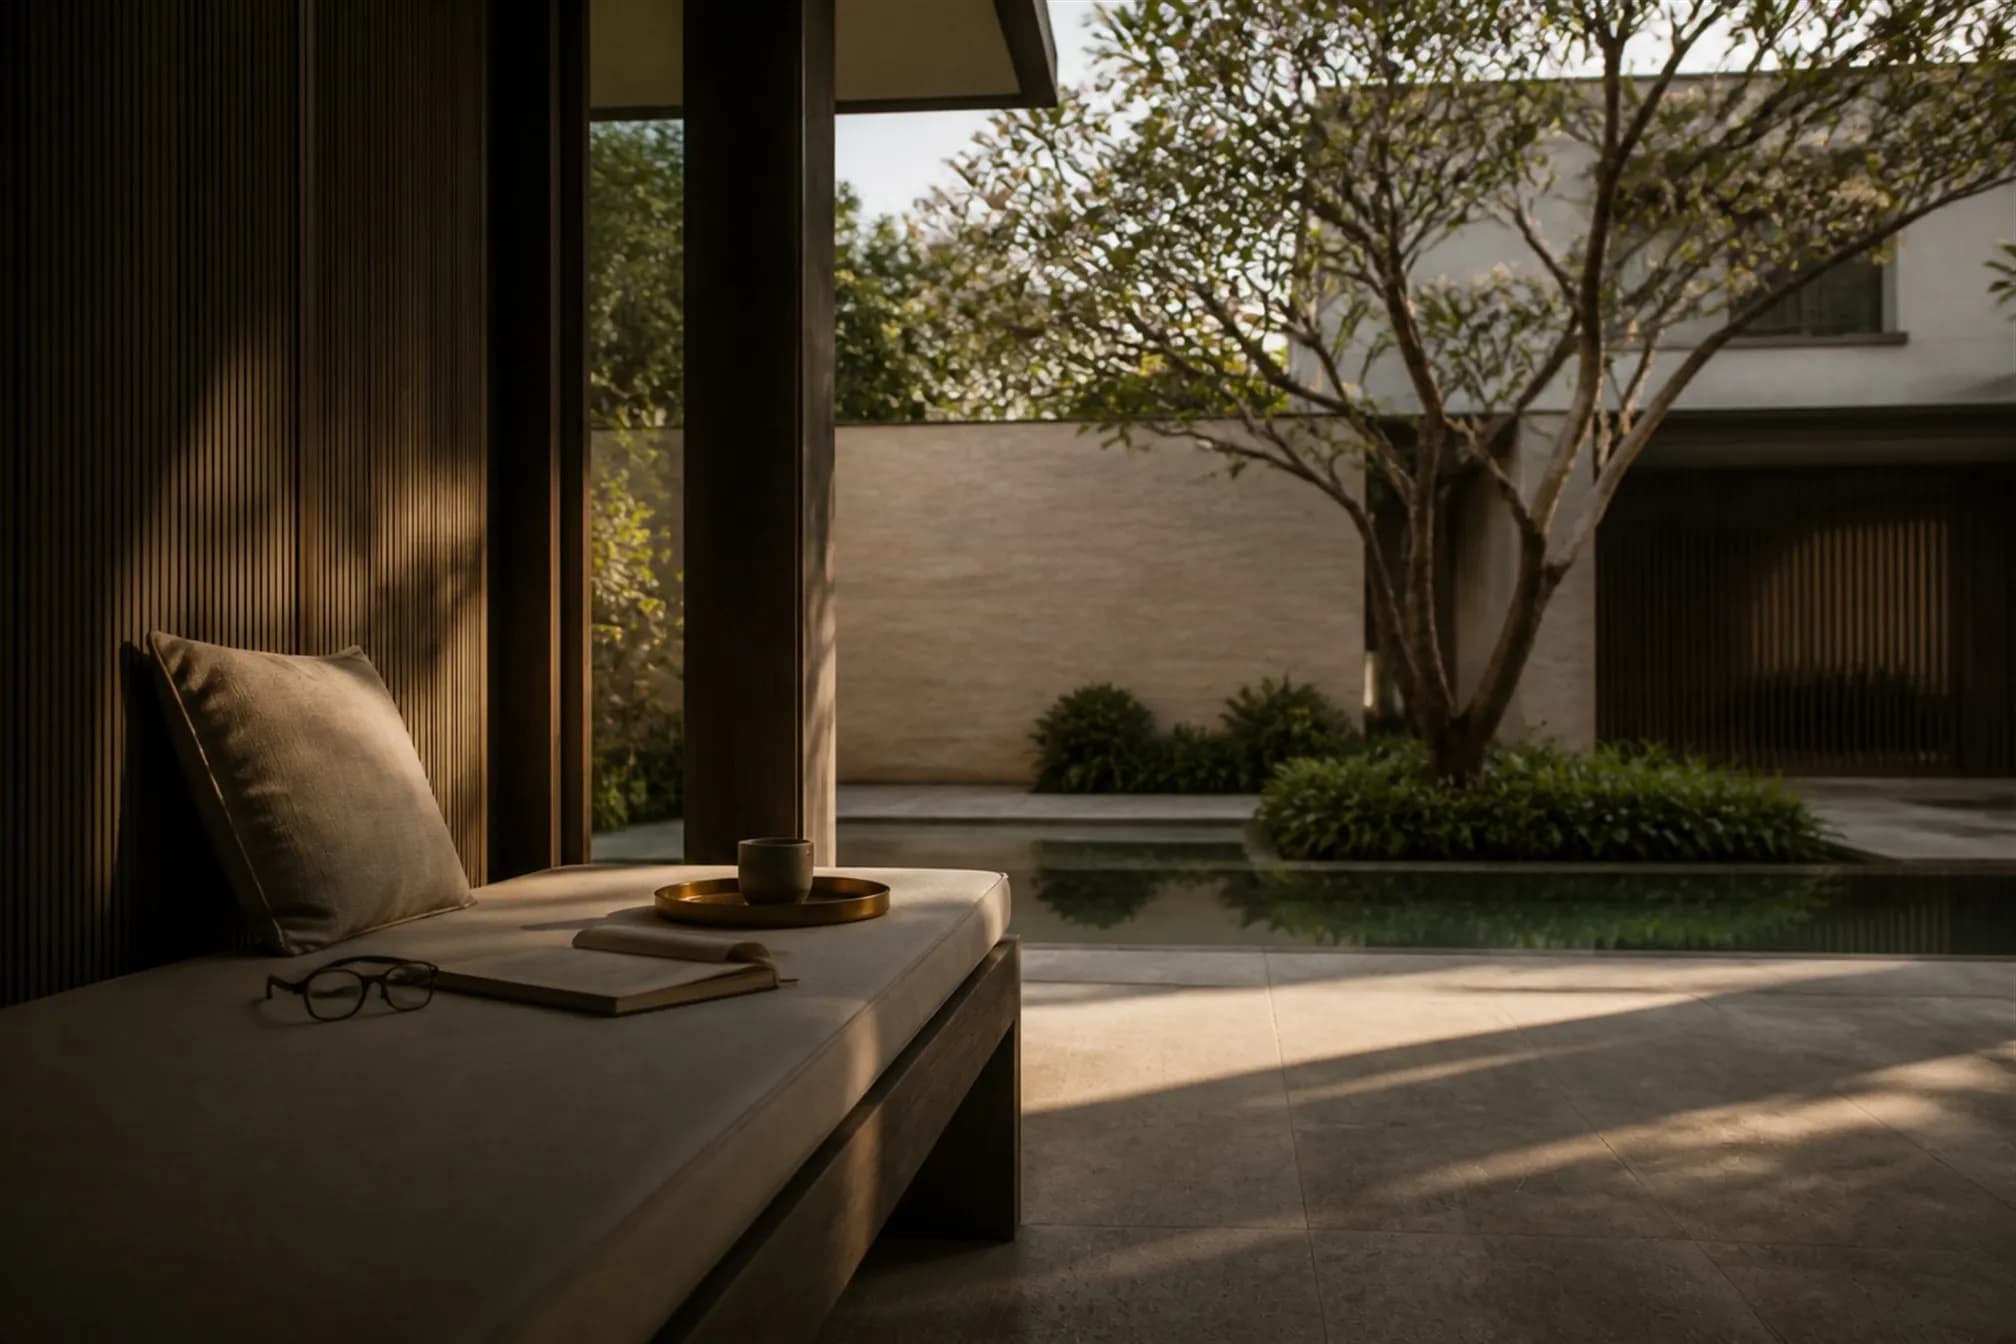
A book left face-down on a teak bench, tea on a bronze tray, late afternoon light on the verandah
Lived in

Imagine what your
project could hold.

Start a conversation