
01 · Life insight
Every architect told them it would be dark.
Conventional wisdom said this plot could only produce a dark house — a corridor of rooms with borrowed light, blinds permanently down, and no relief anywhere in the plan.

Our practices
02 · Architecture + Build · Bengaluru
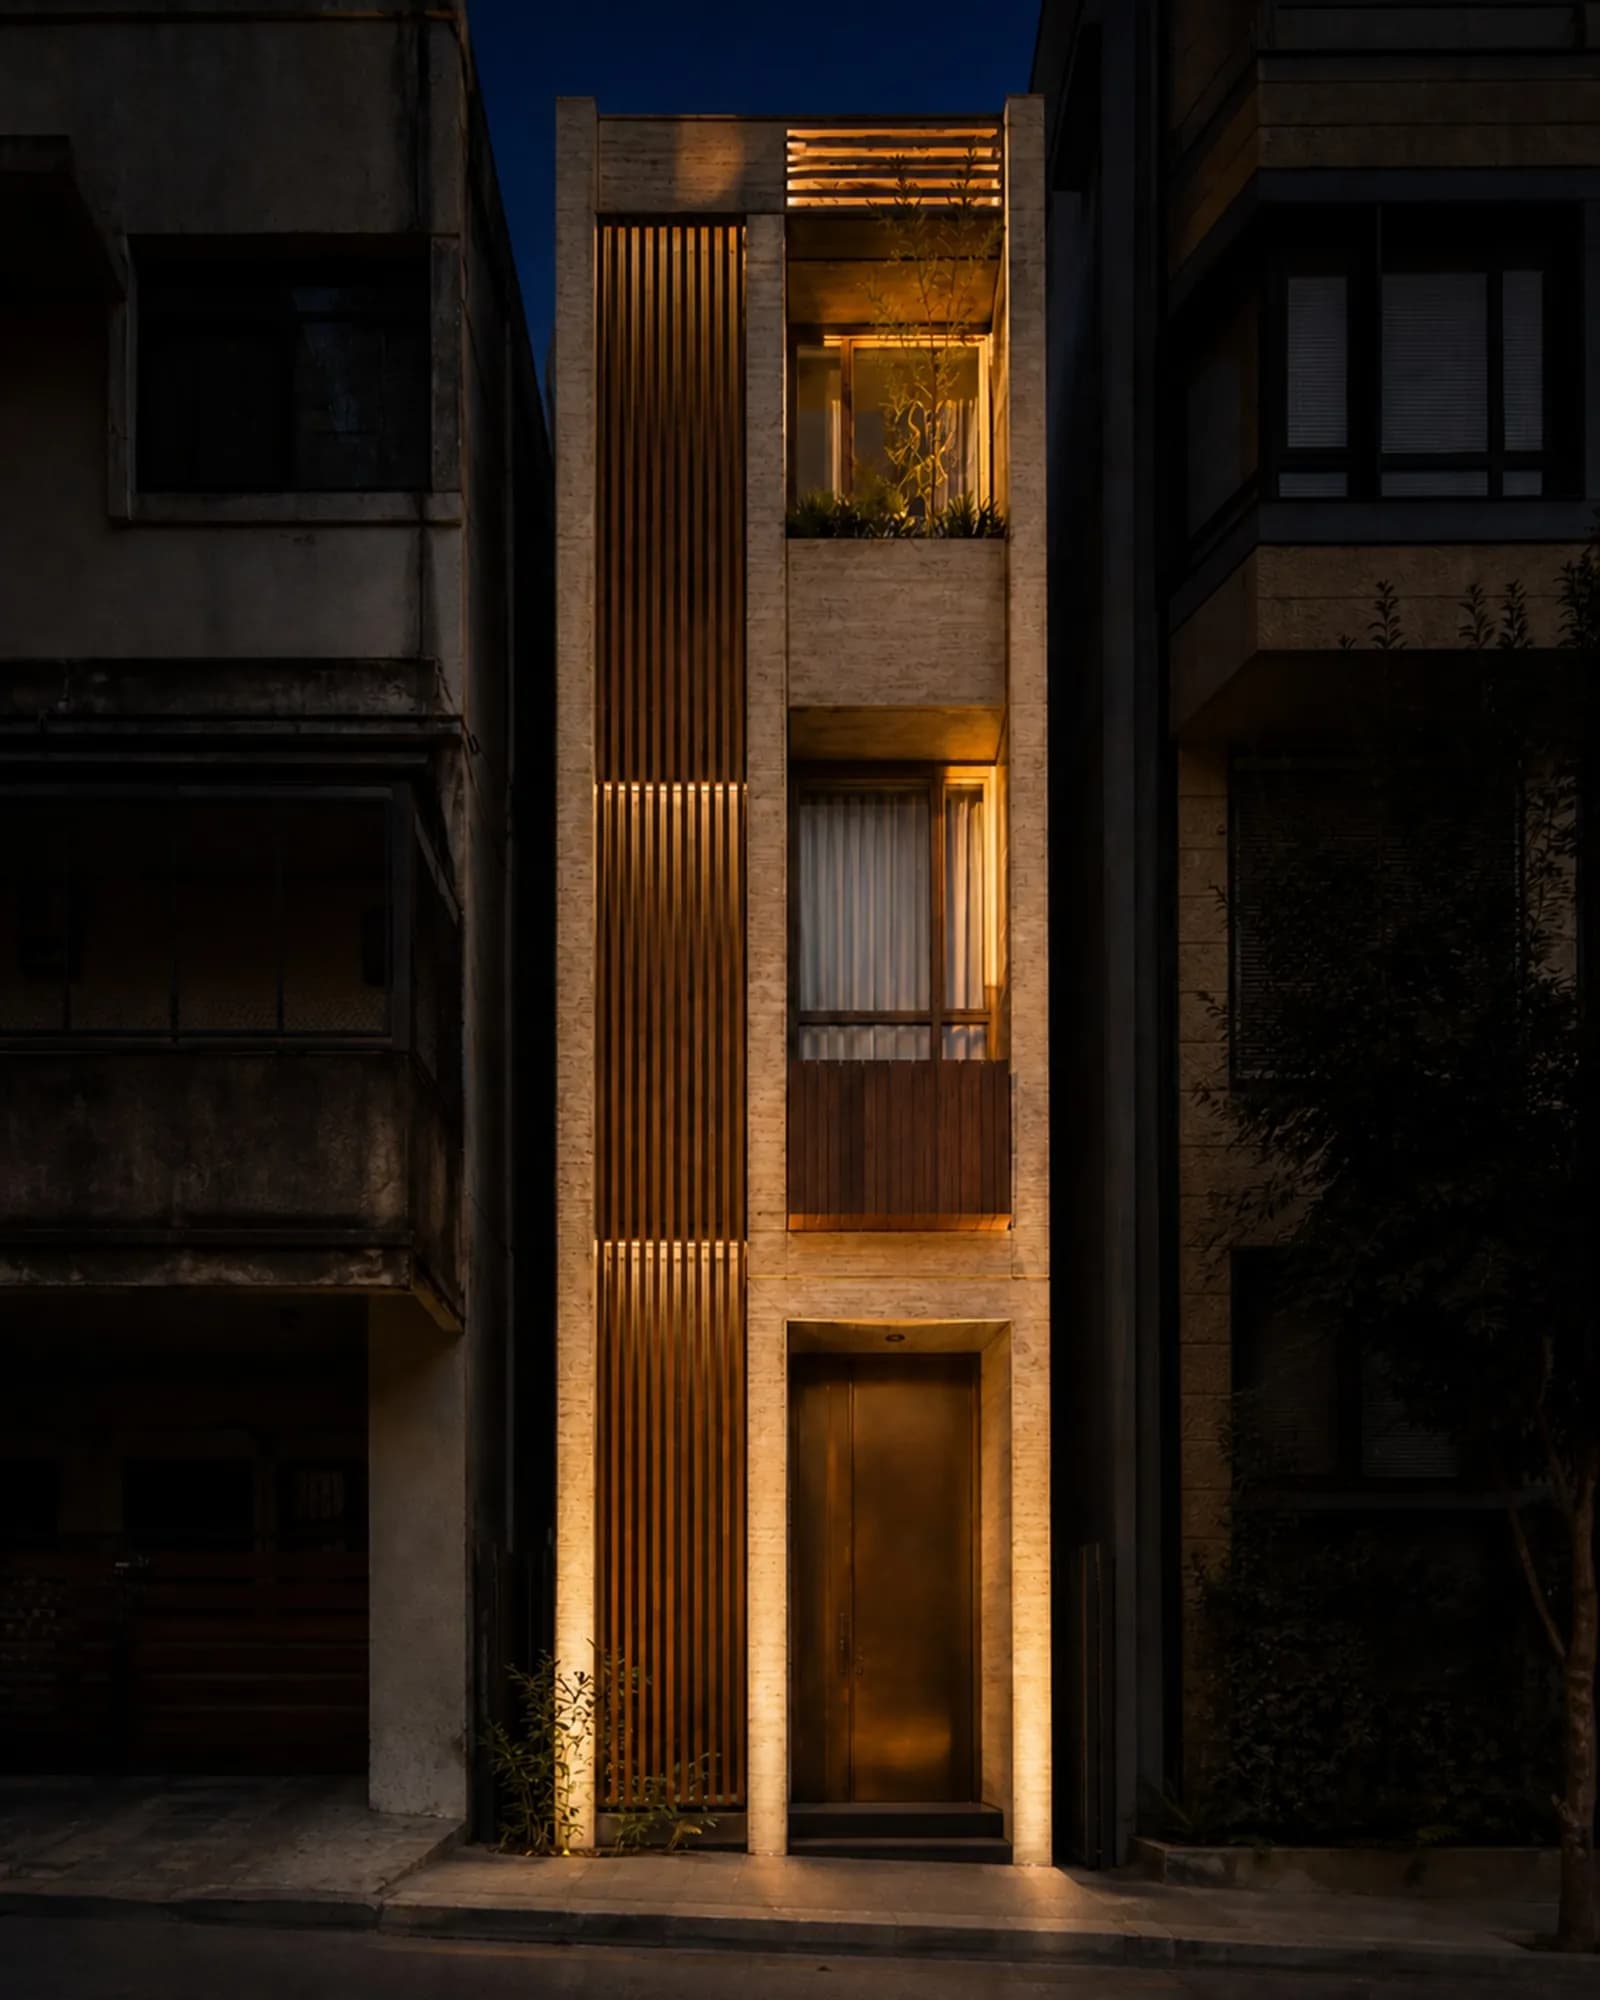
A 30 × 40 infill plot with neighbours hard against both sides, where every scrap of light is taken from above.
The problem it solves
When a site gives you no sides, you build a section, not a plan.
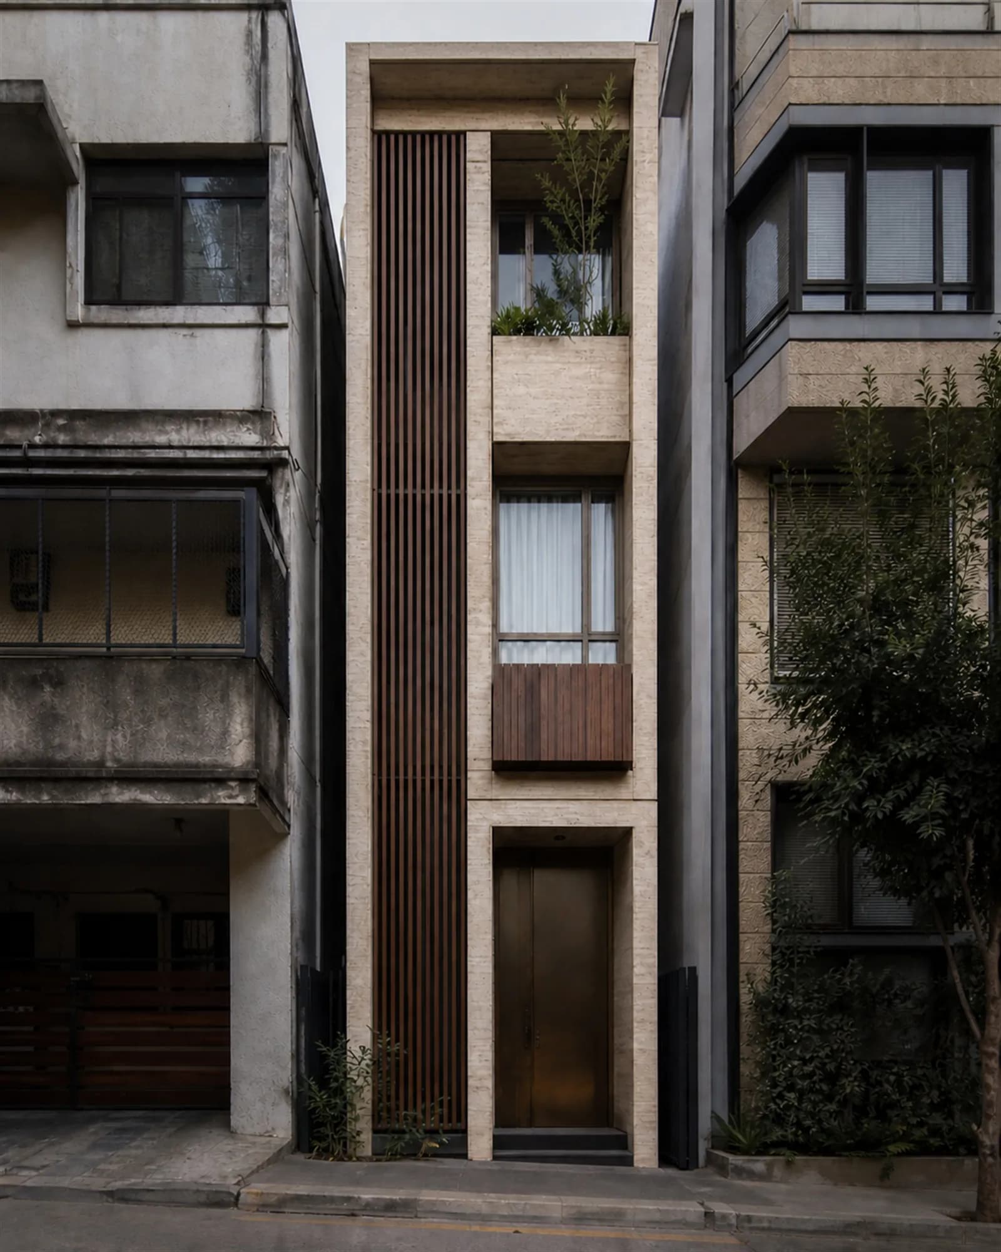
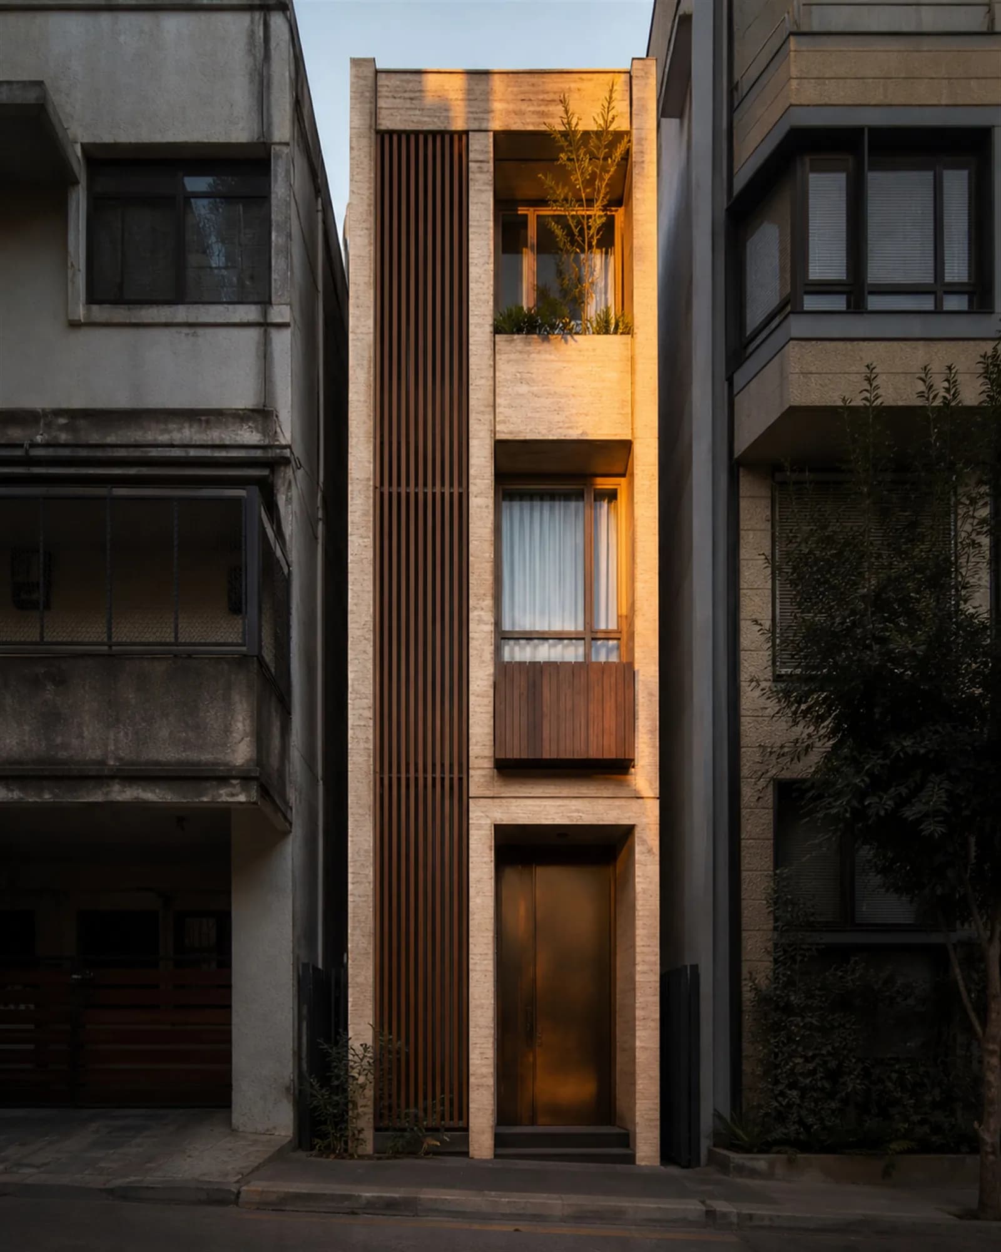
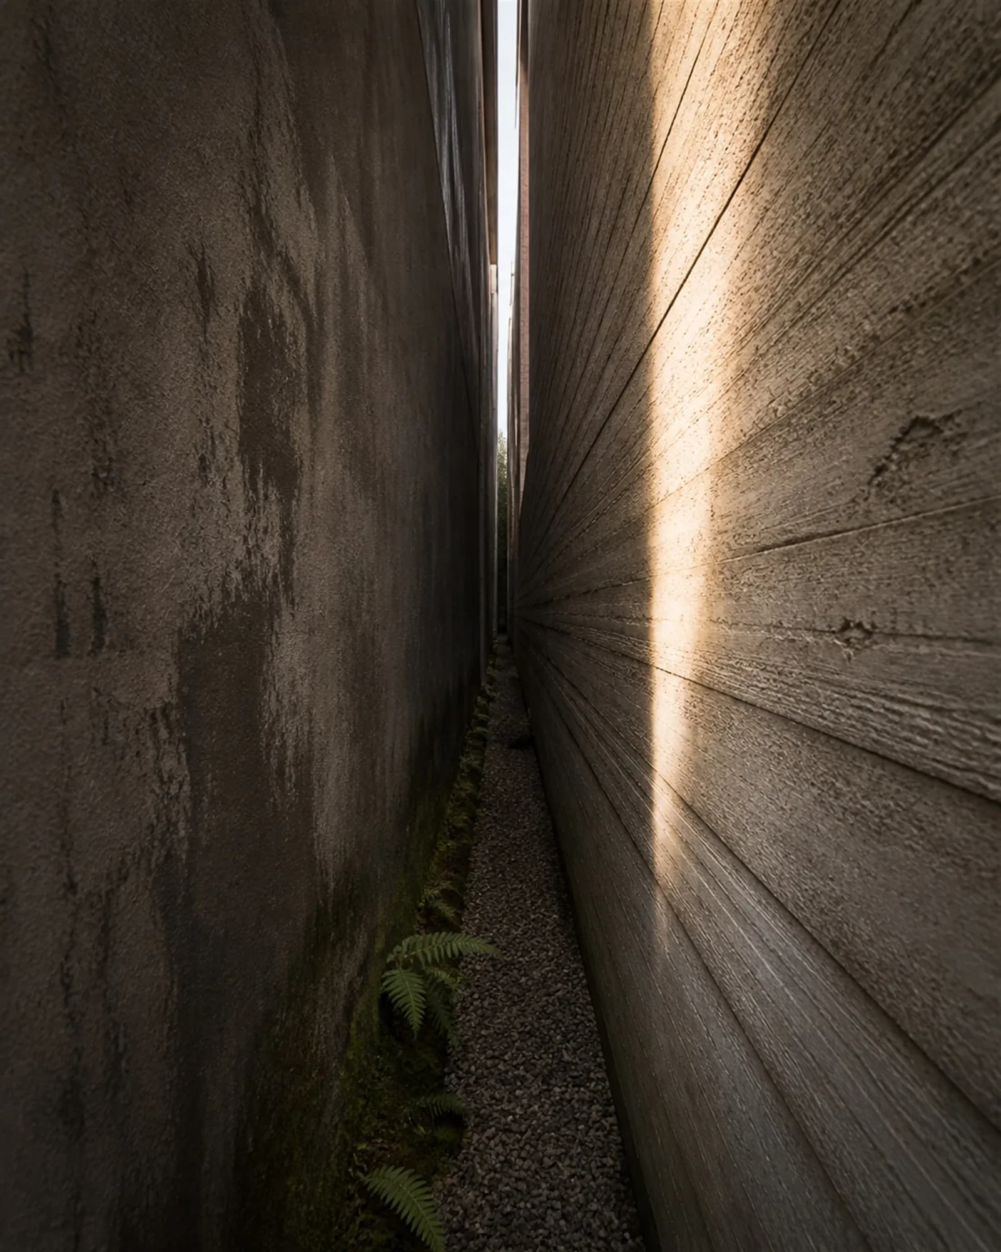
A 30 × 40 plot in an old Bengaluru layout. Neighbours built hard against both side boundaries with no setback, and only nine feet of frontage that is not a wall.
01Every side
02Site and approach
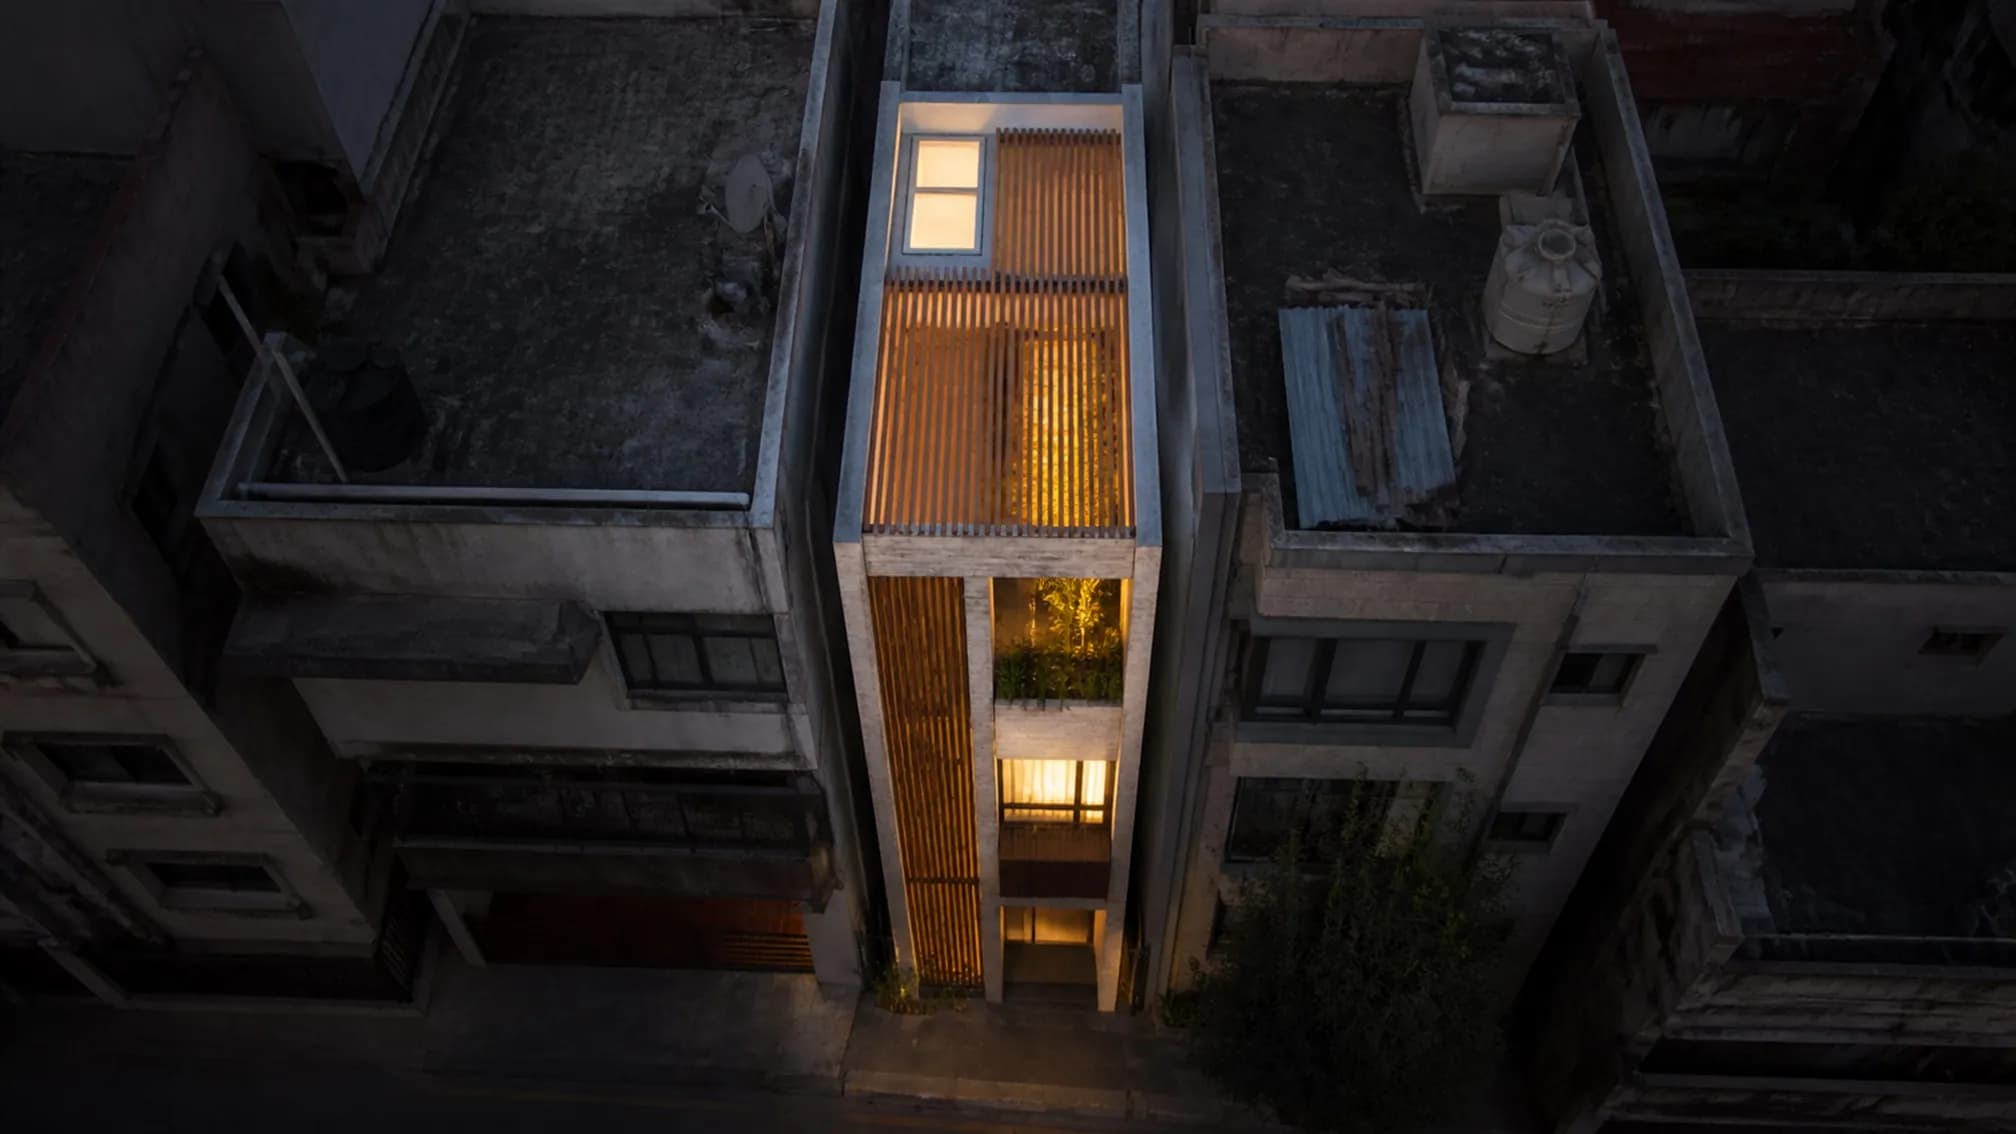
On a plot this tight, the plan is almost decided for you. What remains open is the section — and that is where the whole project lives.
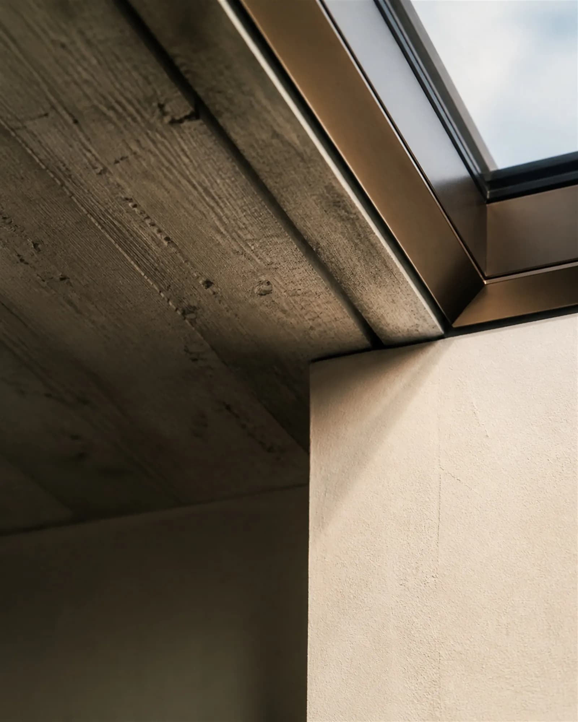
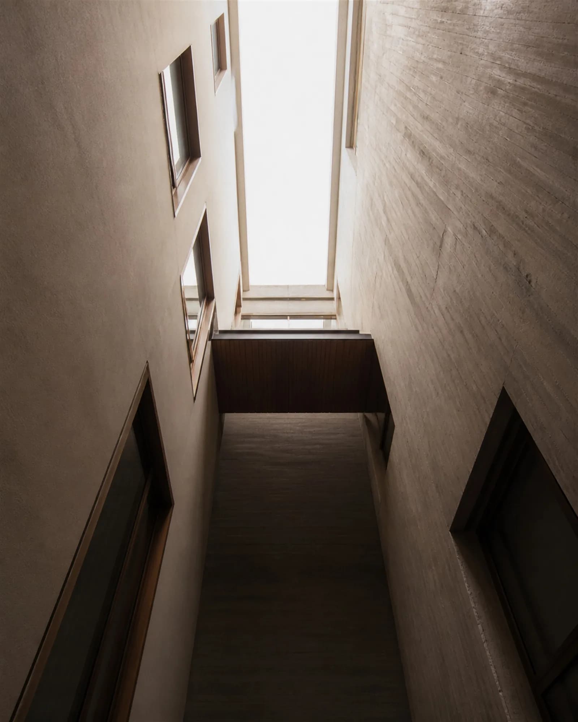
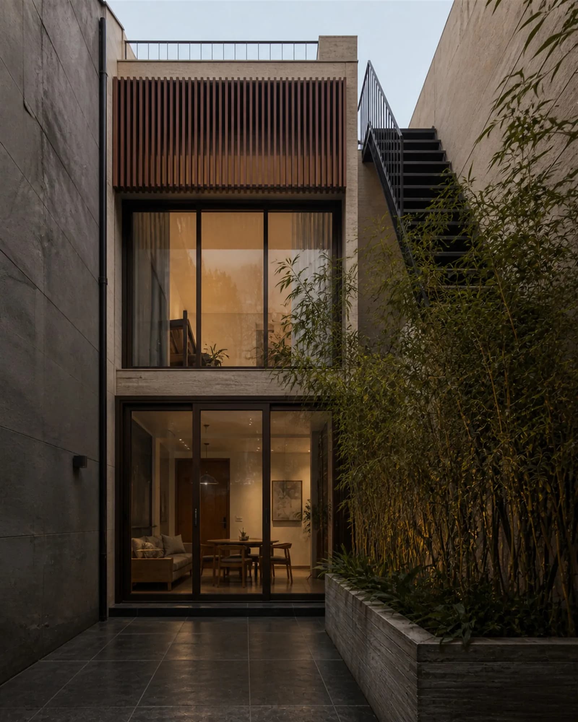
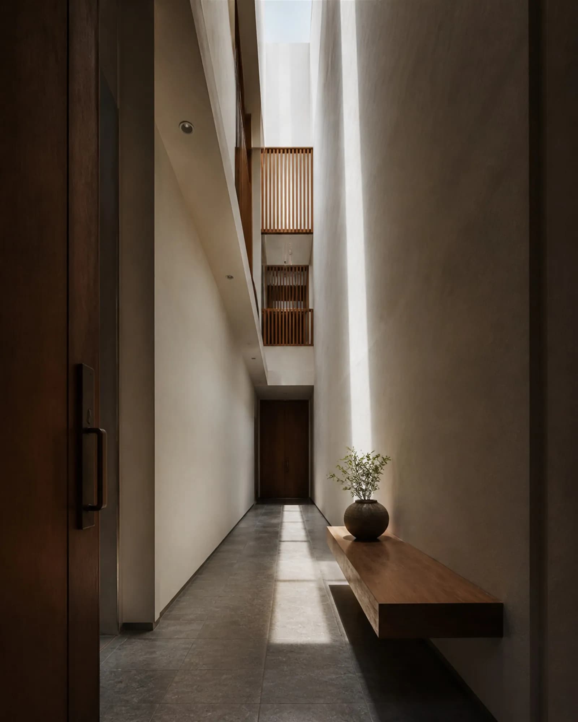
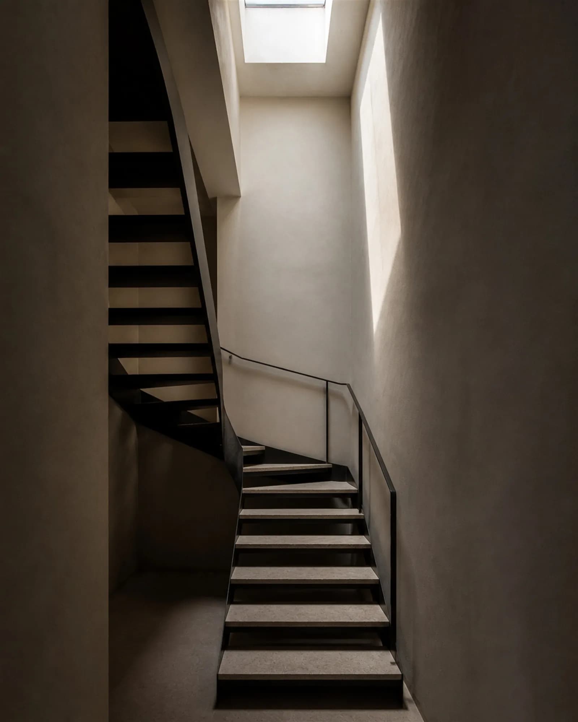
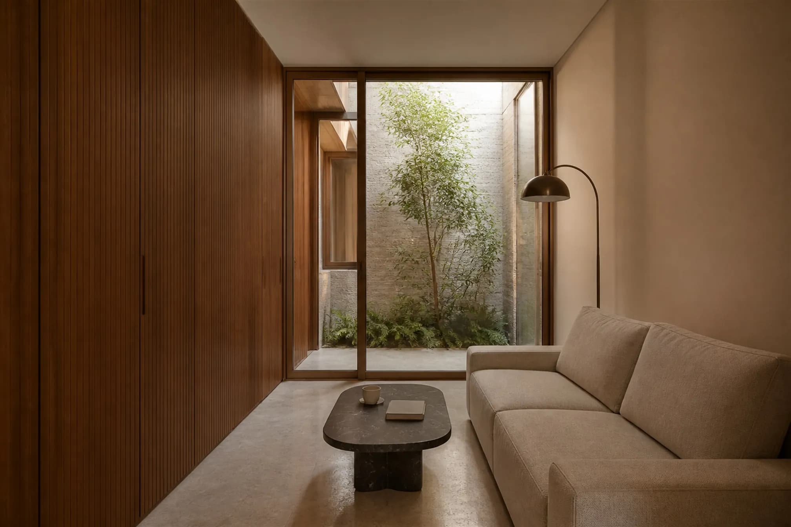
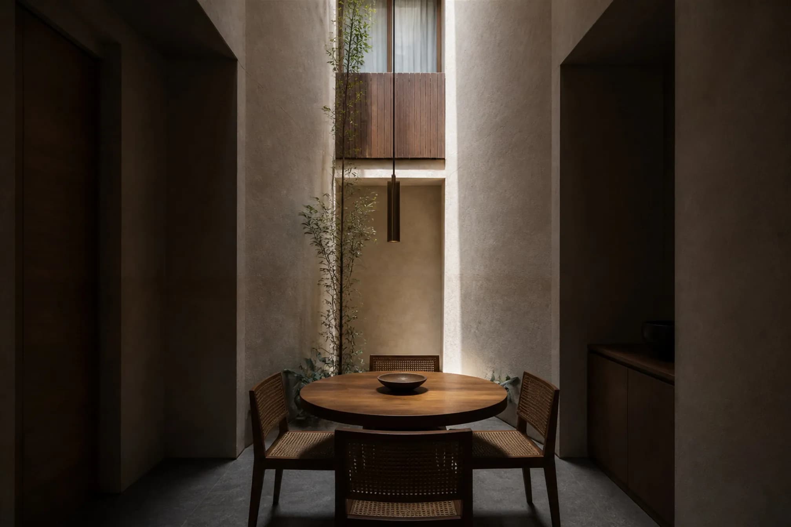
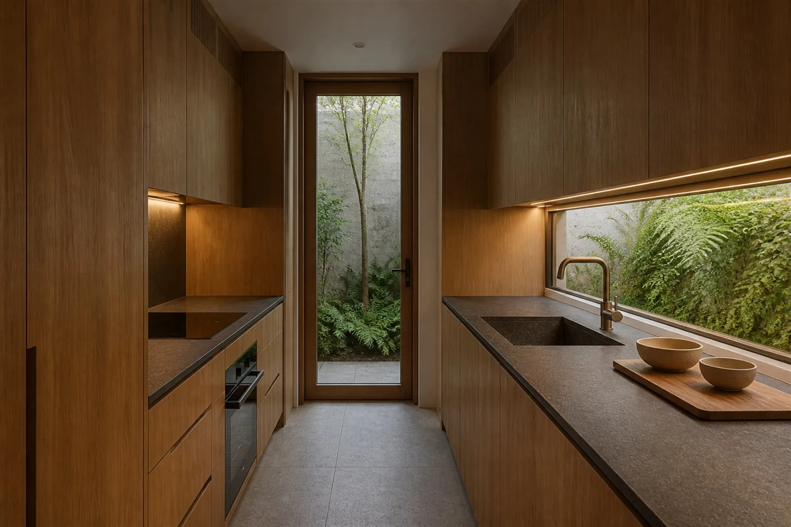
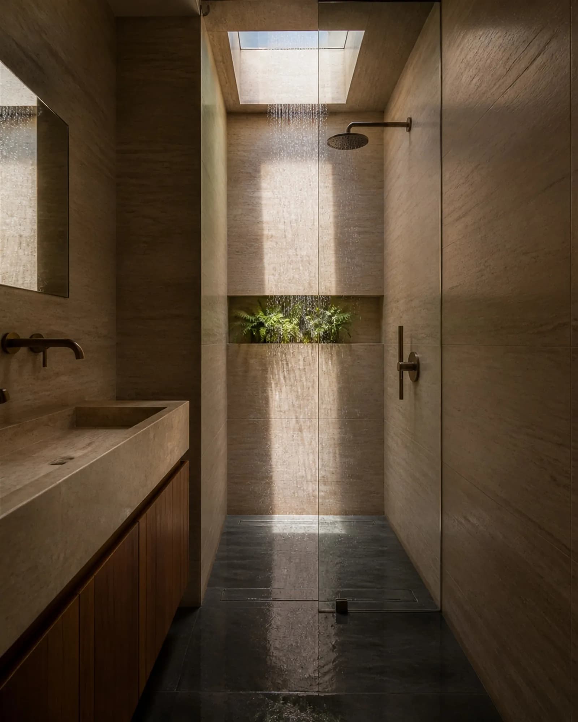
The house is organised around a slot that runs its full length and full height, open to the sky. Light falls three storeys down one wall, moving across the day. The stair sits under a large skylight. Three small light wells push green into the middle of the plan.
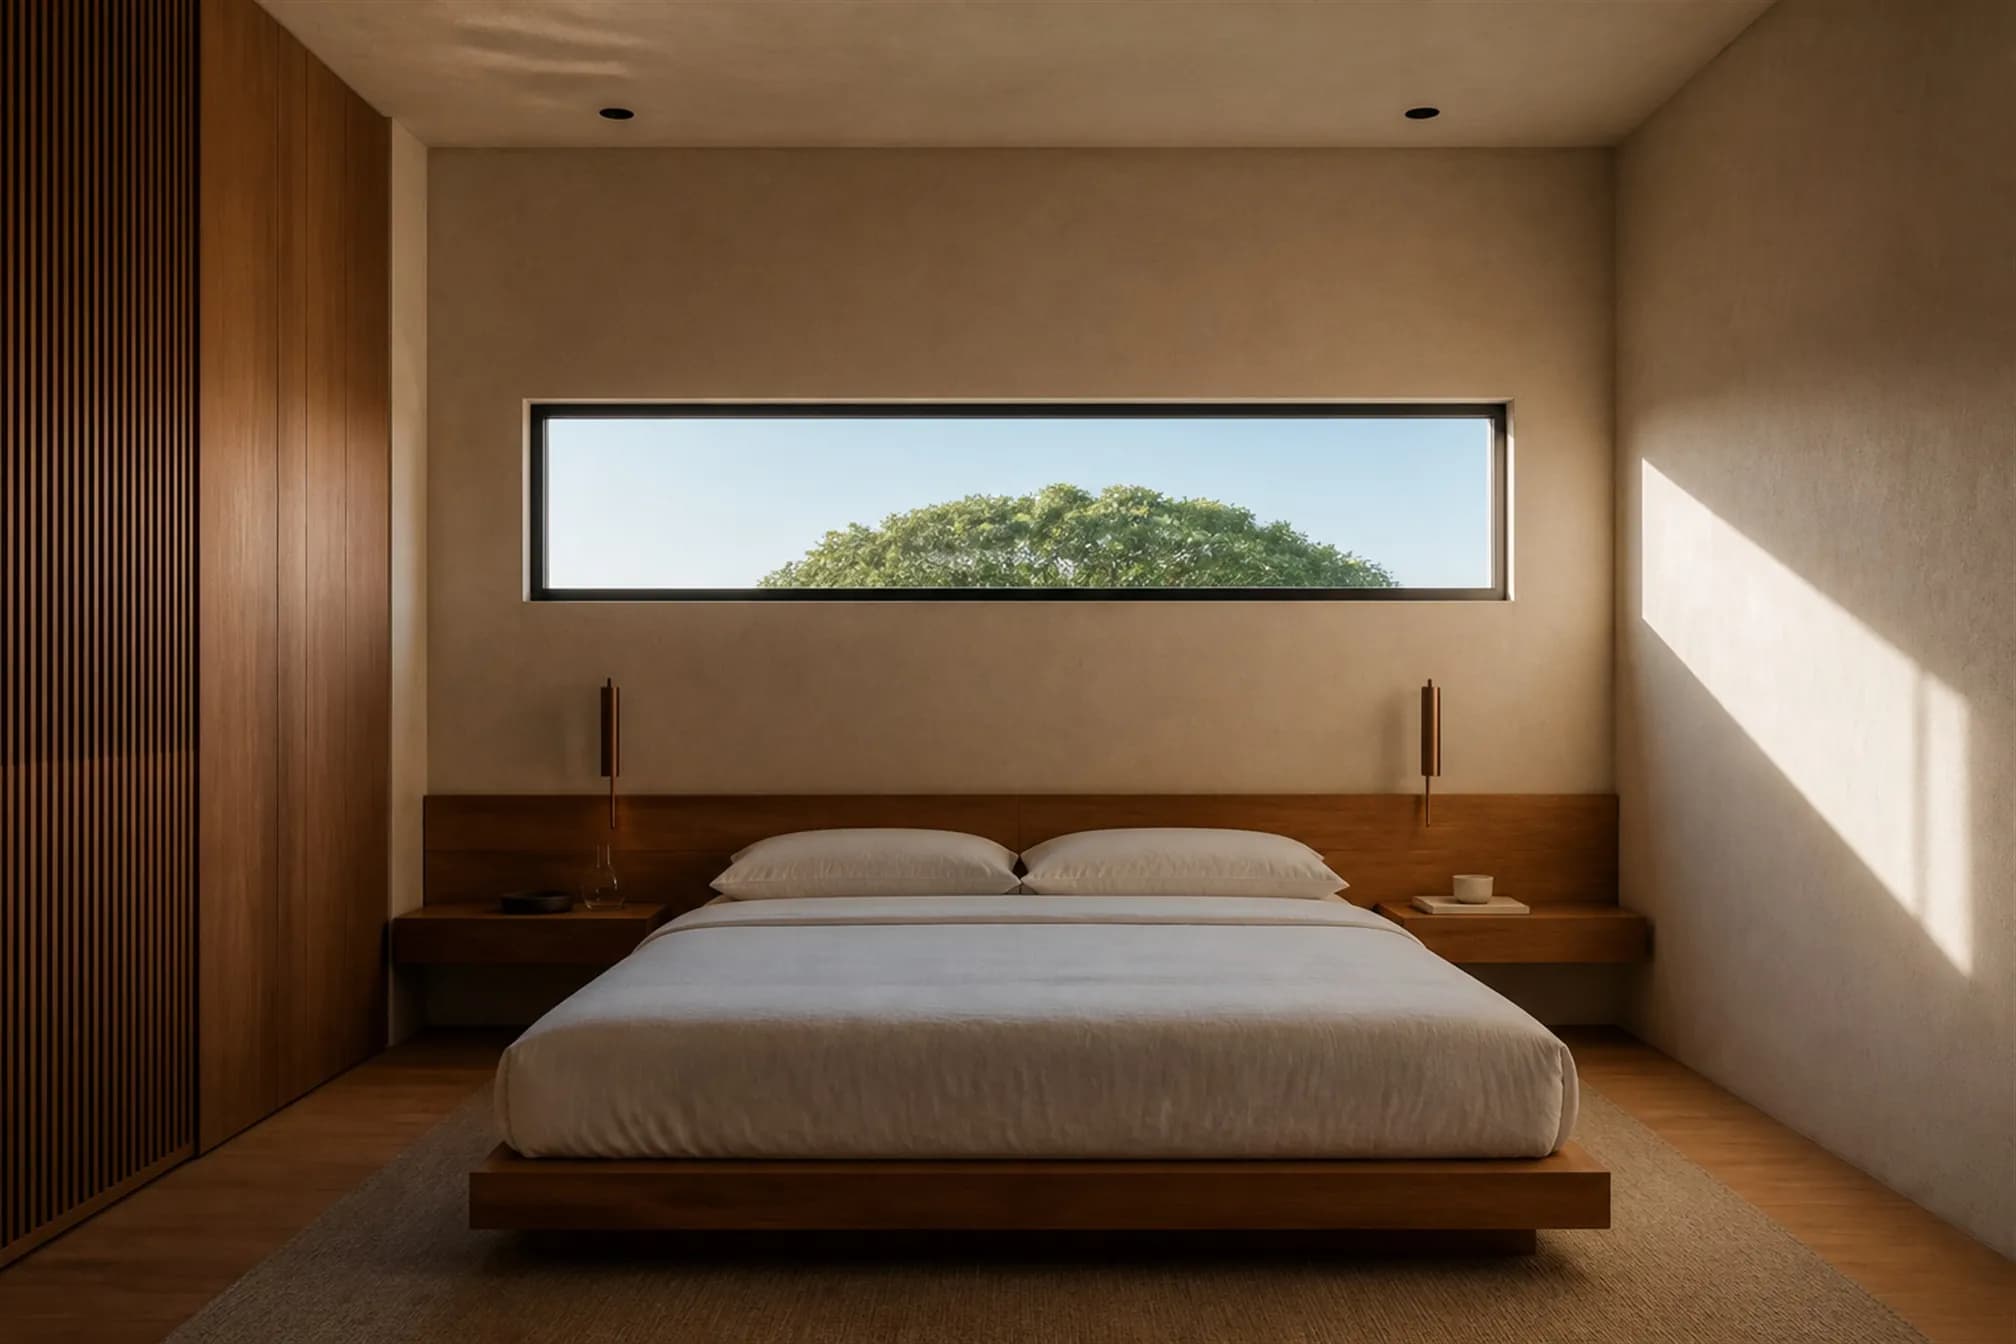
Every window that could have looked at a neighbour instead looks up, or into a planted well, or at a horizontal strip of sky above the boundary wall. Nothing looks at anything it should not.
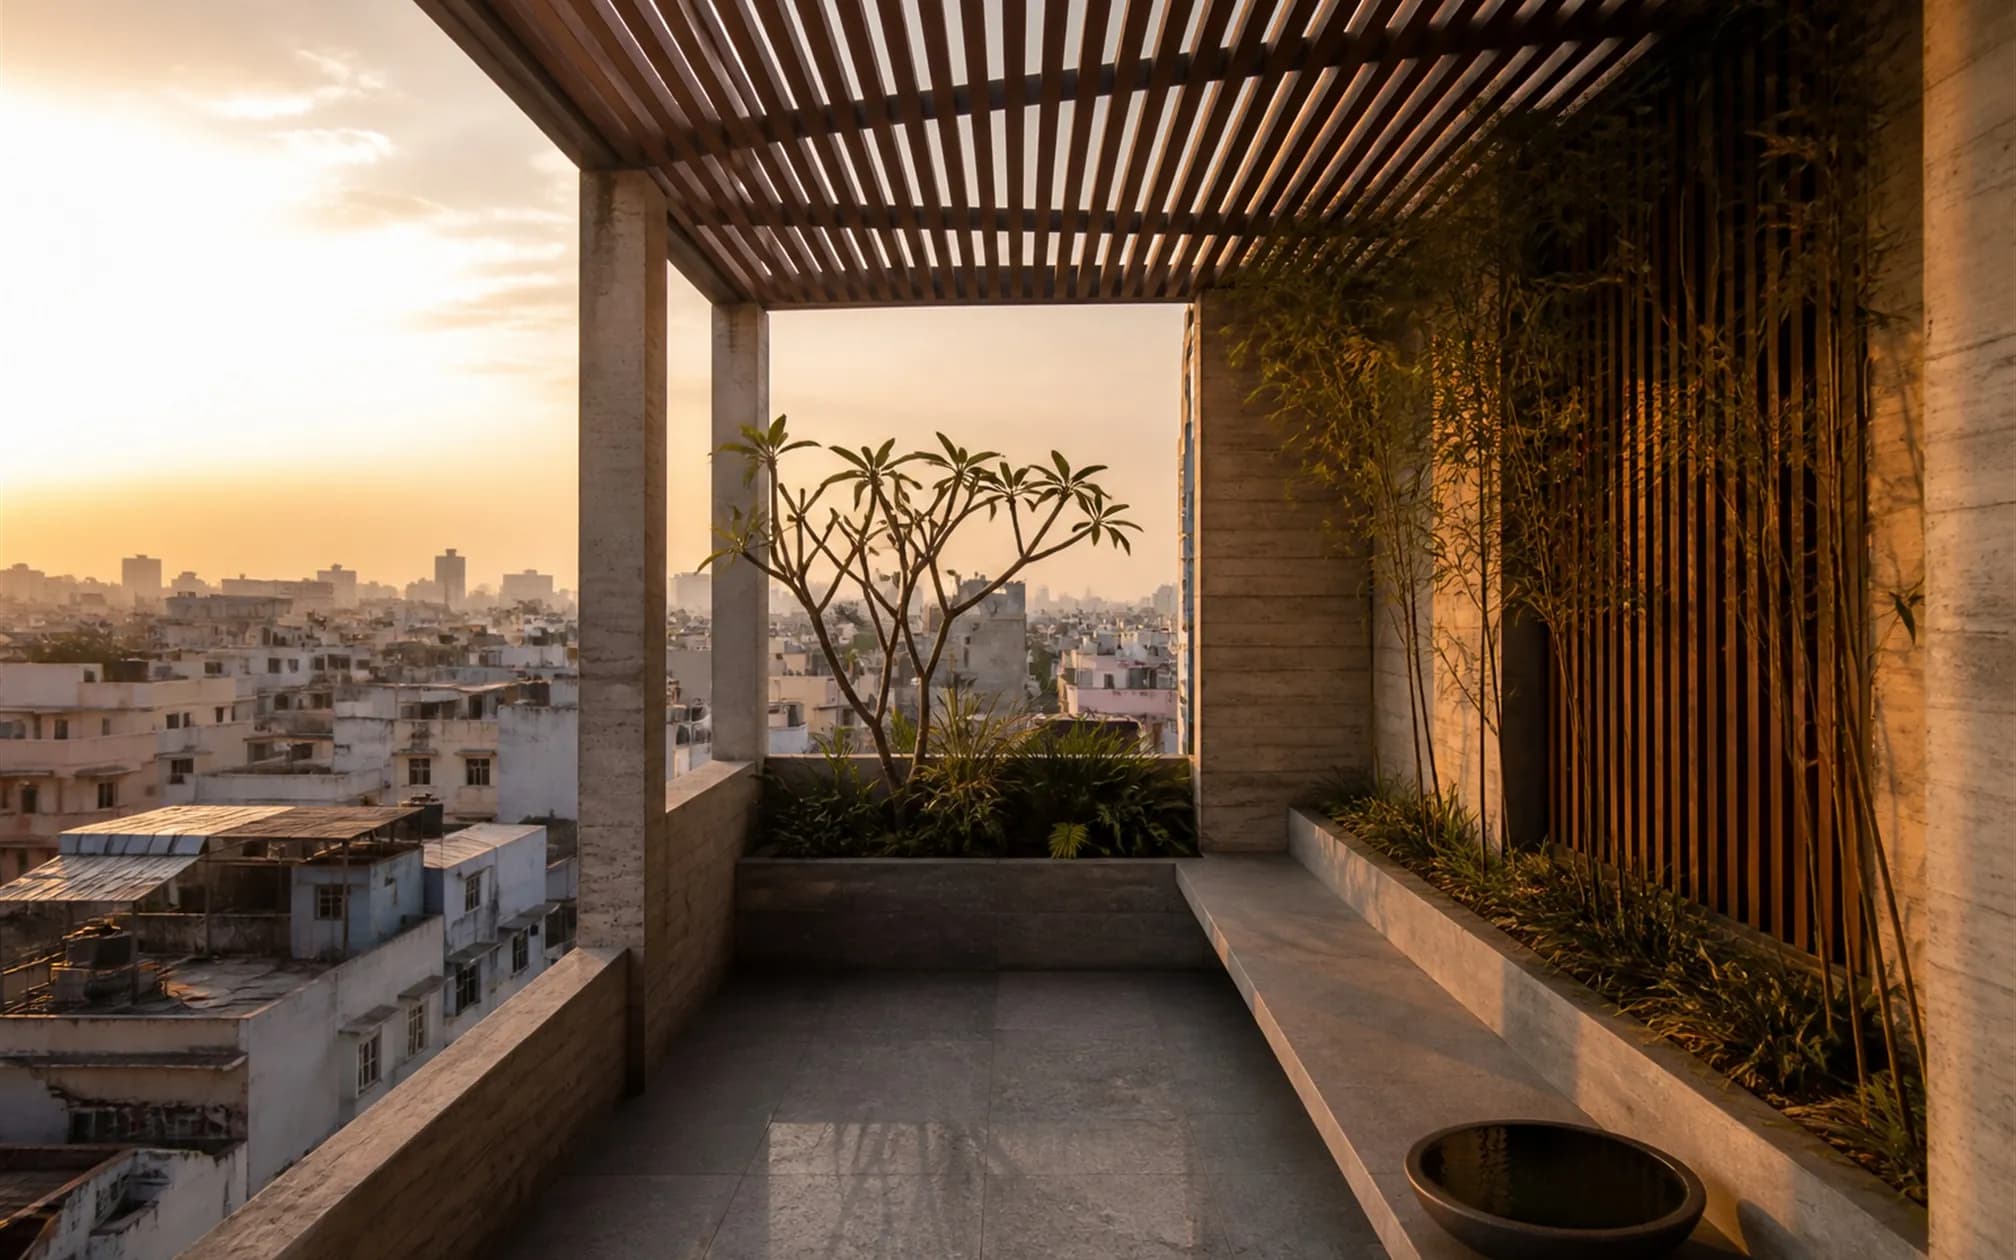
The roof terrace is the reward. A pergola of teak battens, a low concrete bench, planting, and the chaotic rooftops of the old layout softened by evening haze.
03Inside
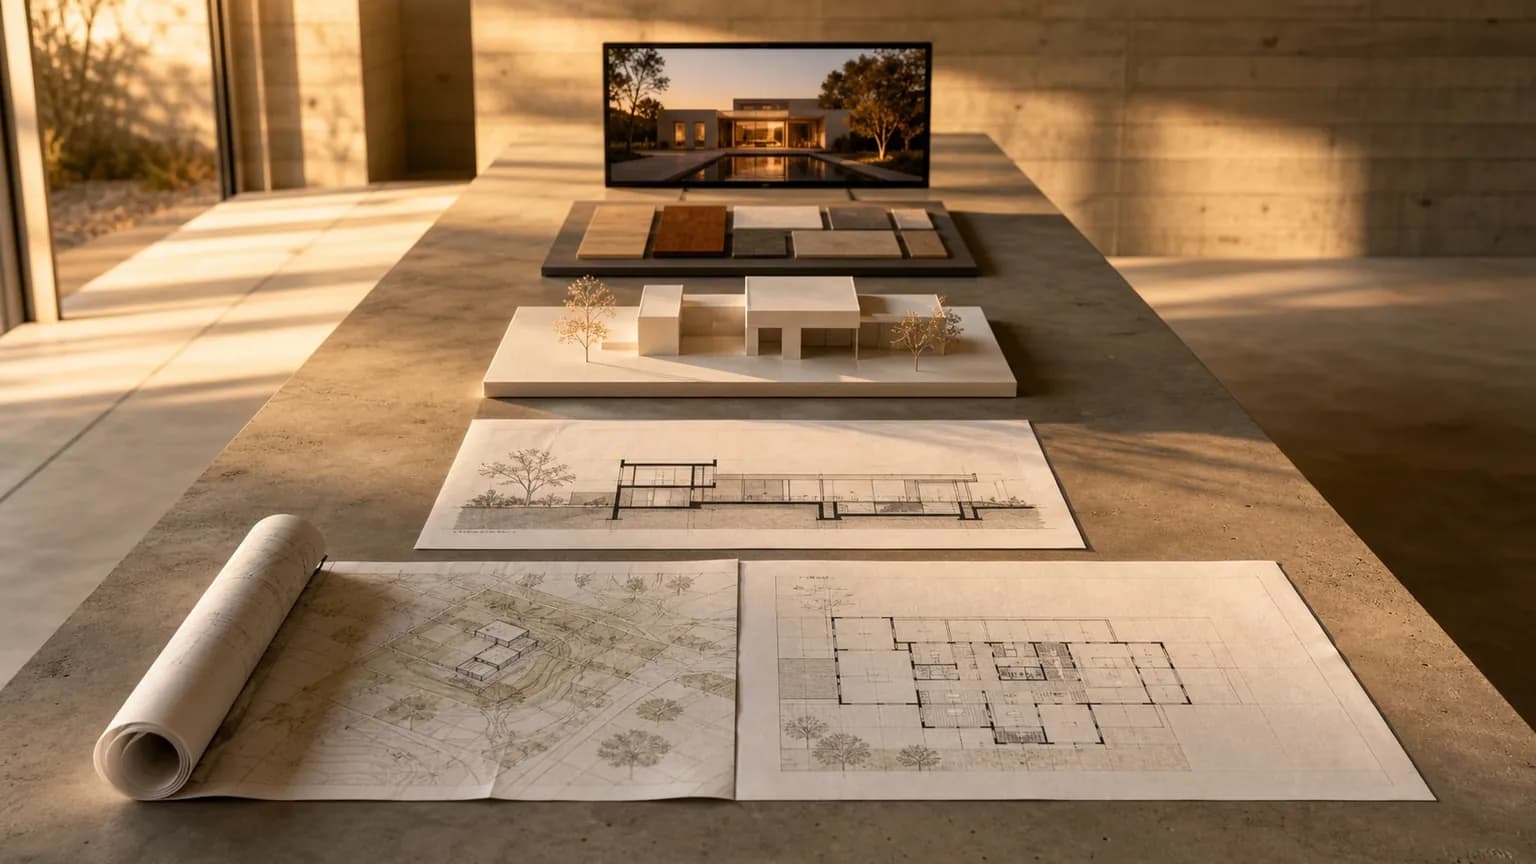
04From life insight to built detail
01 · Life insight
Conventional wisdom said this plot could only produce a dark house — a corridor of rooms with borrowed light, blinds permanently down, and no relief anywhere in the plan.
02 · Design response
A full-height slot runs the length of the house, open to the sky three floors up. A top-lit stair, three light wells and a roof terrace bring sky down into a plan that has no sides to open.
03 · Delivery evidence
Just-in-time material sequencing, off-site prefabrication of joinery, and a construction method planned around a site with no storage and a metre of clearance either side.
05Detail, night, lived in