01 · Life insight
Space is not the same as generosity.
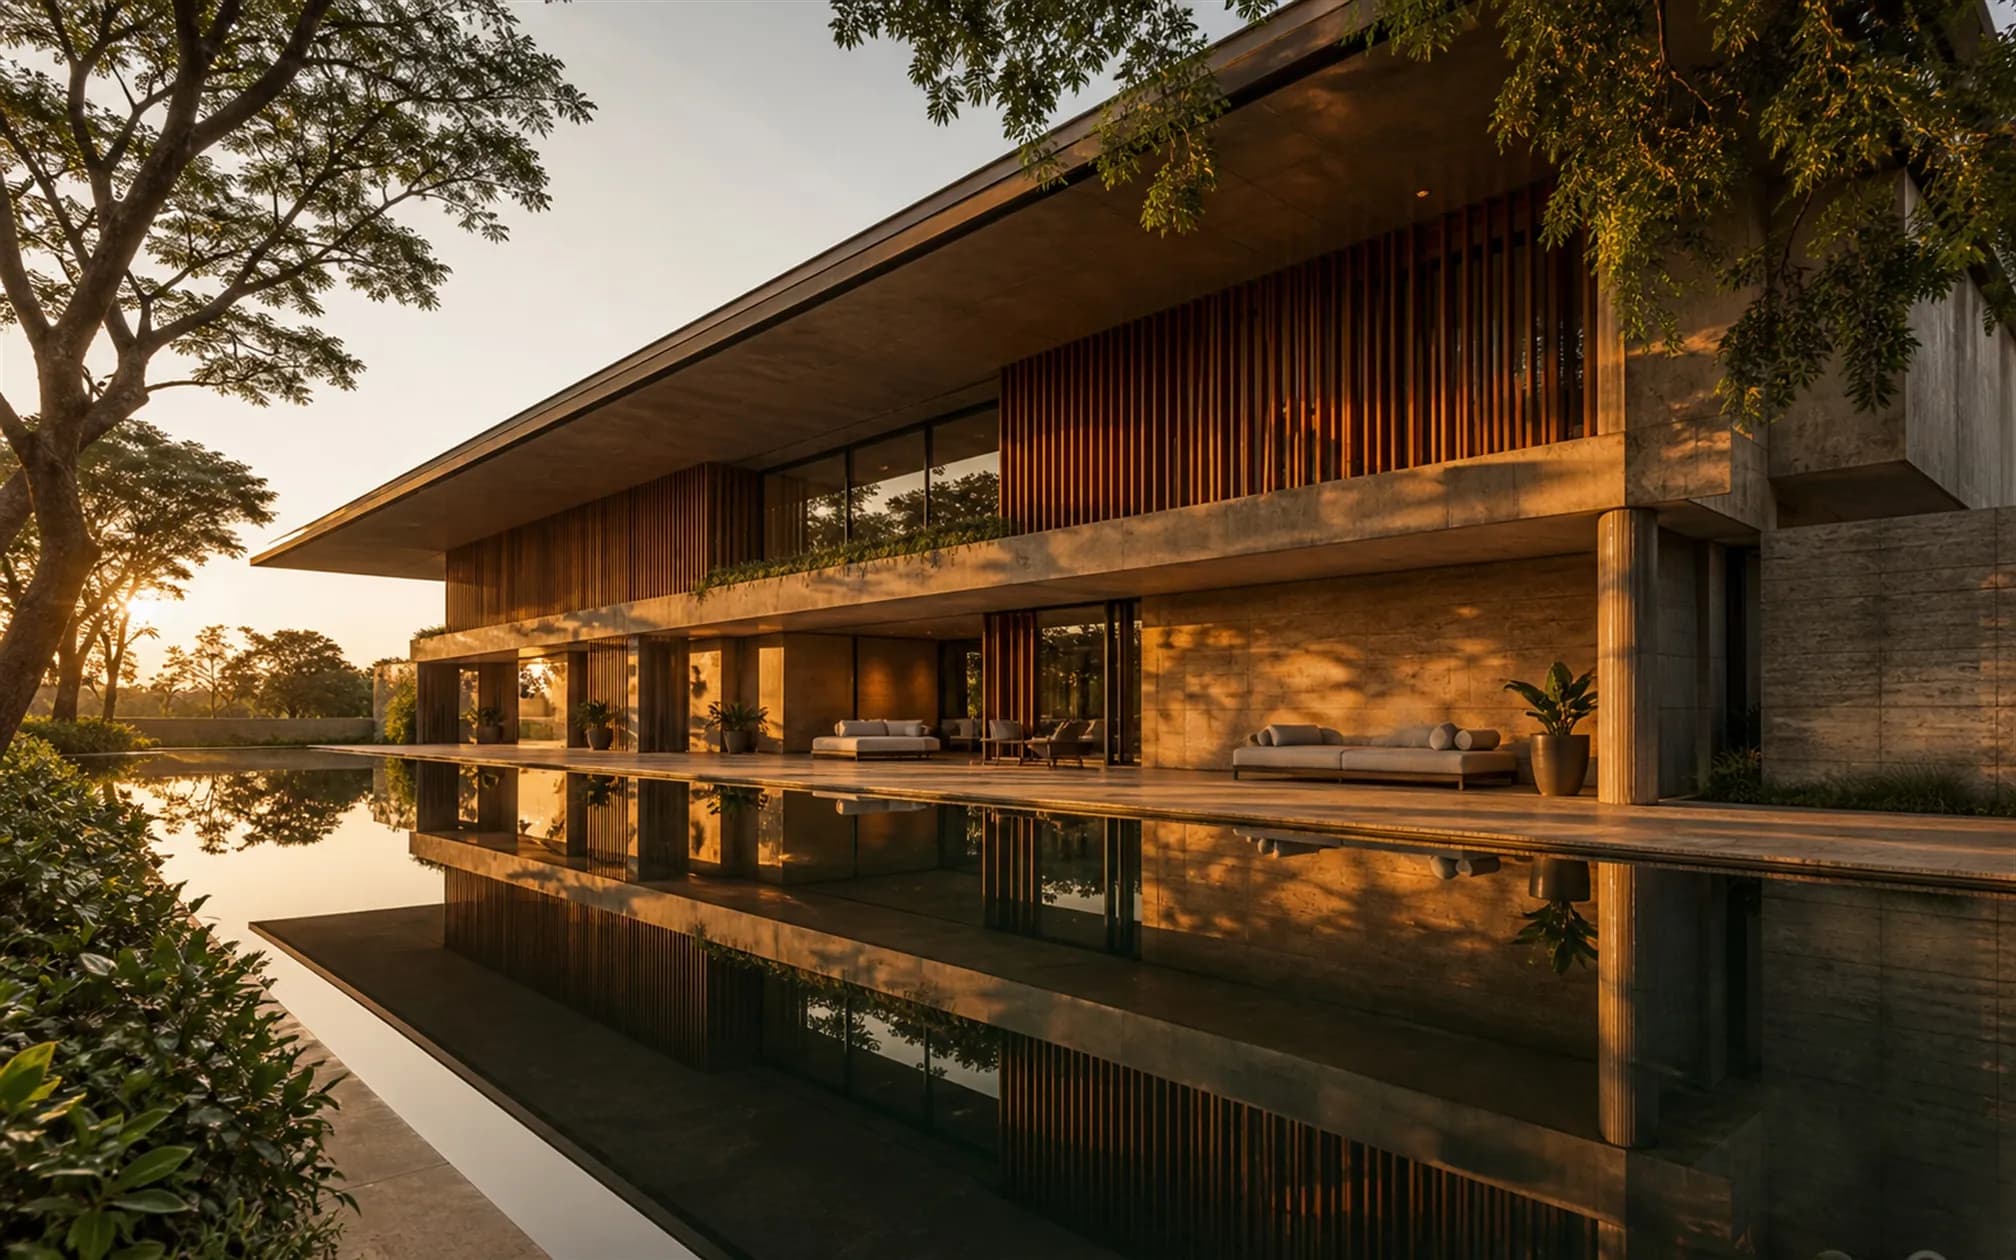
Open land invites a large house. Almost every large house built on open land ends up as a series of rooms that never see the landscape they were built for.

Our practices
04 · Architecture + Build · Devanahalli, Karnataka
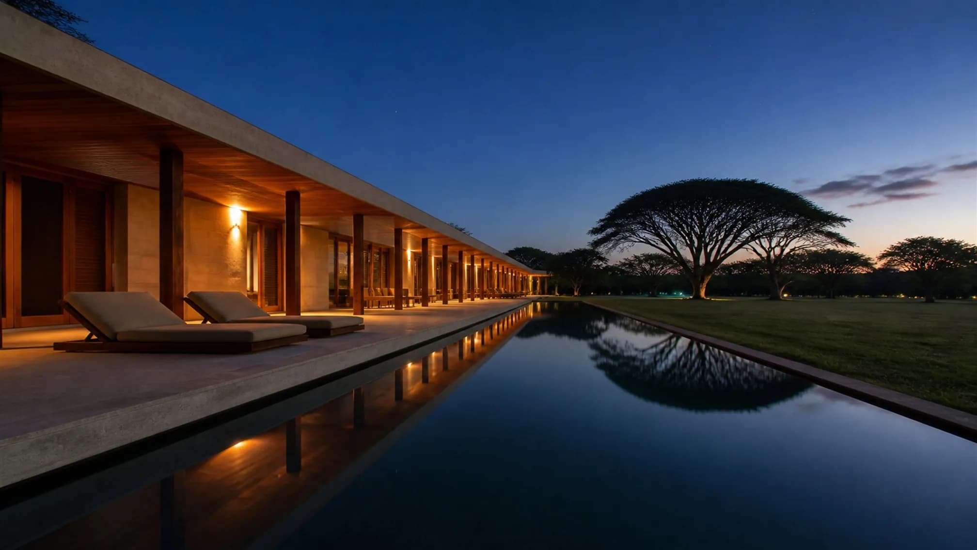
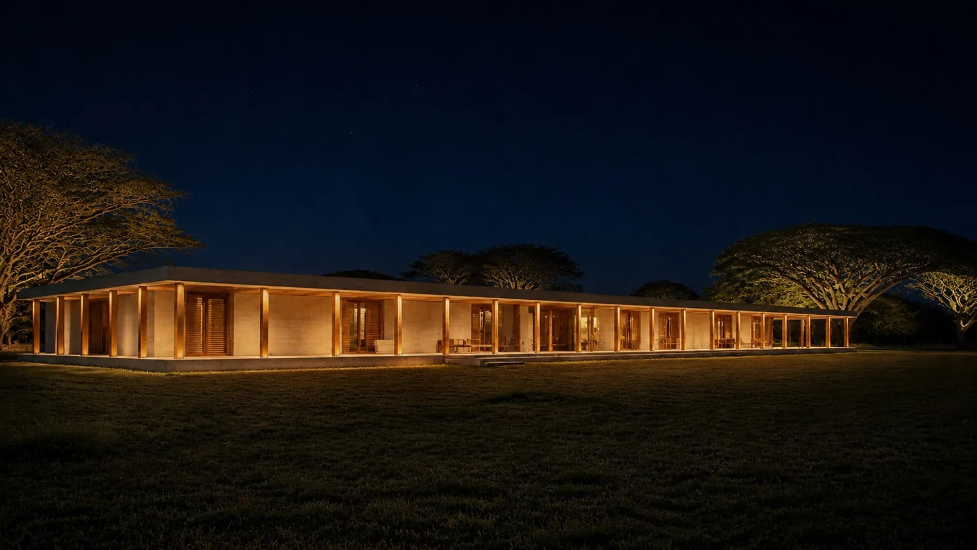
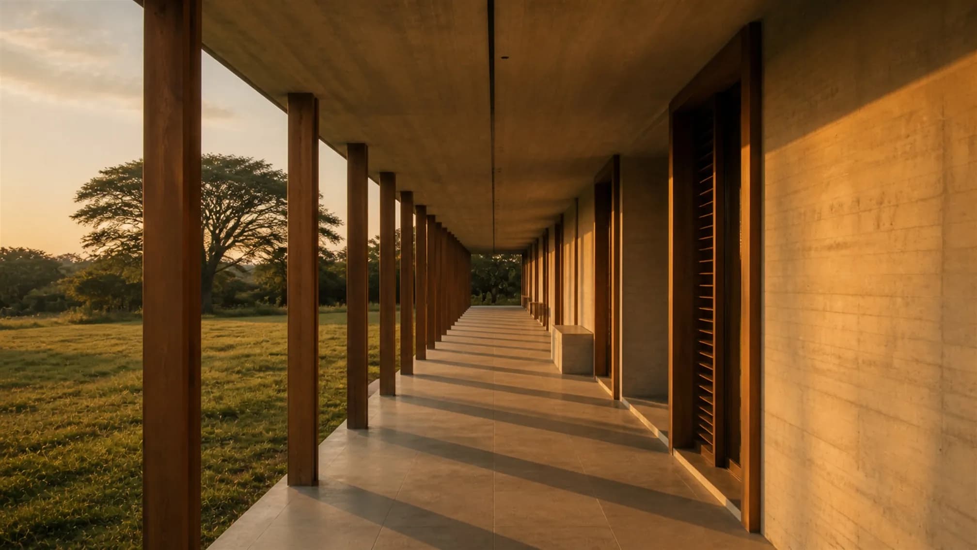
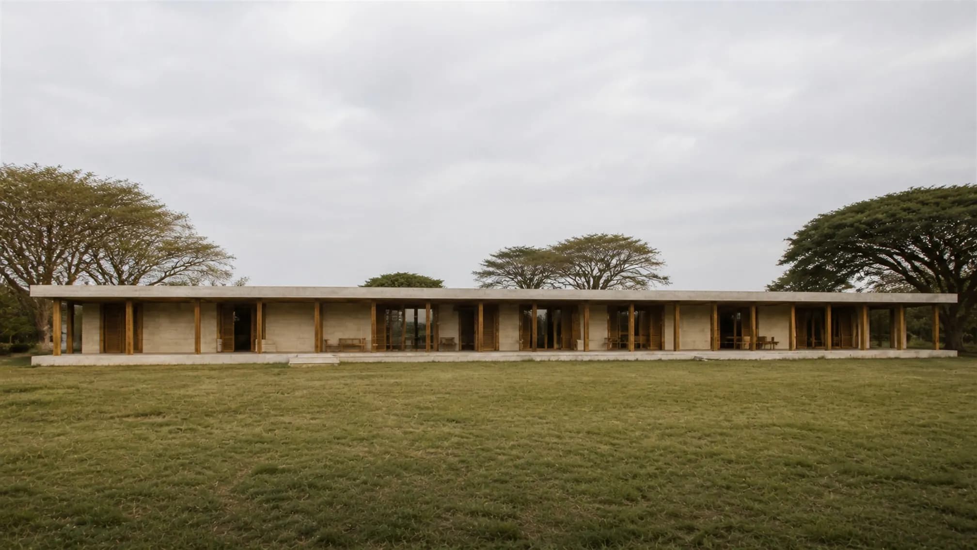
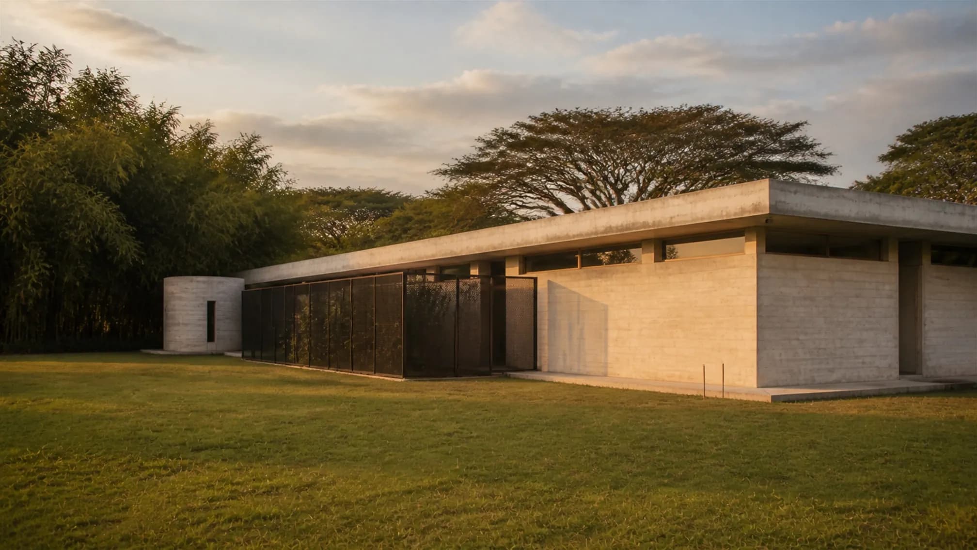
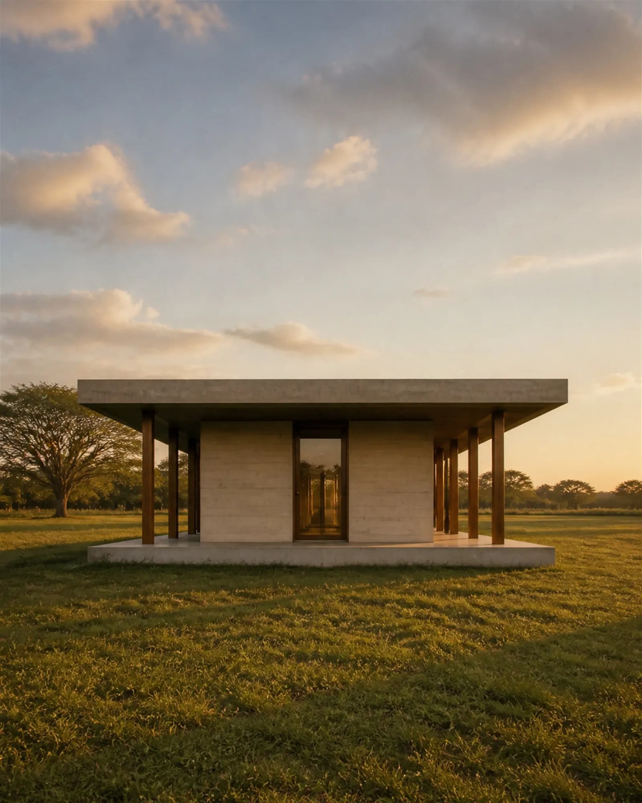
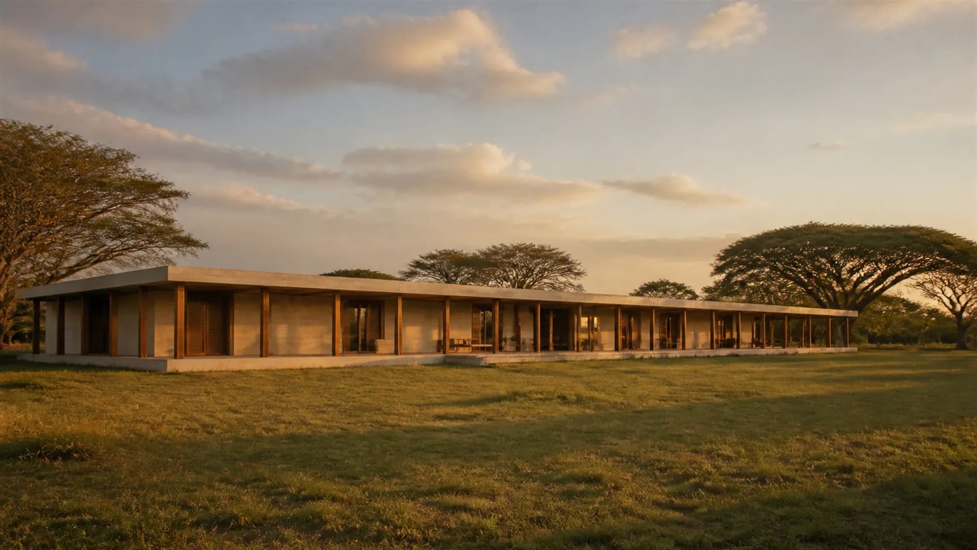
A single long volume, one room deep, with a verandah running its entire length and open land on every side.
The problem it solves
On open land, restraint is the design decision.
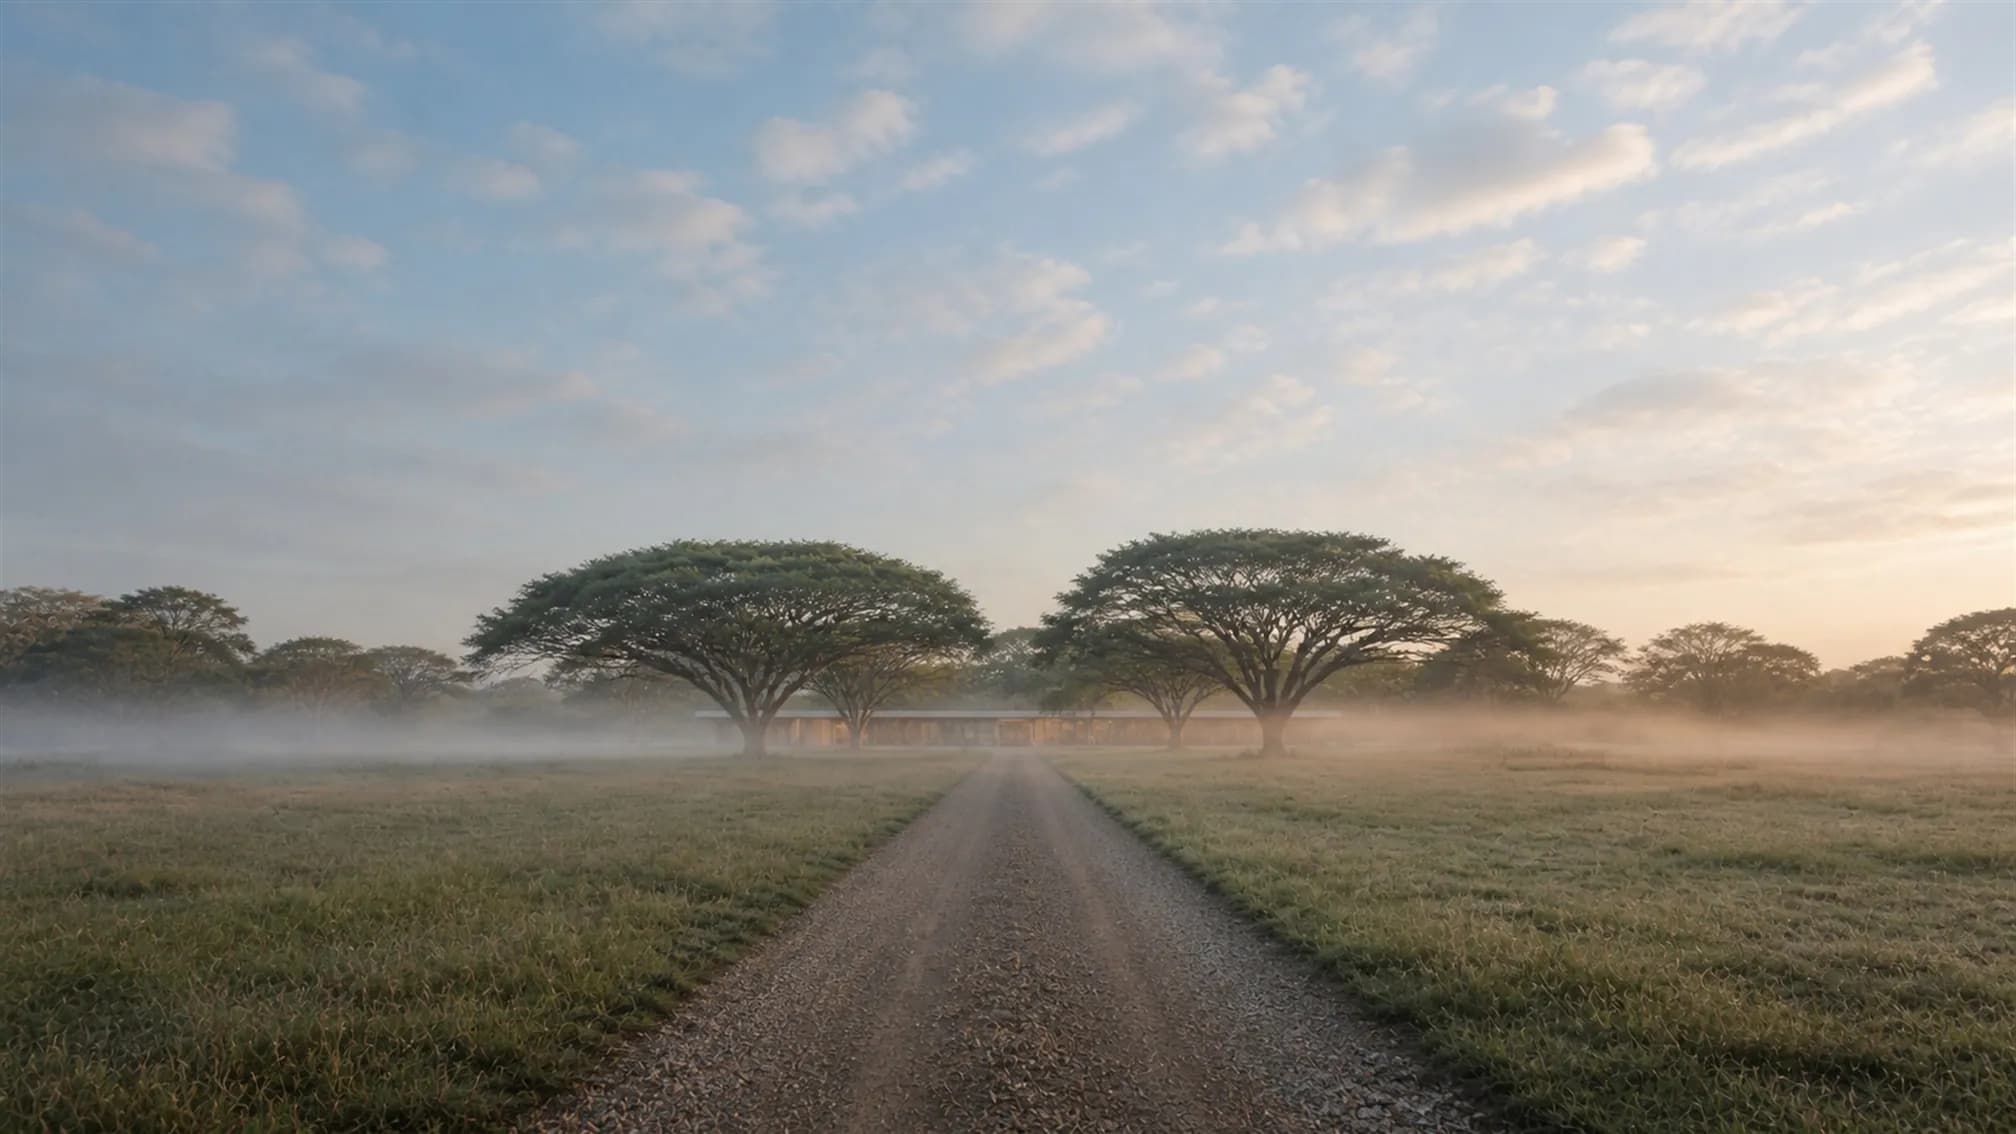
A one-acre parcel near Devanahalli with no neighbours and no constraints. Water, power, treatment and access are all project scope — nothing arrives at the boundary.
01Every side
02Site and approach
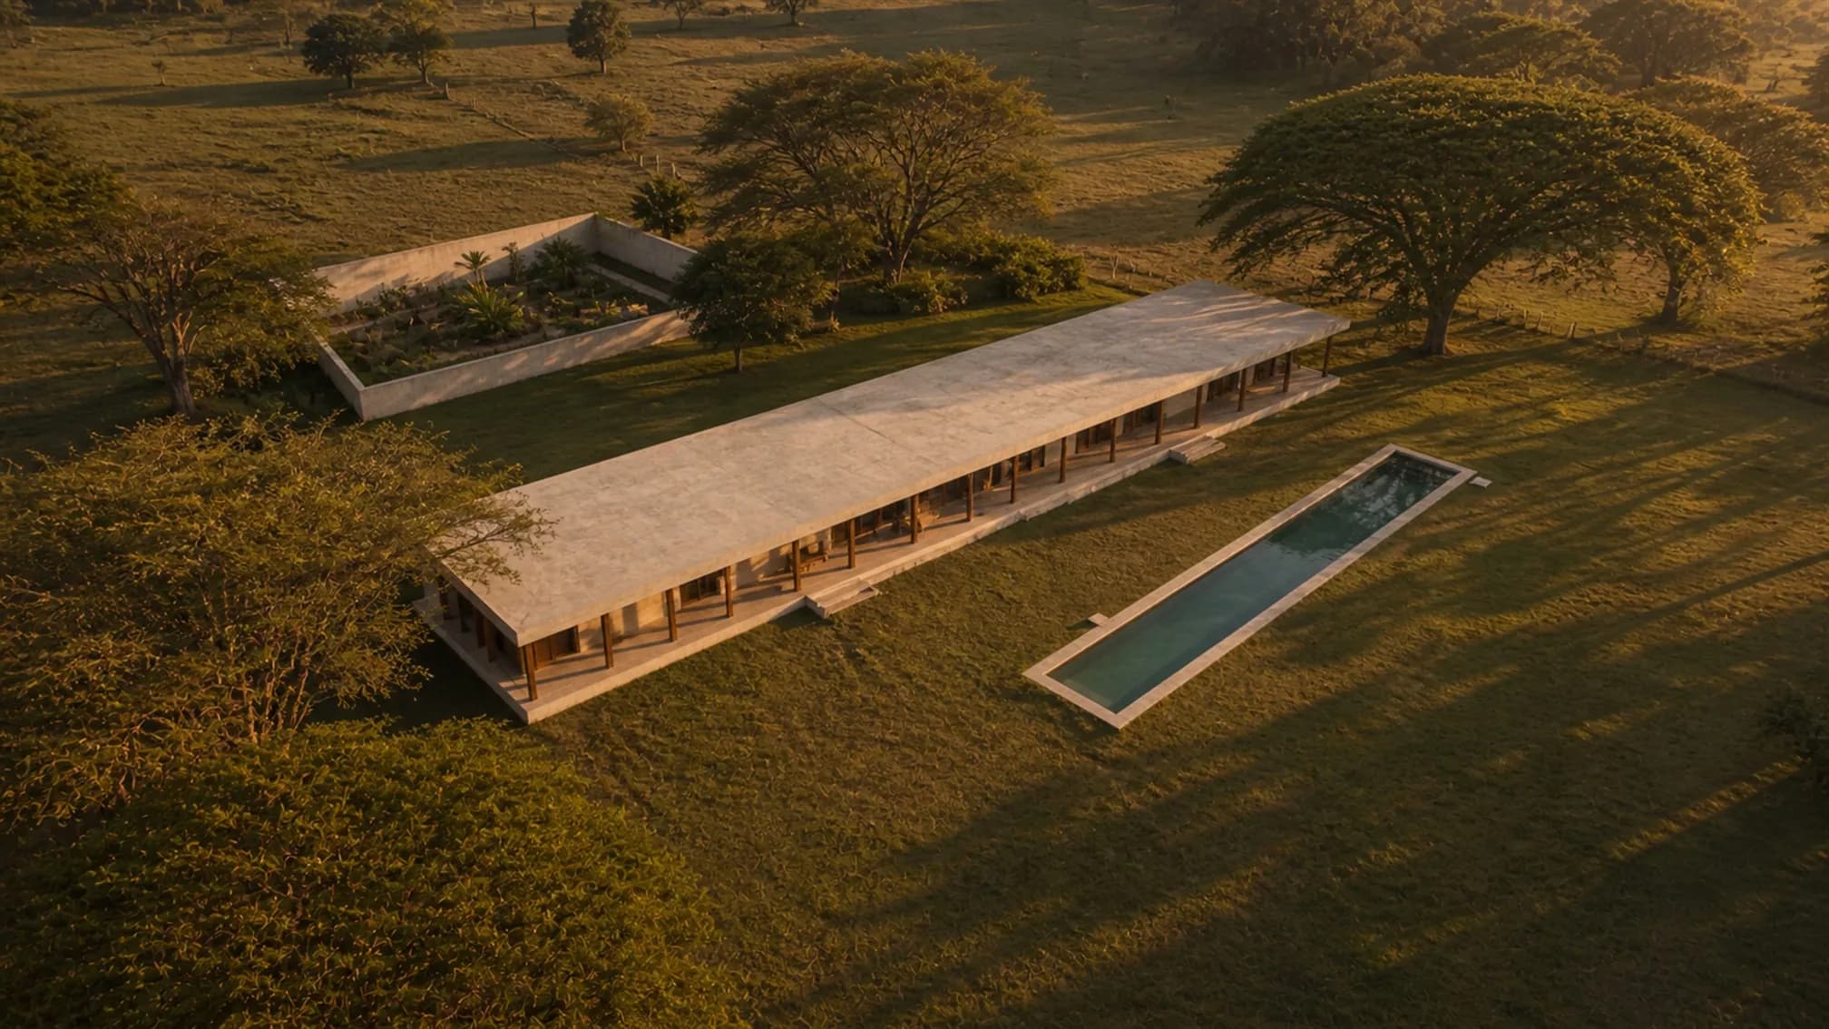
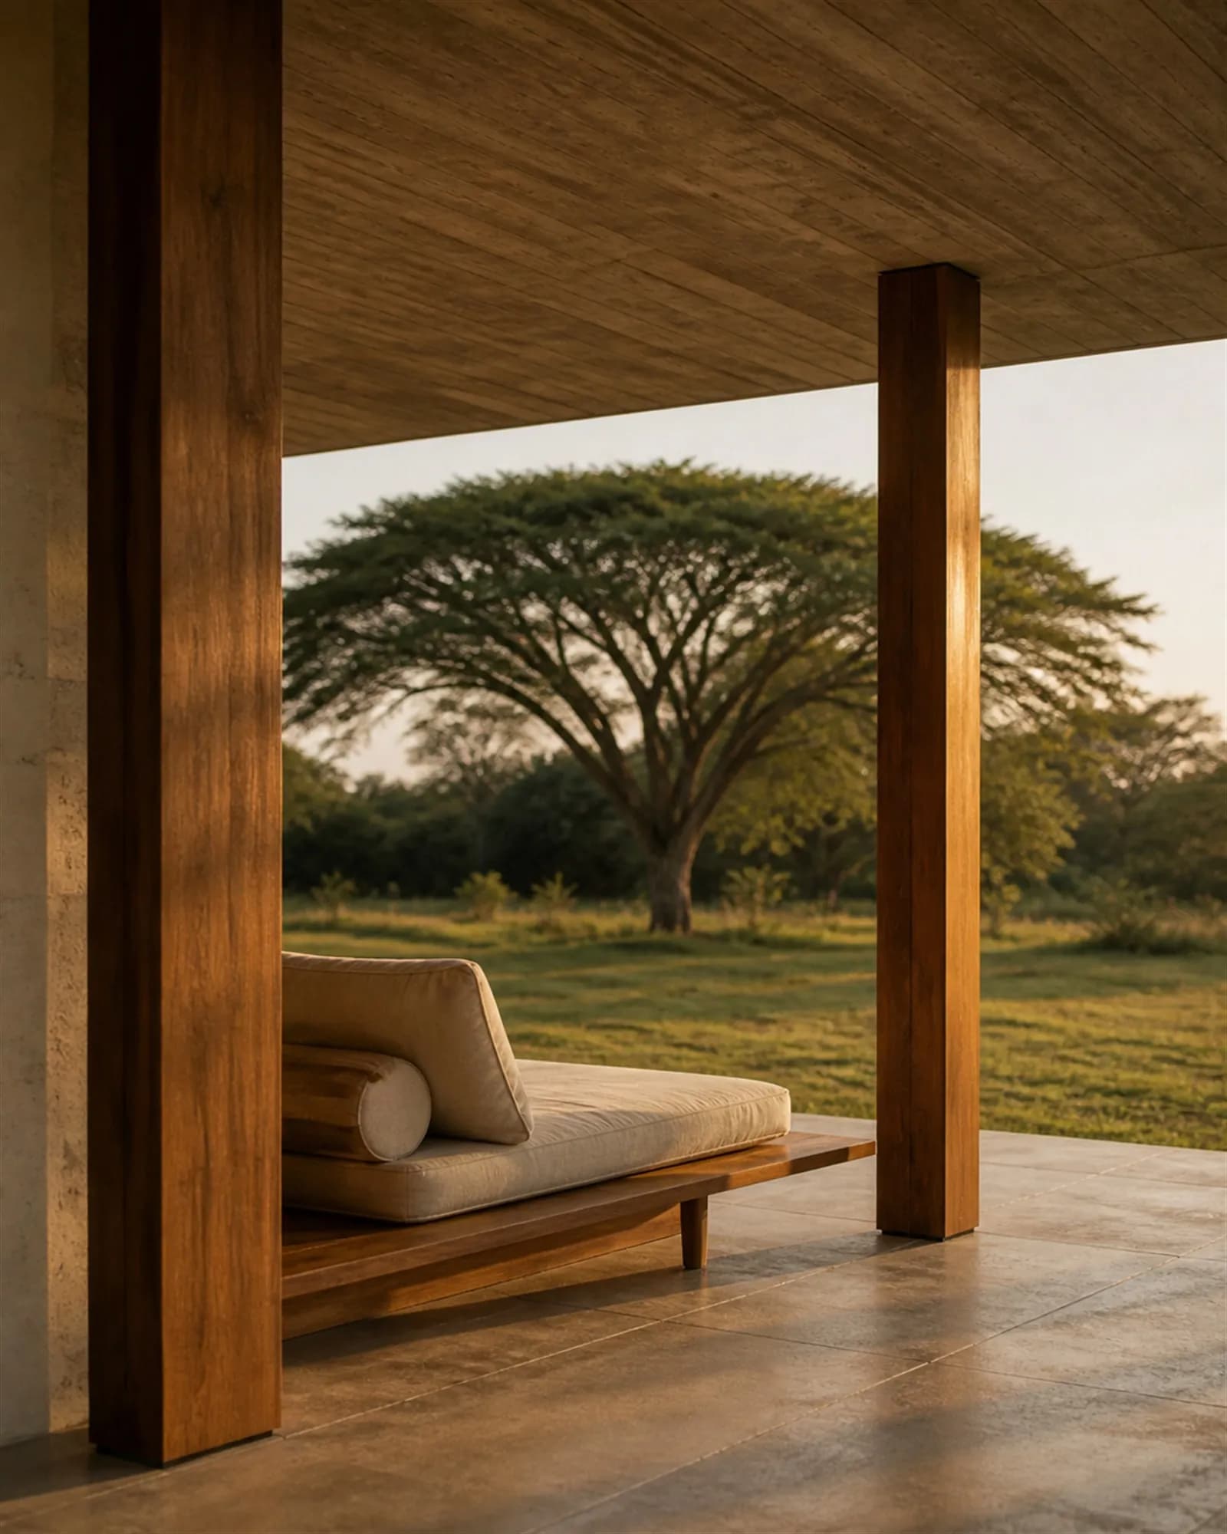
With an acre and no neighbours, the temptation is to build outward in every direction. The result is usually a plan so deep that the middle of the house never sees daylight, and a building that dominates the land instead of sitting in it.
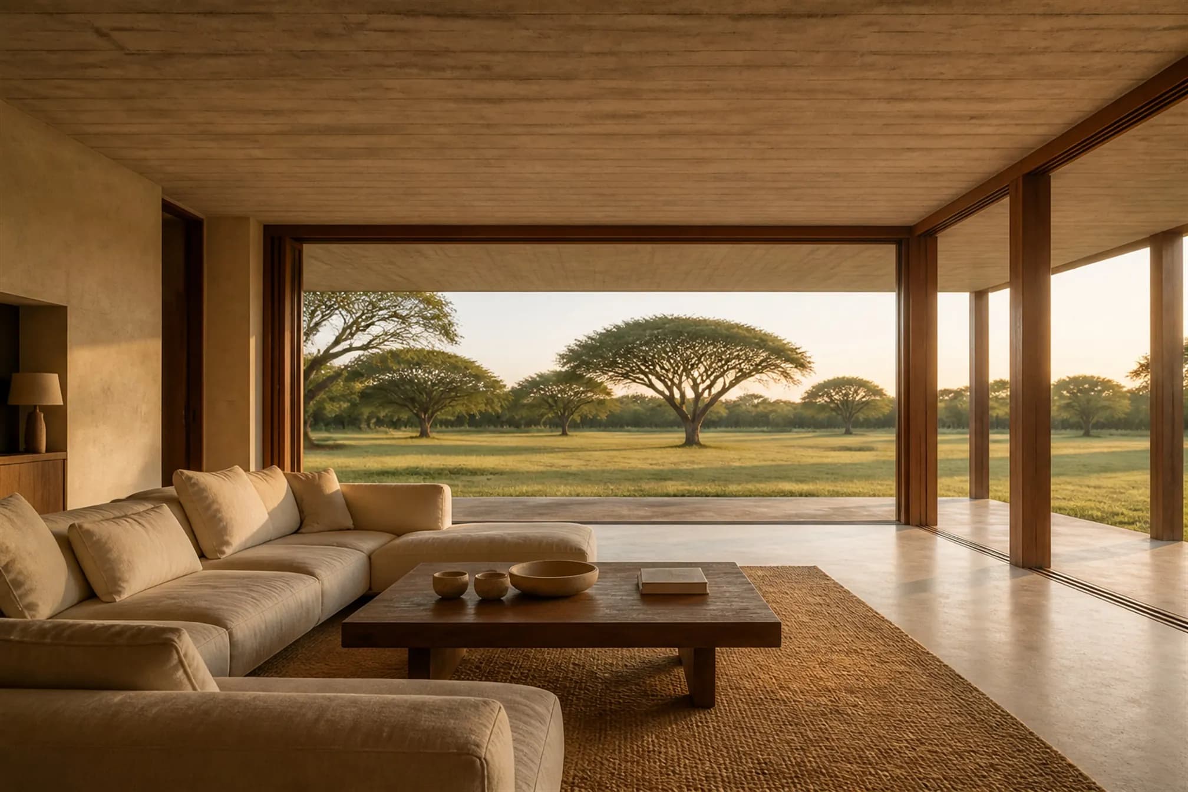
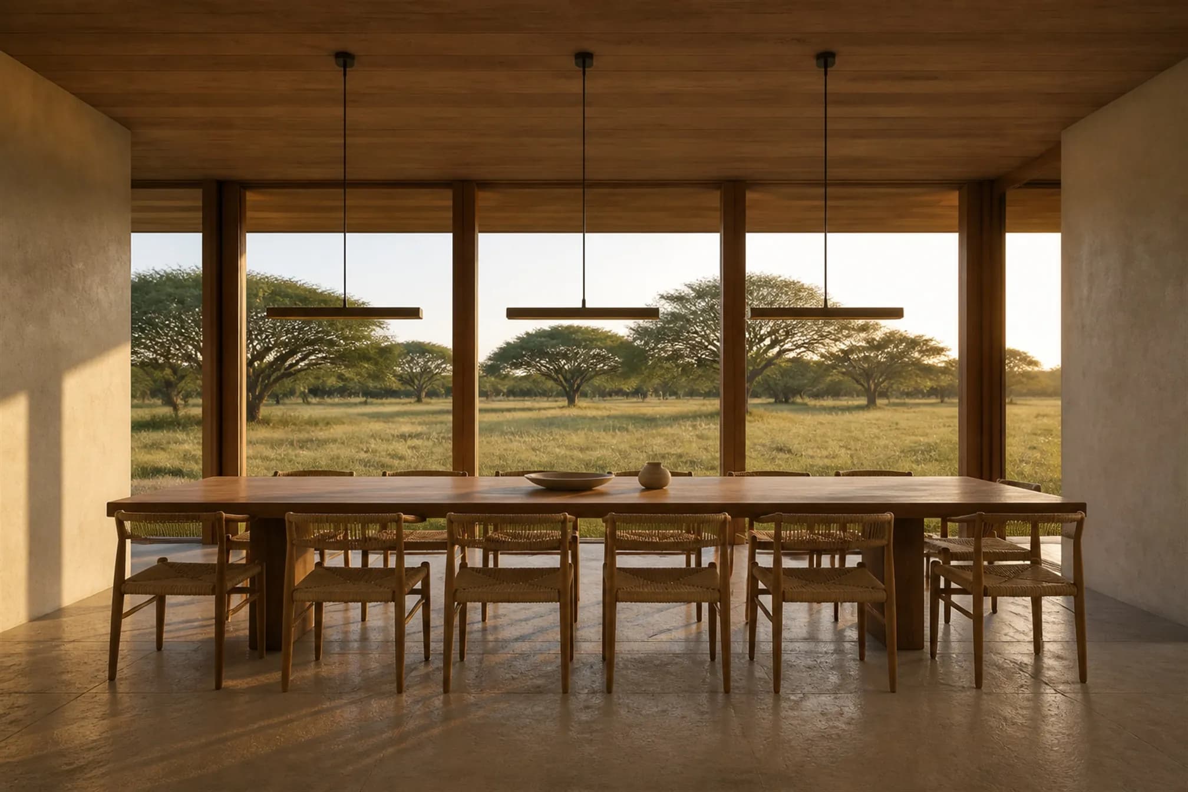
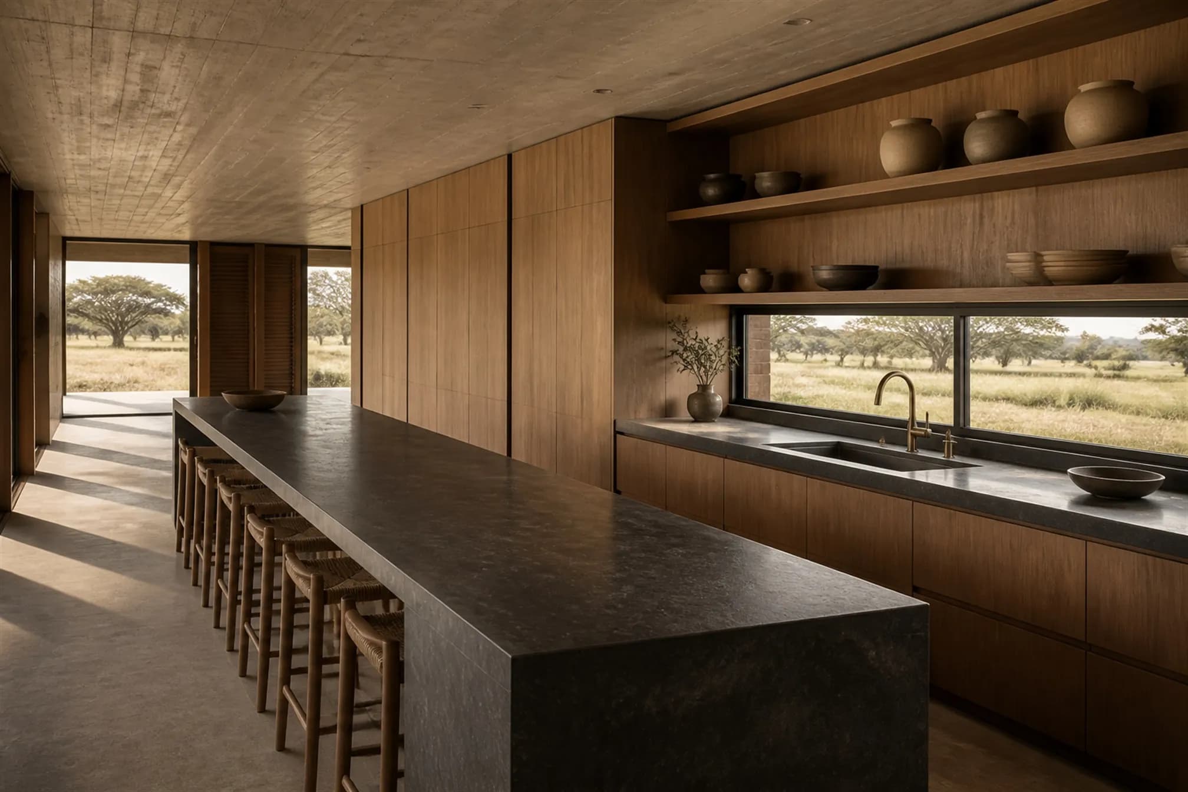
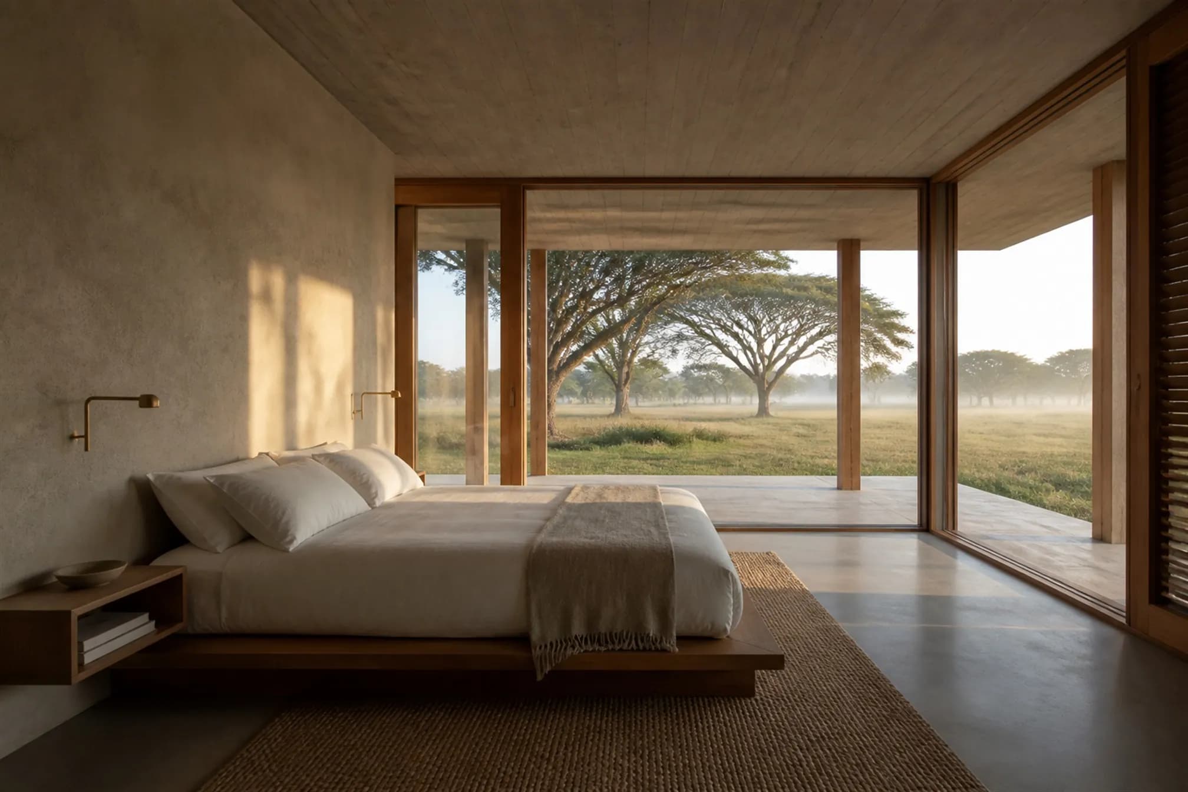
This study does the opposite. One long, low, single-storey volume, one room deep, laid along the contour. Every room has landscape on both sides. Cross-ventilation is automatic rather than engineered.
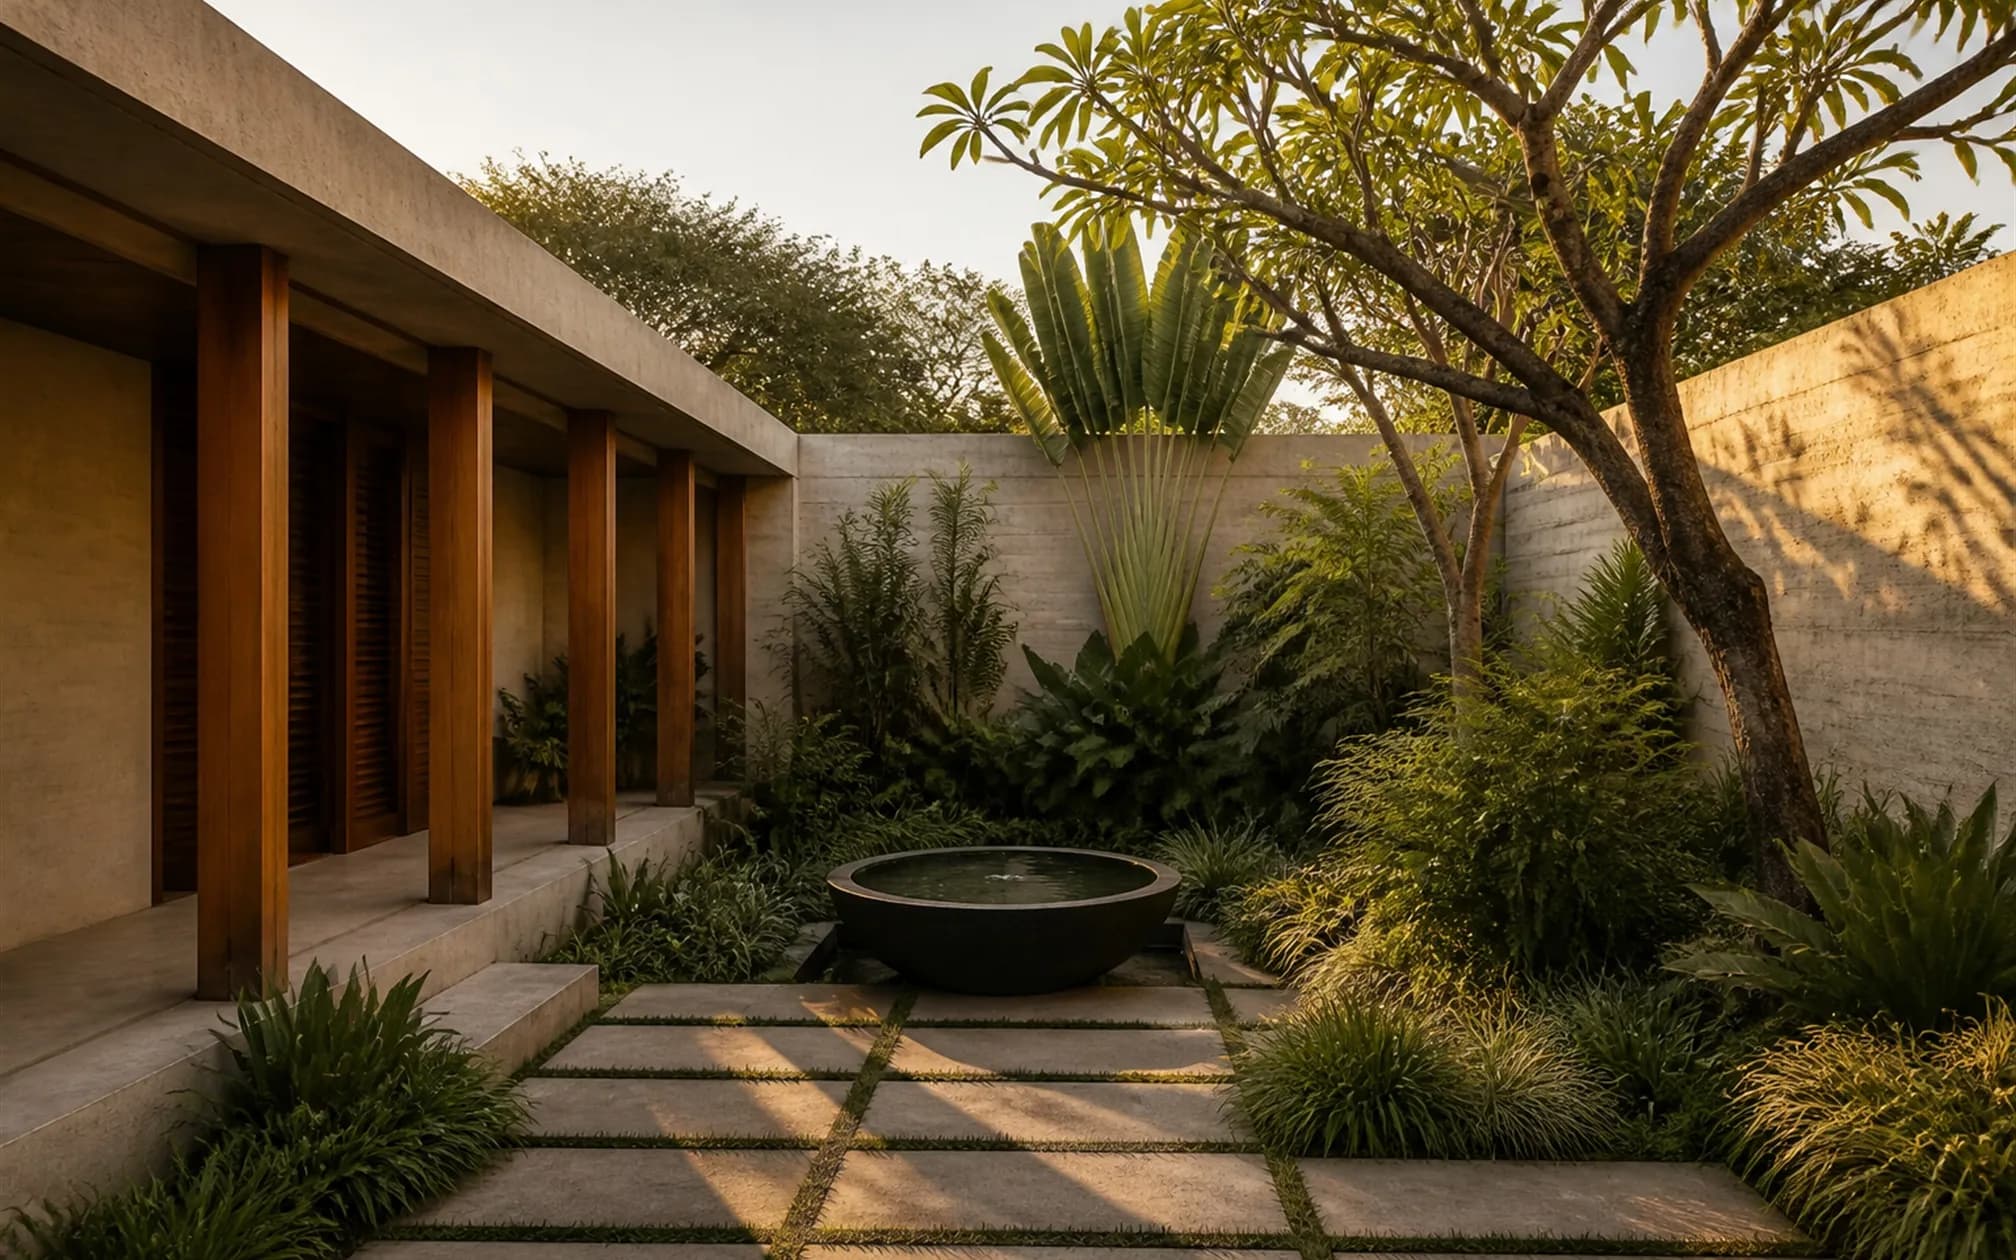
The verandah is the real move. Continuous along the entire length, deep enough to live in, with slim teak columns setting a rhythm that carries the whole building. In this climate it is used more hours of the year than any room indoors.
The architecture is deliberately quiet. On open land, the landscape should be the loudest thing present.
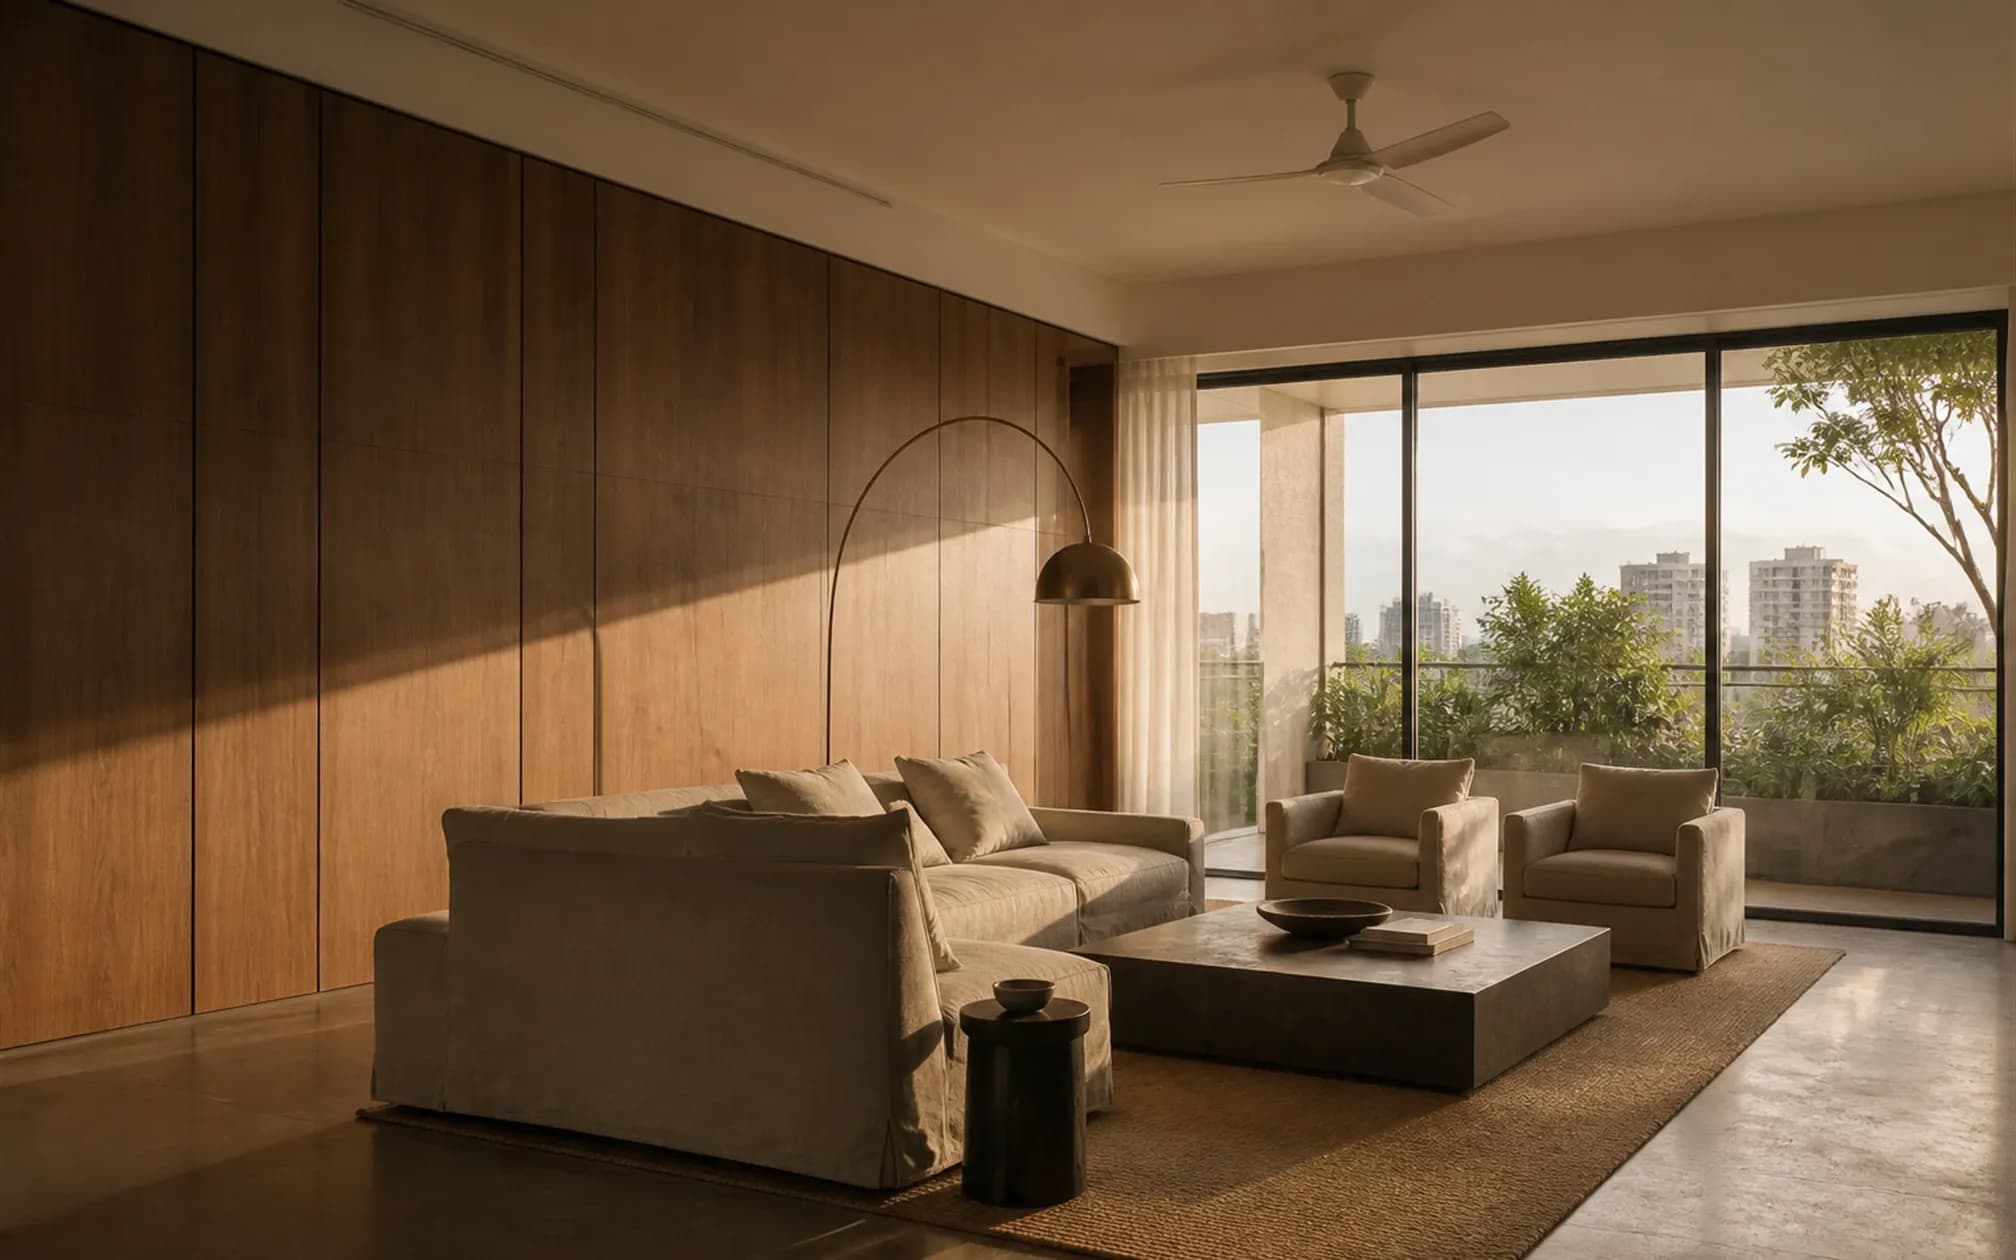
03Inside
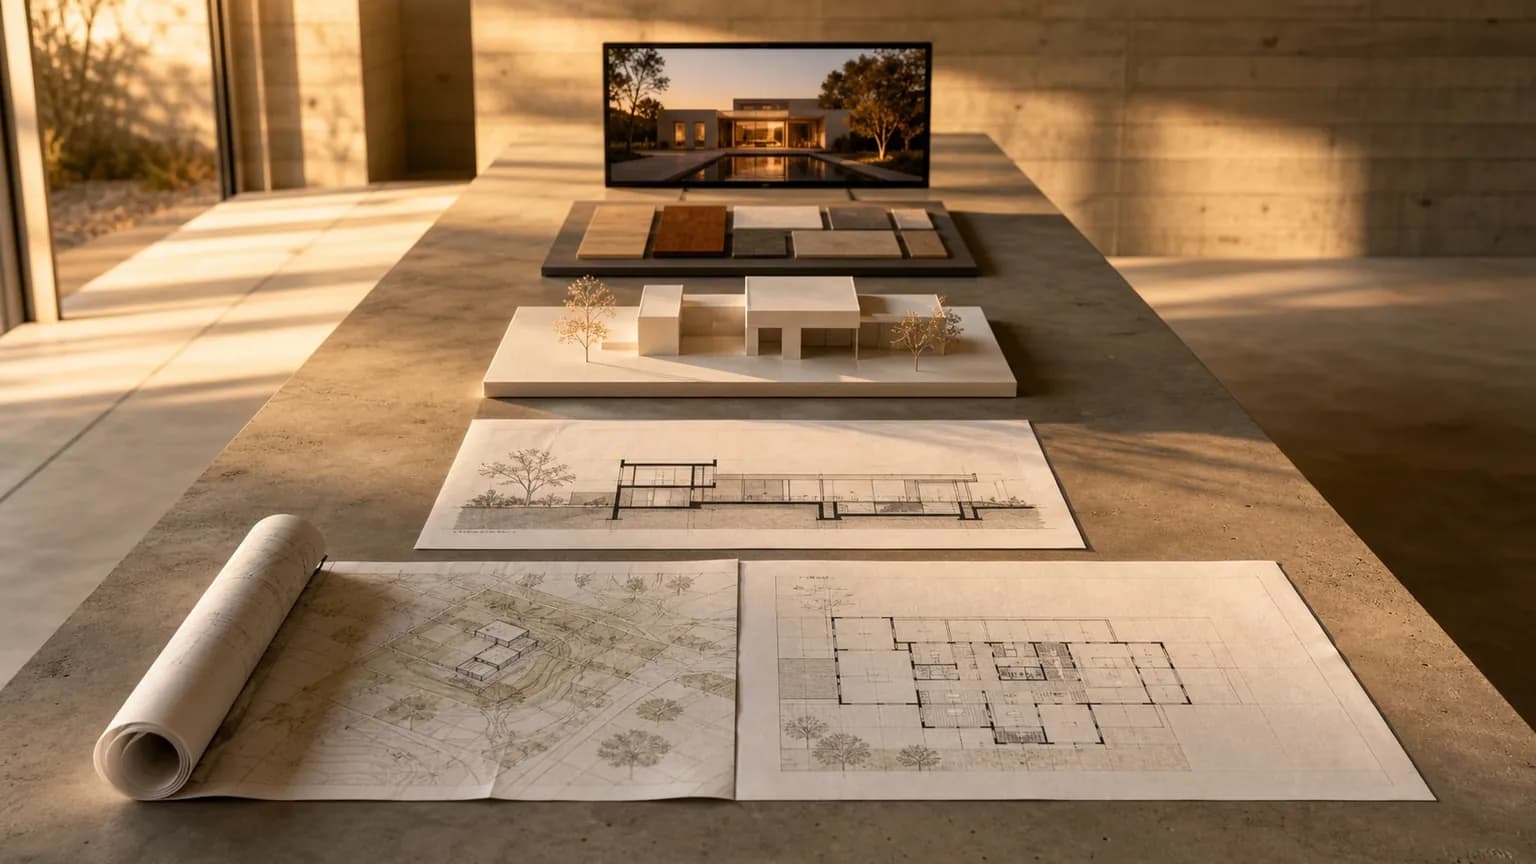
04From life insight to built detail
01 · Life insight
Open land invites a large house. Almost every large house built on open land ends up as a series of rooms that never see the landscape they were built for.
02 · Design response
A single low volume stretched along the contour, one room deep so every space has landscape on both sides, with a continuous verandah running its full length as the real living room.
03 · Delivery evidence
Water source and treatment, power sanction and backup, sewage treatment, access road and boundary security are all scope here — a material share of the budget, planned from M1 rather than discovered at M6.
05Detail, night, lived in