Verified project facts
Location, year, area, status, scope and accurate attribution.

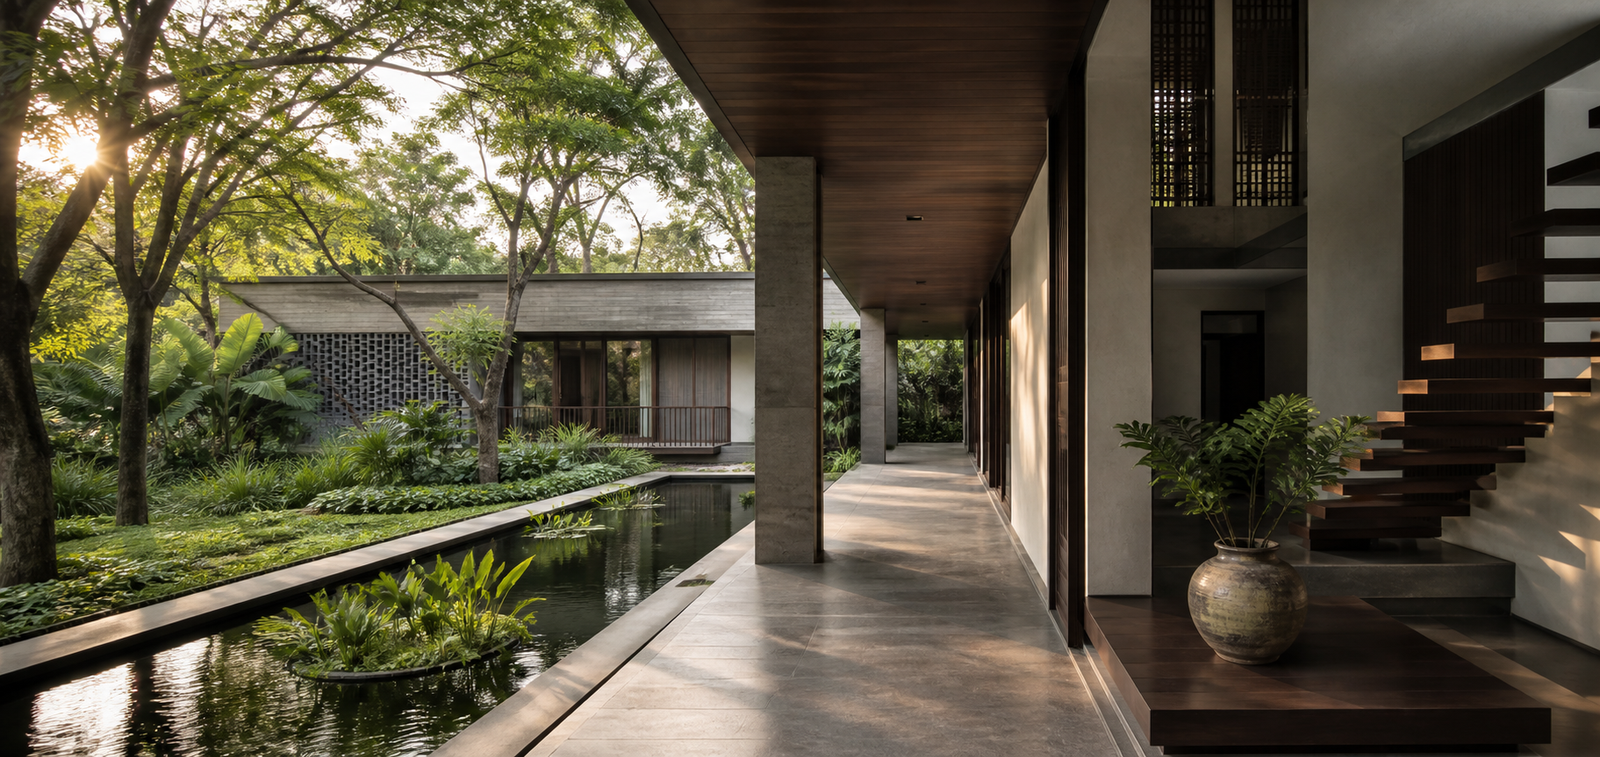
Illustrative project study · Not a completed commission
A sample case-study narrative showing how MIYAAR will document the life behind a future project.
The imagined family wanted generosity without spectacle: shared spaces for gathering, private corners for retreat, and a strong connection to mature landscape. The courtyard became the organising idea—bringing light, air and a sense of pause into the centre of daily life.
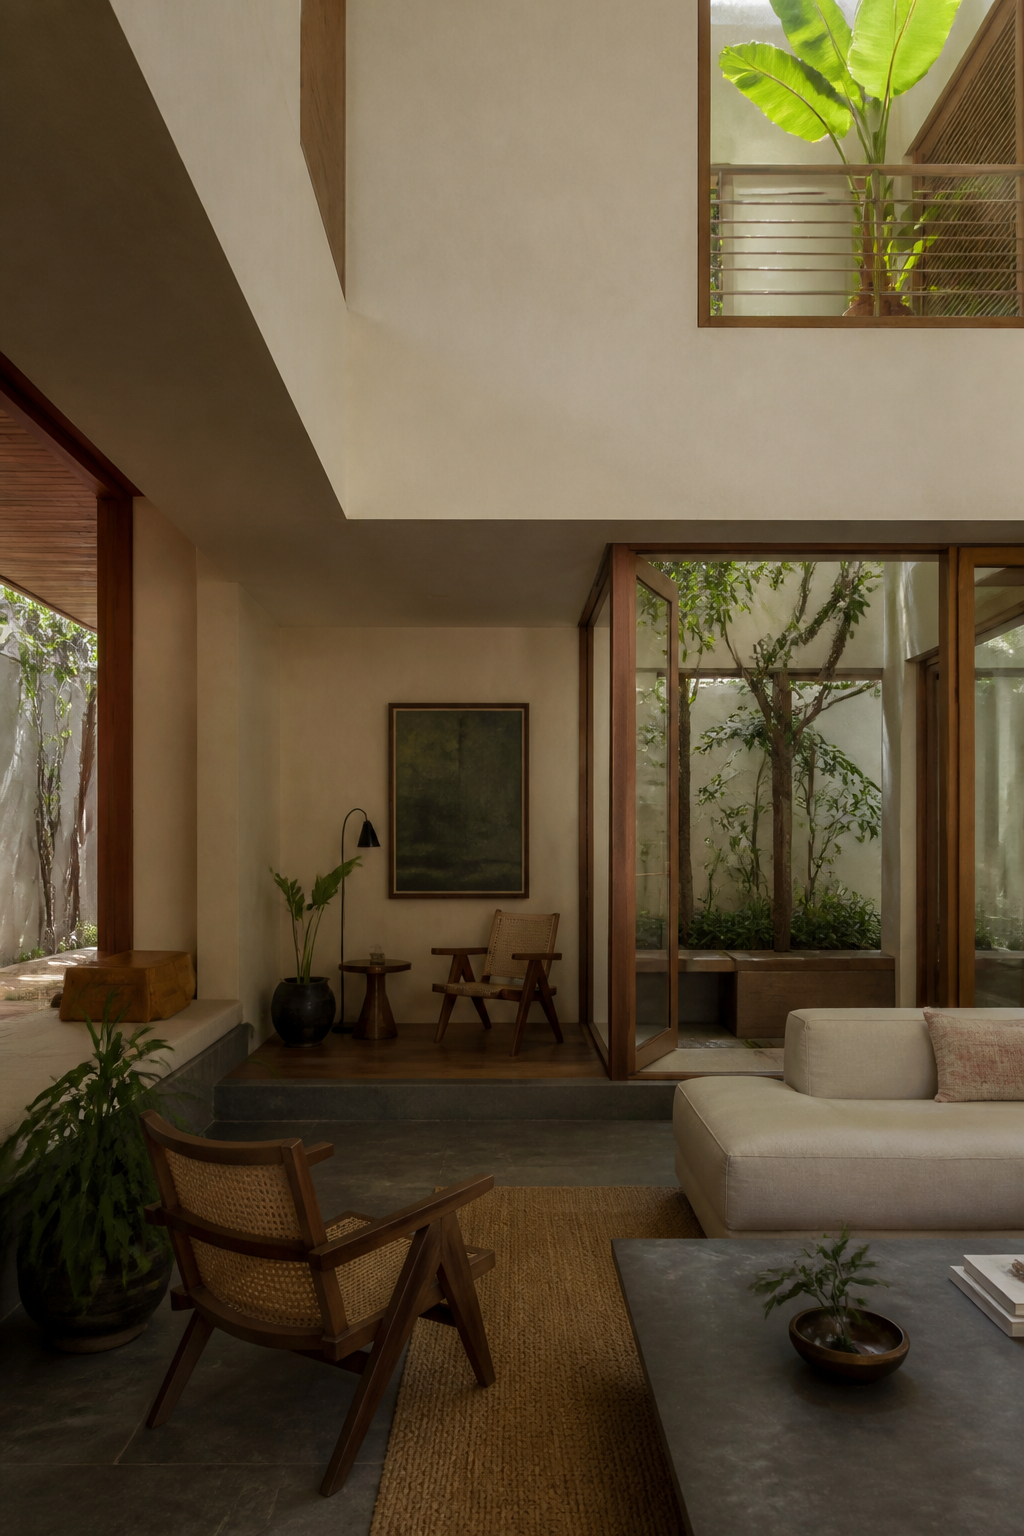
The home needed to support family gathering while allowing privacy, quiet work and changing routines.
Rooms orbit a planted water court. Deep thresholds connect them while preserving distinct atmospheres.
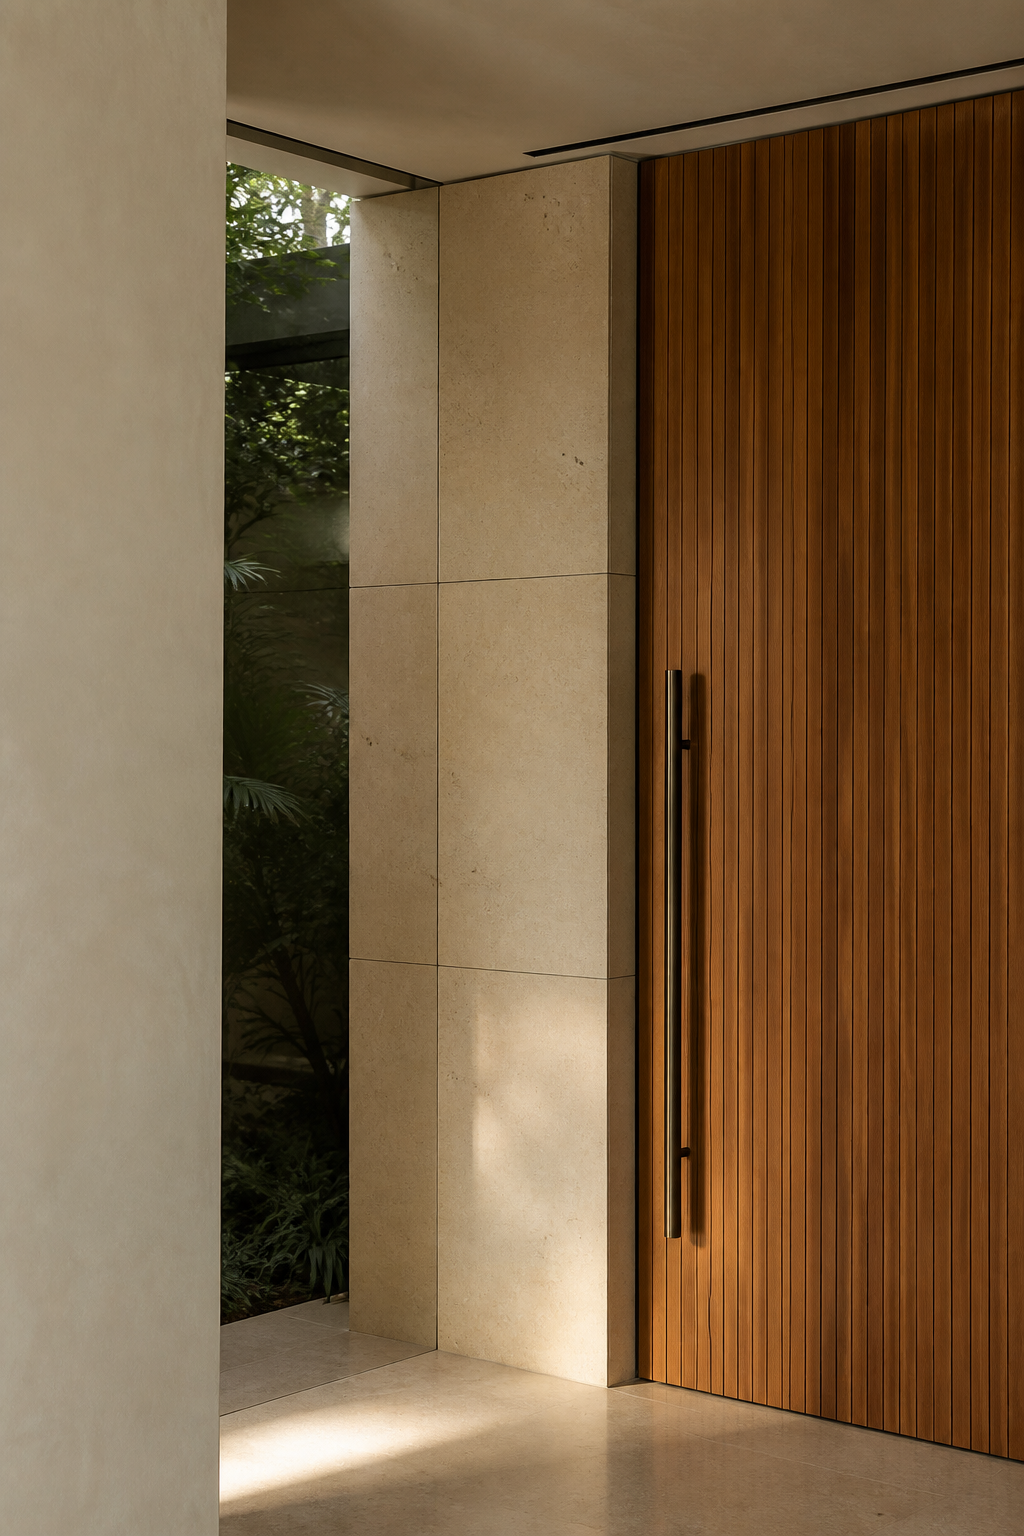
Stone, teak, plaster and bronze form a controlled palette whose junctions are detailed and tracked through construction.
Location, year, area, status, scope and accurate attribution.
The client need or life insight that materially changed the design.
How planning, light, material, landscape and detail answered the brief.
How coordination, procurement and quality protected the idea.
Hero, context, sequence, detail, construction and lived-use imagery.
Client approval, collaborators, photography and role transparency.